Better than new! One of the largest units in the Woodview subdivision, this contemporary townhome has such a functional, open floorplan. Gorgeous hardwood floors on the main level with newer LVP on the lower and third levels. Tons of windows provide fantastic natural light. Gourmet kitchen featuring extra large cabinets with crown molding, Quartz counters, stainless steel appliances, center island, walk-in pantry, breakfast bar, table space and a 2nd story balcony for enjoying a great breeze. Convenient main level laundry room. Upstairs there are three spacious bedrooms including the primary bedroom with spa-like ensuite. Large soaking tub and separate standing shower, walk in closet and double sink quartz vanity. Plenty of closet space with two linen closets upstairs. In the walkout basement, you find an additional bedroom with attached ensuite, perfect for guests or generational living. Spacious concrete patio overlooks a wooded piece of paradise. The attached 2-car garage is equipped with a 48kw charger hardwired for your current or future electric vehicle. Truly move-in ready and so much space. With easy access to I-355, the Metra train station, shopping, and restaurants, this home is a picture-perfect blend of elegance and convenience, making it not just a house, but a wonderful home. Schedule your viewing today! Investor friendly with no rental restrictions. Quick close is possible.
Closed
$535,000
2490 Huntleigh Ln, Woodridge, IL 60517
4beds
2,408sqft
Townhouse, Single Family Residence
Built in 2018
1,500 Square Feet Lot
$563,800 Zestimate®
$222/sqft
$3,982 Estimated rent
Home value
$563,800
$513,000 - $620,000
$3,982/mo
Zestimate® history
Owner options
List your home for rent
$3,982/mo
Rent Zestimate®
Find your next renter with Zillow Rental Manager. Plus, with online applications, you can quickly screen prospective tenants – for free.
$3,982/mo
Rent Zestimate®
Refinance and save
$4,085/mo
Est. payment
Refinancing to a lower rate could help reduce your monthly payments and save thousands over the life of the loan.
$4,085/mo
Est. payment
Explore your selling options
Work with a Zillow partner agent
Leverage their expertise and Zillow's premium Showcase listings to get your home seen by more buyers.
Get startedList with your own agent
Get your home in front of millions of buyers by listing it on Zillow.
Learn how to do itSell it yourself
Take full control of how buyers see your home on Zillow by listing For Sale by Owner (FSBO).
List your homeWhat's special
Spacious bedroomsCenter islandTons of windowsWalk-in pantryFantastic natural lightWooded piece of paradiseGorgeous hardwood floors
Zillow last checked:
Listing updated:
Listed by:
Jennifer Engel 630-696-5470,
Redfin Corporation
Bought with:
Paul Baker
Platinum Partners Realtors
Jodee Baker
Platinum Partners Realtors
Source: MRED as distributed by MLS GRID,MLS#: 12364372
Facts & features
Interior
Bedrooms & bathrooms
- Bedrooms: 4
- Bathrooms: 4
- Full bathrooms: 3
- 1/2 bathrooms: 1
Rooms
- Room types: No additional rooms
Primary bedroom
- Features: Flooring (Wood Laminate), Bathroom (Full)
- Level: Third
- Area: 272 Square Feet
- Dimensions: 16X17
Bedroom 2
- Features: Flooring (Wood Laminate)
- Level: Third
- Area: 143 Square Feet
- Dimensions: 13X11
Bedroom 3
- Features: Flooring (Wood Laminate)
- Level: Third
- Area: 110 Square Feet
- Dimensions: 10X11
Bedroom 4
- Features: Flooring (Wood Laminate)
- Level: Main
- Area: 143 Square Feet
- Dimensions: 13X11
Dining room
- Features: Flooring (Hardwood)
- Level: Second
- Dimensions: COMBO
Kitchen
- Features: Kitchen (Eating Area-Table Space, Granite Counters, Updated Kitchen), Flooring (Hardwood)
- Level: Second
- Area: 280 Square Feet
- Dimensions: 14X20
Laundry
- Features: Flooring (Ceramic Tile)
- Level: Second
- Area: 45 Square Feet
- Dimensions: 5X9
Living room
- Features: Flooring (Hardwood)
- Level: Second
- Area: 460 Square Feet
- Dimensions: 23X20
Heating
- Natural Gas, Forced Air
Cooling
- Central Air
Appliances
- Included: Microwave, Dishwasher, Refrigerator, Washer, Dryer, Stainless Steel Appliance(s)
- Laundry: Washer Hookup, In Unit
Features
- Cathedral Ceiling(s), Walk-In Closet(s), Granite Counters
- Flooring: Hardwood
- Basement: None
- Common walls with other units/homes: End Unit
Interior area
- Total structure area: 0
- Total interior livable area: 2,408 sqft
Property
Parking
- Total spaces: 2
- Parking features: Garage Door Opener, On Site, Garage Owned, Attached, Garage
- Attached garage spaces: 2
- Has uncovered spaces: Yes
Accessibility
- Accessibility features: No Disability Access
Features
- Patio & porch: Patio
- Exterior features: Balcony
Lot
- Size: 1,500 Square Feet
- Dimensions: 25X60
Details
- Parcel number: 0813315034
- Special conditions: None
- Other equipment: Ceiling Fan(s)
Construction
Type & style
- Home type: Townhouse
- Property subtype: Townhouse, Single Family Residence
Materials
- Brick
Condition
- New construction: No
- Year built: 2018
Details
- Builder model: CALDWELL-F
Utilities & green energy
- Sewer: Public Sewer
- Water: Public
Community & HOA
Community
- Subdivision: Woodview
HOA
- Has HOA: Yes
- Services included: Insurance, Exterior Maintenance, Lawn Care, Snow Removal
- HOA fee: $288 monthly
Location
- Region: Woodridge
Financial & listing details
- Price per square foot: $222/sqft
- Tax assessed value: $153,926
- Annual tax amount: $12,229
- Date on market: 6/5/2025
- Listing terms: Conventional
- Ownership: Fee Simple w/ HO Assn.
Price history
| Date | Event | Price |
|---|---|---|
| 7/7/2025 | Sold | $535,000+1.9%$222/sqft |
Source:  MRED as distributed by MLS GRID #12364372 Report a problem MRED as distributed by MLS GRID #12364372 Report a problem | ||
| 7/2/2025 | Pending sale | $524,900$218/sqft |
Source: MRED as distributed by MLS GRID #12364372 Report a problem | ||
| 6/9/2025 | Contingent | $524,900$218/sqft |
Source: MRED as distributed by MLS GRID #12364372 Report a problem | ||
| 6/5/2025 | Listed for sale | $524,900+24.2%$218/sqft |
Source: MRED as distributed by MLS GRID #12364372 Report a problem | ||
| 9/8/2021 | Sold | $422,500$175/sqft |
Source: Public Record Report a problem | ||
| 6/4/2021 | Sold | $422,500-2.9%$175/sqft |
Source: MRED as distributed by MLS GRID #11041549 Report a problem | ||
| 5/28/2021 | Pending sale | $435,000$181/sqft |
Source: MRED as distributed by MLS GRID #11041549 Report a problem | ||
| 4/29/2021 | Contingent | $435,000$181/sqft |
Source: MRED as distributed by MLS GRID #11041549 Report a problem | ||
| 4/9/2021 | Listed for sale | $435,000$181/sqft |
Source: MRED as distributed by MLS GRID #11041549 Report a problem | ||
Public tax history
| Year | Property taxes | Tax assessment |
|---|---|---|
| 2024 | $11,944 -2.3% | $153,926 +2.8% |
| 2023 | $12,229 +9.6% | $149,800 +11% |
| 2022 | $11,156 +4.8% | $134,970 +3.9% |
| 2021 | $10,643 +1.5% | $129,860 +1.8% |
| 2020 | $10,489 -1.9% | $127,530 -0.4% |
| 2019 | $10,696 | $127,980 |
| 2018 | -- | -- |
Find assessor info on the county website
Neighborhood: 60517
Nearby homes
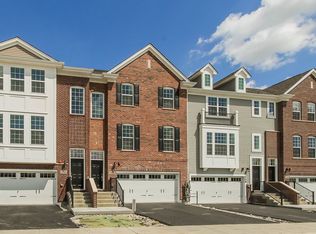
- $578,3004 bd4 ba2.4k sqft2490 Huntleigh Ln #10.01, Woodridge, IL 60517Off Market
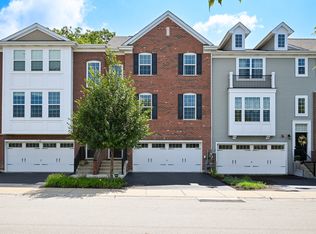
- $440,0002 bd3 ba2.2k sqft2488 Huntleigh Ln, Woodridge, IL 60517Sold
- $494,7002 bd3 ba2.1k sqft2488 Huntleigh Ln #10.02, Woodridge, IL 60517Off Market
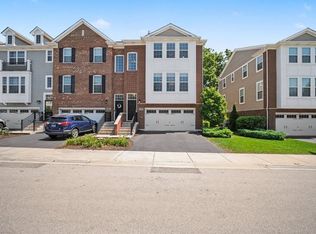
- $530,0004 bd4 ba2.4k sqft2492 Huntleigh Ln, Woodridge, IL 60517For Sale
- $547,2004 bd4 ba2.4k sqft2492 Huntleigh Ln #9.05, Woodridge, IL 60517Off Market
- $457,5002 bd3 ba2k sqft2486 Huntleigh Ln, Woodridge, IL 60517Off Market
- $453,0002 bd3 ba2k sqft2486 Huntleigh Ln #10.03, Woodridge, IL 60517Off Market
- $464,0003 bd3 ba2.1k sqft2494 Huntleigh Ln, Woodridge, IL 60517Off Market
Nearby schools
GreatSchools rating
- 8/10Willow Creek Elementary SchoolGrades: K-6Distance: 0.6 mi
- 9/10Thomas Jefferson Jr High SchoolGrades: 7-8Distance: 1.3 mi
- 5/10Community H S Dist 99 - South High SchoolGrades: 9-12Distance: 1.2 mi
Schools provided by the listing agent
- Elementary: Willow Creek Elementary School
- Middle: Thomas Jefferson Junior High Sch
- High: South High School
- District: 68
Source: MRED as distributed by MLS GRID. This data may not be complete. We recommend contacting the local school district to confirm school assignments for this home.
Get a cash offer in 3 minutes
Find out how much your home could sell for in as little as 3 minutes with a no-obligation cash offer.
Estimated market value
$563,800
Get a cash offer in 3 minutes
Find out how much your home could sell for in as little as 3 minutes with a no-obligation cash offer.
Estimated market value
$563,800
- Illinois
- DuPage County
- Downers Grove
- 60517
- 2490 Huntleigh Ln
Nearby cities
Nearby neighborhoods
Nearby zip codes
Other Downers Grove Topics
