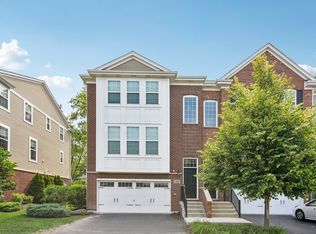
Beautiful contemporary townhome tucked away in Woodview subdivision on the border between Woodridge and Downers Grove. This home features a blend of luxury and comfort. The spacious open floor plan seamlessly integrates the living, dining and kitchen areas, ideal for entertaining and family gatherings. The kitchen features high-end stainless steel appliances, quartz countertops, a large center island with seating and an abundance of cabinet space. Luxurious primary suite boasts dual walk-in closets and a private ensuite bathroom with a dual vanity, soaking tub, and a separate walk-in glass-enclosed shower. The additional bedroom is generously sized with ample closet space and a large window providing plenty of natural light. A spacious loft/office space on this level is perfect for working from home. Hardwood floors are present throughout most of the home along with recessed lighting and sleek, modern fixtures. The lower level is great flex space...a third bedroom, a rec room, a play room, or a big home office. Enjoy the private patio which is located off the lower level. This home looks as beautiful today as it did when the owners first moved in! The property is conveniently located near I-355 and I-88 making commuting a breeze. Close to shopping, dining, parks and top-rated schools.
Closed
$440,000
2488 Huntleigh Ln, Woodridge, IL 60517
2beds
2,267sqft
Townhouse, Single Family Residence
Built in 2018
-- sqft lot
$488,500 Zestimate®
$194/sqft
$3,480 Estimated rent
Home value
$488,500
$464,000 - $513,000
$3,480/mo
Zestimate® history
Owner options
List your home for rent
$3,480/mo
Rent Zestimate®
Find your next renter with Zillow Rental Manager. Plus, with online applications, you can quickly screen prospective tenants – for free.
$3,480/mo
Rent Zestimate®
Refinance and save
$3,379/mo
Est. payment
Refinancing to a lower rate could help reduce your monthly payments and save thousands over the life of the loan.
$3,379/mo
Est. payment
Explore your selling options
Work with a Zillow partner agent
Leverage their expertise and Zillow's premium Showcase listings to get your home seen by more buyers.
Get startedList with your own agent
Get your home in front of millions of buyers by listing it on Zillow.
Learn how to do itSell it yourself
Take full control of how buyers see your home on Zillow by listing For Sale by Owner (FSBO).
List your homeWhat's special
Zillow last checked:
Listing updated:
Listed by:
Joanne McInerney 630-561-5698,
Platinum Partners Realtors
Bought with:
Christopher Prokopiak
Redfin Corporation
Source: MRED as distributed by MLS GRID,MLS#: 12106068
Facts & features
Interior
Bedrooms & bathrooms
- Bedrooms: 2
- Bathrooms: 3
- Full bathrooms: 2
- 1/2 bathrooms: 1
Rooms
- Room types: Balcony/Porch/Lanai, Loft, Walk In Closet
Primary bedroom
- Features: Flooring (Carpet), Window Treatments (Blinds), Bathroom (Full, Double Sink, Tub & Separate Shwr)
- Level: Second
- Area: 224 Square Feet
- Dimensions: 14X16
Bedroom 2
- Features: Flooring (Carpet), Window Treatments (Blinds, Curtains/Drapes)
- Level: Second
- Area: 154 Square Feet
- Dimensions: 11X14
Balcony porch lanai
- Features: Flooring (Other)
- Level: Main
- Area: 45 Square Feet
- Dimensions: 9X5
Dining room
- Features: Flooring (Hardwood), Window Treatments (Curtains/Drapes)
- Level: Main
- Area: 84 Square Feet
- Dimensions: 14X6
Family room
- Features: Flooring (Carpet), Window Treatments (Blinds, Curtains/Drapes)
- Level: Lower
- Area: 345 Square Feet
- Dimensions: 23X15
Kitchen
- Features: Kitchen (Eating Area-Breakfast Bar, Island, Updated Kitchen), Flooring (Hardwood)
- Level: Main
- Area: 168 Square Feet
- Dimensions: 14X12
Laundry
- Features: Flooring (Porcelain Tile), Window Treatments (Blinds)
- Level: Main
- Area: 72 Square Feet
- Dimensions: 9X8
Living room
- Features: Flooring (Hardwood), Window Treatments (Blinds)
- Level: Main
- Area: 361 Square Feet
- Dimensions: 19X19
Loft
- Features: Flooring (Hardwood), Window Treatments (Blinds)
- Level: Second
- Area: 252 Square Feet
- Dimensions: 12X21
Walk in closet
- Features: Flooring (Carpet)
- Level: Second
- Area: 32 Square Feet
- Dimensions: 8X4
Walk in closet
- Features: Flooring (Carpet)
- Level: Second
- Area: 28 Square Feet
- Dimensions: 7X4
Heating
- Natural Gas, Forced Air
Cooling
- Central Air
Appliances
- Included: Range, Microwave, Dishwasher, Refrigerator, Washer, Dryer, Disposal, Stainless Steel Appliance(s), Front Controls on Range/Cooktop, Gas Oven, Gas Water Heater
- Laundry: Washer Hookup, Upper Level, Gas Dryer Hookup, In Unit
Features
- Cathedral Ceiling(s), Walk-In Closet(s), Open Floorplan, Dining Combo, Pantry
- Flooring: Hardwood, Carpet, Wood
- Basement: Finished,Exterior Entry,Rec/Family Area,Walk-Out Access
Interior area
- Total structure area: 2,267
- Total interior livable area: 2,267 sqft
Property
Parking
- Total spaces: 2
- Parking features: Asphalt, Garage Door Opener, On Site, Garage Owned, Attached, Garage
- Attached garage spaces: 2
- Has uncovered spaces: Yes
Accessibility
- Accessibility features: No Disability Access
Features
- Patio & porch: Patio
- Exterior features: Balcony
Lot
- Features: Wetlands
Details
- Additional structures: None
- Parcel number: 0813315035
- Special conditions: None
- Other equipment: Water-Softener Owned, TV-Cable
Construction
Type & style
- Home type: Townhouse
- Property subtype: Townhouse, Single Family Residence
Materials
- Brick
- Foundation: Concrete Perimeter
- Roof: Asphalt
Condition
- New construction: No
- Year built: 2018
Details
- Builder model: BAKER F
Utilities & green energy
- Electric: Circuit Breakers, 200+ Amp Service
- Sewer: Public Sewer
- Water: Public
Community & HOA
Community
- Security: Carbon Monoxide Detector(s)
- Subdivision: Woodview
HOA
- Has HOA: Yes
- Services included: Insurance, Exterior Maintenance, Lawn Care, Snow Removal
- HOA fee: $256 monthly
Location
- Region: Woodridge
Financial & listing details
- Price per square foot: $194/sqft
- Tax assessed value: $147,591
- Annual tax amount: $10,926
- Date on market: 7/15/2024
- Listing terms: Conventional
- Ownership: Condo
Price history
| Date | Event | Price |
|---|---|---|
| 8/29/2024 | Sold | $440,000-1.1%$194/sqft |
Source:  MRED as distributed by MLS GRID #12106068 Report a problem MRED as distributed by MLS GRID #12106068 Report a problem | ||
| 8/5/2024 | Contingent | $445,000$196/sqft |
Source: MRED as distributed by MLS GRID #12106068 Report a problem | ||
| 8/1/2024 | Price change | $445,000-2.2%$196/sqft |
Source: MRED as distributed by MLS GRID #12106068 Report a problem | ||
| 7/15/2024 | Listed for sale | $455,000-1.1%$201/sqft |
Source: MRED as distributed by MLS GRID #12106068 Report a problem | ||
| 7/10/2024 | Listing removed | -- |
Source: Owner Report a problem | ||
| 7/1/2024 | Listed for sale | $460,000$203/sqft |
Source: MRED as distributed by MLS GRID #12099434 Report a problem | ||
Public tax history
| Year | Property taxes | Tax assessment |
|---|---|---|
| 2024 | $11,426 +4.6% | $147,591 +9.6% |
| 2023 | $10,926 +9.5% | $134,700 +11% |
| 2022 | $9,978 +4.8% | $121,360 +3.9% |
| 2021 | $9,518 +1.5% | $116,770 +1.8% |
| 2020 | $9,379 -2% | $114,670 -0.4% |
| 2019 | $9,566 | $115,090 |
| 2018 | -- | -- |
Find assessor info on the county website
Neighborhood: 60517
Nearby homes
- $535,0004 bd4 ba2.4k sqft2490 Huntleigh Ln, Woodridge, IL 60517Sold
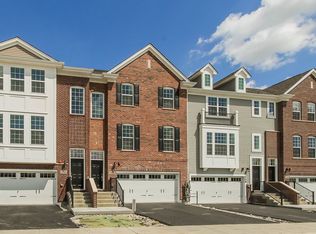
- $578,3004 bd4 ba2.4k sqft2490 Huntleigh Ln #10.01, Woodridge, IL 60517Off Market
- $494,7002 bd3 ba2.1k sqft2488 Huntleigh Ln #10.02, Woodridge, IL 60517Off Market
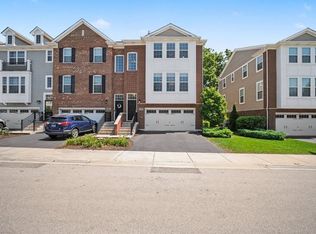
- $530,0004 bd4 ba2.4k sqft2492 Huntleigh Ln, Woodridge, IL 60517For Sale
- $547,2004 bd4 ba2.4k sqft2492 Huntleigh Ln #9.05, Woodridge, IL 60517Off Market
- $462,3002 bd3 ba2k sqft2486 Huntleigh Ln, Woodridge, IL 60517Off Market
- $453,0002 bd3 ba2k sqft2486 Huntleigh Ln #10.03, Woodridge, IL 60517Off Market
- $465,7003 bd3 ba2.1k sqft2494 Huntleigh Ln, Woodridge, IL 60517Off Market
Nearby schools
GreatSchools rating
- 8/10Willow Creek Elementary SchoolGrades: K-6Distance: 0.6 mi
- 9/10Thomas Jefferson Jr High SchoolGrades: 7-8Distance: 1.3 mi
- 5/10Community H S Dist 99 - South High SchoolGrades: 9-12Distance: 1.2 mi
Schools provided by the listing agent
- Elementary: Willow Creek Elementary School
- Middle: Thomas Jefferson Junior High Sch
- High: South High School
- District: 68
Source: MRED as distributed by MLS GRID. This data may not be complete. We recommend contacting the local school district to confirm school assignments for this home.
Get a cash offer in 3 minutes
Find out how much your home could sell for in as little as 3 minutes with a no-obligation cash offer.
Estimated market value
$488,500
Get a cash offer in 3 minutes
Find out how much your home could sell for in as little as 3 minutes with a no-obligation cash offer.
Estimated market value
$488,500
- Illinois
- DuPage County
- Downers Grove
- 60517
- 2488 Huntleigh Ln
Nearby cities
Nearby neighborhoods
Nearby zip codes
Other Downers Grove Topics
