Better than new! Move right into one of the largest units in the Woodview subdivision. This luxury townhouse offers an exceptional blend of elegance, comfort, and modern living. Thoughtfully designed with upscale finishes and spacious living areas, this stunning residence provides the perfect setting for both everyday enjoyment and effortless entertaining. Step inside to discover a bright, open-concept floor plan featuring sophisticated details, abundant natural light, and inviting spaces throughout. The gourmet kitchen is a true centerpiece, showcasing quality white cabinetry, premium GE stainless steel appliances, stylish quartz countertops, generous pantry, and a center island ideal for gathering with family and friends. The expansive living and dining areas create a seamless flow, perfect for hosting or relaxing in refined comfort. Imagine curling up with a book in front of the cozy gas burning fireplace at night. Upstairs, the luxurious primary suite offers a private retreat with a spacious layout, tray ceiling, a spa-inspired bath with seperate walk-in shower and tub, a double-sink vanity, and ample closet space. Additional bedrooms provide flexibility for a home office, or personalized living needs. Third bedroom has a built-in Murphy bed, all set for overnight guests. Beautiful finishes, thoughtful upgrades, and attention to detail elevate every room in this exceptional home. In the walkout basement, you find an additional bedroom with attached ensuite, perfect for generational living. Custom Roman shades in the living room, and custom blackout shades in all bedrooms and bathrooms. The expansive concrete patio overlooks a tranquil wooded retreat, creating the perfect place to unwind. Breathtaking sunset views can also be seen from the front of the house, making this a truly, picturesque setting. The attached 2-car garage offers additional storage. Truly move-in ready and so much space. Peace of mind comes with transferable structural warranty and HERS rating for maximum comfort and energy savings. With easy access to I-355, the Metra train station, schools, shopping, and restaurants, this home is a picture-perfect blend of elegance and convenience, making it not just a house, but a wonderful home. Schedule your viewing today! Investor Friendly with no rental restrictions.
Active
$530,000
2492 Huntleigh Ln, Woodridge, IL 60517
4beds
2,408sqft
:
Get pre-qualified$3,927/mo
Townhouse, Single Family Residence
Built in 2018
1,500 Square Feet Lot
$-- Zestimate®
$220/sqft
$298/mo HOA
What's special
Cozy gas burning fireplaceStylish quartz countertopsUpscale finishesThoughtful upgradesSophisticated detailsAbundant natural lightLuxurious primary suite
- --
- on Zillow |
- 462
- views |
- 21
- saves |
Likely to sell faster than
Zillow last checked:
Listing updated:
Listed by:
Jennifer Engel (224)699-5002,
Redfin Corporation
Source: MRED as distributed by MLS GRID,MLS#: 12701450
Facts & features
Interior
Bedrooms & bathrooms
- Bedrooms: 4
- Bathrooms: 4
- Full bathrooms: 3
- 1/2 bathrooms: 1
Rooms
- Room types: Walk In Closet
Primary bedroom
- Features: Flooring (Carpet), Bathroom (Full)
- Level: Third
- Area: 255 Square Feet
- Dimensions: 17X15
Bedroom 2
- Features: Flooring (Carpet)
- Level: Third
- Area: 110 Square Feet
- Dimensions: 11X10
Bedroom 3
- Features: Flooring (Carpet)
- Level: Third
- Area: 110 Square Feet
- Dimensions: 11X10
Bedroom 4
- Features: Flooring (Carpet)
- Level: Main
- Area: 156 Square Feet
- Dimensions: 12X13
Dining room
- Features: Flooring (Wood Laminate)
- Level: Second
- Dimensions: COMBO
Kitchen
- Features: Kitchen (Eating Area-Breakfast Bar, Eating Area-Table Space, Island, Pantry-Closet, Granite Counters), Flooring (Wood Laminate)
- Level: Second
- Area: 400 Square Feet
- Dimensions: 20X20
Laundry
- Features: Flooring (Wood Laminate)
- Level: Second
- Area: 54 Square Feet
- Dimensions: 9X6
Living room
- Features: Flooring (Wood Laminate)
- Level: Second
- Area: 420 Square Feet
- Dimensions: 21X20
Walk in closet
- Features: Flooring (Carpet)
- Level: Third
- Area: 56 Square Feet
- Dimensions: 8X7
Heating
- Natural Gas, Forced Air
Cooling
- Central Air
Appliances
- Included: Double Oven, Microwave, Dishwasher, Refrigerator, Washer, Dryer, Stainless Steel Appliance(s), Cooktop
Features
- Windows: Blinds, Double Pane Windows
- Basement: None
- Number of fireplaces: 1
- Fireplace features: Gas Log, Family Room
- Common walls with other units/homes: End Unit
Interior area
- Total structure area: 0
- Total interior livable area: 2,408 sqft
Property
Parking
- Total spaces: 2
- Parking features: Garage Door Opener, Yes, Garage Owned, Attached, Garage
- Attached garage spaces: 2
- Has uncovered spaces: Yes
Accessibility
- Accessibility features: No Disability Access
Features
- Patio & porch: Patio
- Exterior features: Balcony
Lot
- Size: 1,500 Square Feet
- Dimensions: 25 x 60
Details
- Parcel number: 0813315048
- Special conditions: None
Construction
Type & style
- Home type: Townhouse
- Property subtype: Townhouse, Single Family Residence
Materials
- Vinyl Siding, Brick
Condition
- New construction: No
- Year built: 2018
Utilities & green energy
- Electric: Circuit Breakers
- Sewer: Public Sewer
- Water: Lake Michigan
Community & HOA
Community
- Security: Fire Sprinkler System
- Subdivision: Woodview
HOA
- Has HOA: Yes
- Services included: Insurance, Exterior Maintenance, Lawn Care, Snow Removal
- HOA fee: $298 monthly
Location
- Region: Woodridge
Financial & listing details
- Price per square foot: $220/sqft
- Tax assessed value: $155,611
- Annual tax amount: $12,589
- Date on market: 7/16/2026
- Ownership: Fee Simple w/ HO Assn.
Estimated market value
Not available
Estimated sales range
Not available
Not available
Price history
| Date | Event | Price |
|---|---|---|
| 1/10/2019 | Sold | $370,000$154/sqft |
Source: Public Record Report a problem | ||
Public tax history
| Year | Property taxes | Tax assessment |
|---|---|---|
| 2024 | $12,082 -2.3% | $155,611 +2.8% |
| 2023 | $12,370 +9.6% | $151,440 +11% |
| 2022 | $11,283 +4.8% | $136,440 +3.9% |
| 2021 | $10,765 +1.5% | $131,280 +1.8% |
| 2020 | $10,609 -1.9% | $128,920 -0.4% |
| 2019 | $10,819 | $129,380 |
Find assessor info on the county website
Monthly payment
Est. payment
Payment breakdown
Explore the cost of this home by adjusting the details. Changes won't be saved.Climate risks
Neighborhood: 60517
Nearby schools
GreatSchools rating
- 8/10Willow Creek Elementary SchoolGrades: K-6Distance: 0.6 mi
- 9/10Thomas Jefferson Jr High SchoolGrades: 7-8Distance: 1.3 mi
- 5/10Community H S Dist 99 - South High SchoolGrades: 9-12Distance: 1.2 mi
Schools provided by the listing agent
- Elementary: Willow Creek Elementary School
- Middle: Thomas Jefferson Junior High Sch
- High: South High School
- District: 68
Source: MRED as distributed by MLS GRID. This data may not be complete. We recommend contacting the local school district to confirm school assignments for this home.
- $544,3004 bd4 ba2.4k sqft2492 Huntleigh Ln #9.05, Woodridge, IL 60517Off Market
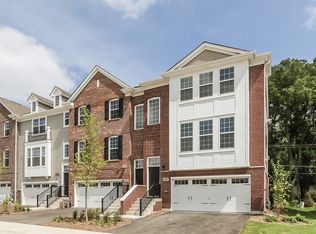
- $465,7003 bd3 ba2.1k sqft2494 Huntleigh Ln, Woodridge, IL 60517Off Market
- $473,4003 bd3 ba2.1k sqft2494 Huntleigh Ln #9.04, Woodridge, IL 60517Off Market
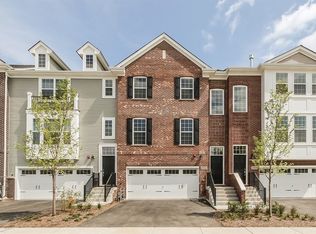
- $440,0002 bd3 ba2.2k sqft2488 Huntleigh Ln, Woodridge, IL 60517Sold
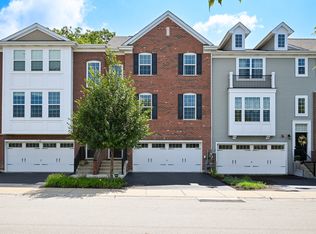
- $535,0004 bd4 ba2.4k sqft2490 Huntleigh Ln, Woodridge, IL 60517Sold
- $575,4004 bd4 ba2.4k sqft2490 Huntleigh Ln #10.01, Woodridge, IL 60517Off Market
- $486,900-- bd-- ba-- sqft2496 Huntleigh Ln, Woodridge, IL 60517Off Market
- $480,2002 bd3 ba2k sqft2496 Huntleigh Ln #903, Woodridge, IL 60517Off Market
A local agent can set up tours, give advice and negotiate with sellers.
A local lender can help you make sure your offer is ready when you are.
Similar homes
- $609,9504 bd3 ba2.2k sqft2107 Wheeler St, Woodridge, IL 60517New
 MLS ID #12715124, Mark Kranz, Kranz Real Estate,Inc.. MRED as distributed by MLS GRID
 - $515,0002 bd2 ba1.5k sqft2260 Durand Dr, Downers Grove, IL 60515New
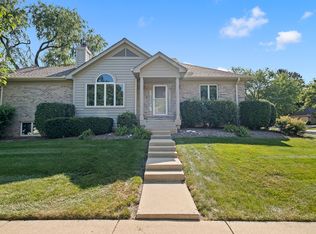 MLS ID #12708829, Joe Kenny, CSC, Realty Executives Midwest. MRED as distributed by MLS GRID
 - $479,9003 bd2 ba1.8k sqft6916 Williams Dr, Woodridge, IL 60517New
 MLS ID #12707513, Dima Shaheen, Baird & Warner. MRED as distributed by MLS GRID
 - $545,0004 bd4 ba2.9k sqft2255 Durand Dr, Downers Grove, IL 60515Active
 MLS ID #12656793, Patty Wardlow, @properties Christies International Real Estate. MRED as distributed by MLS GRID
 - $465,0002 bd3 ba2.2k sqft2534 Huntleigh Ln, Woodridge, IL 60517ActiveMLS ID #12617251, Eileen Perry, Harkins & Associates, Inc.. MRED as distributed by MLS GRID
- $410,0003 bd2 ba2.3k sqft2320 Chasewood Dr, Downers Grove, IL 60515NewMLS ID #12710521, Linda Ryan, ABR,CNC,CSC, @properties Christie's International Real Estate. MRED as distributed by MLS GRID
- $550,0003 bd4 ba2.2k sqft2605 Oxford Ct, Darien, IL 60561NewMLS ID #12715870, Magdalena Meers, Spring Realty. MRED as distributed by MLS GRID
- $600,0004 bd3 ba2.6k sqft7826 Dunham Rd, Downers Grove, IL 60516NewMLS ID #12715424, Jing Wang, Wang J Realty LLC. MRED as distributed by MLS GRID
- $549,0003 bd4 ba2.8k sqft17 Mashie Ct, Woodridge, IL 60517ActiveMLS ID #12692525, Oriana Van Someren, Compass. MRED as distributed by MLS GRID
- $559,9005 bd3 ba2.1k sqft6425 Clark Dr, Woodridge, IL 60517ActiveMLS ID #12633843, Dawn Butkunas, Village Realty, Inc.. MRED as distributed by MLS GRID
- $575,0004 bd2 ba1.5k sqft19 7th St, Downers Grove, IL 60515NewMLS ID #12712217, Maureen K Flavin, ABR,PSA,SRES, Berkshire Hathaway HomeServices Chicago. MRED as distributed by MLS GRID
- $599,9995 bd3 ba2.9k sqft3239 Stillwell Ct, Woodridge, IL 60517ActiveMLS ID #12707519, Ashley Ratliff, Baird & Warner Fox Valley - Geneva. MRED as distributed by MLS GRID
- $515,0002 bd2 ba1.2k sqft940 Maple Ave APT 309, Downers Grove, IL 60515NewMLS ID #12708536, Shannon Lucas, Coldwell Banker Realty. MRED as distributed by MLS GRID
- $649,0004 bd3 ba2.2k sqft5641 Deerpath Ln, Downers Grove, IL 60516NewMLS ID #12714117, Jennifer Bachman, CSC, Baird & Warner. MRED as distributed by MLS GRID
- $475,0004 bd3 ba1.7k sqft6212 Leonard Ave, Downers Grove, IL 60516ActiveMLS ID #12647634, Joao Da Silva, Exit Realty Redefined. MRED as distributed by MLS GRID
- $434,9003 bd3 ba1.8k sqft8016 Geneva St, Woodridge, IL 60517NewMLS ID #12714553, Sandra Giron, RESIDENTIAL PRO LLC. MRED as distributed by MLS GRID
- $475,0003 bd3 ba2.2k sqft6310 Main St, Woodridge, IL 60517ActiveMLS ID #12581792, Sabrina Glover, ABR,CSC,PSA, Platinum Partners Realtors. MRED as distributed by MLS GRID
- $525,0003 bd2 ba2.1k sqft2214 Hamilton Ln, Darien, IL 60561NewMLS ID #12712963, Adrianasidel Aristizabal, BPOR,SFR, Baird & Warner. MRED as distributed by MLS GRID
- $458,0003 bd2 ba2.2k sqft2538 Willow Ave, Woodridge, IL 60517ActiveMLS ID #12705047, Marty Dzik, RE/MAX Premier. MRED as distributed by MLS GRID
- from $455,9903 bd3 ba2.2k sqftHalston Plan, Rivers Edge, Woodridge, IL 60517New ConstructionPulte
