Skip main navigation
Active
  • $600,000

    7826 Dunham Rd, Downers Grove, IL 60516

    4beds
    2,603sqft
    : 
    $4,109/mo
    Get pre-qualified
    Single Family Residence
    Built in 1972
    1.49 Acres Lot
    $613,900 Zestimate®
    $231/sqft
    $-- HOA

    What's special

    Three generous bedroomsSplit-level residence with sub-basementAttached oversized garageElegant formal dining roomSpacious main levelAll-new stainless steel appliances
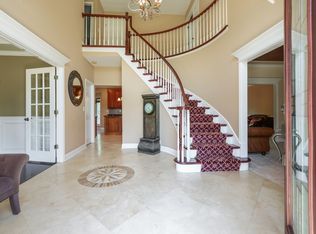
    Welcome to your dream home on a private 1.49-acre lot offering tranquility without sacrificing convenience. This split-level residence with sub-basement is ideally located near I-55/I-355, multiple Metra stations, abundant shopping and dining, and top-rated schools. The spacious main level greets you with a large living room and an elegant formal dining room-perfect for entertaining. The kitchen features an eating area and a sliding glass door to an expansive deck overlooking lush, private grounds. Recent 2023 upgrades include all-new stainless steel appliances and luxury vinyl flooring throughout the main living areas. Upstairs are three generous bedrooms, including a serene primary suite with a private vanity and walk-in closet. The hall bath offers a large dual-bowl vanity for family convenience. The lower level now includes an additional bedroom with a walk-in closet (added 2023), plus a magnificent family room anchored by a stone fireplace, Laundry (washer and dryer) and a water softener were also added in 2023. Unfinished basement space provides storage and expansion potential for a home gym, rec room, or workshop. Vehicle and equipment storage is covered by an attached oversized garage and a detached 1-car garage. Roof replaced in 2024-carefully maintained and move-in ready. Schedule your showing today to experience this private, updated retreat with modern conveniences and room to grow.
    9 days
    |
    1,110
    |
    48
    |

    Zillow last checked:

    Listing updated:

    Listed by:

    Jing Wang 630-299-6684,

    Wang J Realty LLC

    Source: MRED as distributed by MLS GRID,MLS#: 12715424MLS Logo

      Facts & features

      Interior

      Bedrooms & bathrooms
      • Bedrooms: 4
      • Bathrooms: 3
      • Full bathrooms: 3
      Rooms
      • Room types: Foyer
      Primary bedroom
      • Features: Flooring (Luxury Vinyl), Bathroom (Full)
      • Level: Second
      • Area: 228 Square Feet
      • Dimensions: 19X12
      Bedroom 2
      • Features: Flooring (Luxury Vinyl)
      • Level: Second
      • Area: 156 Square Feet
      • Dimensions: 12X13
      Bedroom 3
      • Features: Flooring (Luxury Vinyl)
      • Level: Second
      • Area: 144 Square Feet
      • Dimensions: 12X12
      Bedroom 4
      • Features: Flooring (Luxury Vinyl)
      • Level: Lower
      • Area: 182 Square Feet
      • Dimensions: 13X14
      Dining room
      • Features: Flooring (Luxury Vinyl)
      • Level: Main
      • Area: 144 Square Feet
      • Dimensions: 12X12
      Family room
      • Features: Flooring (Luxury Vinyl)
      • Level: Lower
      • Area: 651 Square Feet
      • Dimensions: 31X21
      Foyer
      • Features: Flooring (Ceramic Tile)
      • Level: Main
      • Area: 66 Square Feet
      • Dimensions: 6X11
      Kitchen
      • Features: Kitchen (Eating Area-Table Space), Flooring (Ceramic Tile)
      • Level: Main
      • Area: 192 Square Feet
      • Dimensions: 12X16
      Living room
      • Features: Flooring (Luxury Vinyl)
      • Level: Main
      • Area: 273 Square Feet
      • Dimensions: 13X21
      Heating
      • Natural Gas, Forced Air
      Cooling
      • Central Air
      Appliances
      • Included: Range, Microwave, Dishwasher, Refrigerator, Washer, Dryer, Cooktop, Range Hood, Humidifier
      Features
      • Basement: Unfinished,Full
      • Number of fireplaces: 1
      • Fireplace features: Family Room
      Interior area
      • Total structure area: 0
      • Total interior livable area: 2,603 sqft

      Property

      Parking
      • Total spaces: 3
      • Parking features: Asphalt, Garage Door Opener, Heated Garage, Yes, Garage Owned, Attached, Detached, Garage
      • Attached garage spaces: 3
      • Has uncovered spaces: Yes
      Accessibility
      • Accessibility features: No Disability Access
      Features
      • Patio & porch: Deck
      Lot
      • Size: 1.49 Acres
      • Dimensions: 267X216X18X542X12X776
      Details
      • Parcel number: 0930400014
      • Special conditions: None
      • Other equipment: Ceiling Fan(s), Sump Pump

      Construction

      Type & style
      • Home type: SingleFamily
      • Architectural style: Traditional
      • Property subtype: Single Family Residence
      Materials
      • Brick, Cedar
      • Foundation: Concrete Perimeter
      • Roof: Asphalt
      Condition
      • New construction: No
      • Year built: 1972

      Utilities & green energy

      • Electric: Circuit Breakers
      • Sewer: Septic Tank
      • Water: Well

      Community & HOA

      Community
      • Security: Carbon Monoxide Detector(s)
      HOA
      • Services included: None
      Location
      • Region: Downers Grove

      Financial & listing details

      • Price per square foot: $231/sqft
      • Tax assessed value: $171,513
      • Annual tax amount: $10,057
      • Date on market: 7/25/2026
      • Ownership: Fee Simple

        Estimated market value

        $613,900

        $583,000 - $645,000

        $4,162/mo

        Price history

        DateEventPrice
        7/25/2026Listed for rent$3,500$1/sqft
        Source: Zillow Rentals Report a problem
        2/13/2024Listing removed--
        Source: Zillow Rentals Report a problem
        1/29/2024Listed for rent$3,500$1/sqft
        Source: Zillow Rentals Report a problem
        11/20/2023Sold$460,000-8%$177/sqft
        Source: MRED as distributed by MLS GRID #11830760 Report a problem
        10/4/2023Contingent$499,999$192/sqft
        Source: MRED as distributed by MLS GRID #11830760 Report a problem
        9/20/2023Price change$499,999-9.1%$192/sqft
        Source: MRED as distributed by MLS GRID #11830760 Report a problem
        8/2/2023Price change$550,000-6.8%$211/sqft
        Source: MRED as distributed by MLS GRID #11830760 Report a problem
        7/13/2023Listed for sale$590,000$227/sqft
        Source: MRED as distributed by MLS GRID #11830760 Report a problem

        Public tax history

        YearProperty taxesTax assessment
        2024$10,057 +10.2%$171,513 +8.8%
        2023$9,130 +2%$157,670 +4.1%
        2022$8,949 +9%$151,480 +1.2%
        2021$8,207 +1.9%$149,750 +2%
        2020$8,057 +3.6%$146,780
        2019$7,780 +8.9%--
        2018$7,146 +4%$127,860 +3.9%
        2017$6,872 +2%$123,040 +1.8%
        2016$6,736 +1.2%$120,870 +5.7%
        2015$6,655 -10.5%$114,330 -8.6%
        2014$7,438 -16.2%$125,100 -13.6%
        2013$8,875 -5.7%$144,840 -11.4%
        2012$9,407 +3.1%$163,520 -6.1%
        2011$9,120 +7.3%$174,140 +0.8%
        2010$8,503 +2.5%$172,760 -5.8%
        2009$8,294 +1.9%$183,380
        2008$8,141 +4.5%$183,380 +5.9%
        2007$7,789 +7.2%$173,170 +11.3%
        2006$7,264 +5.6%$155,610 +7.7%
        2005$6,877 +1.2%$144,480 +7%
        2004$6,797 +4%$135,030 +10%
        2003$6,537 +31%$122,760 +32.1%
        2002$4,989 +2.3%$92,940 +6.8%
        2001$4,877 +1.9%$87,050 +3.5%
        2000$4,784 $84,100
        Find assessor info on the county website

        Monthly payment

        Est. payment

        Payment breakdown

        Explore the cost of this home by adjusting the details. Changes won't be saved.
        All calculations are estimates and provided by Zillow, Inc. for informational purposes only. Actual amounts may vary.
        HOA fees may include property taxes on listings classified as Co-Ops. Contact the listing agent and/or owner for fee details.
        Mortgage interest rates are dependent on a number of factors, including credit score, down payment, and repayment length. Interest rate data provided by Zillow Group Marketplace, Inc. as of 1/1/1970 from various mortgage lenders with which we have lead or other similar arrangements; the Estimated Payment is an average of those rates.
        See how much you could borrow to make a competitive offer.

        Climate risks

        Neighborhood: 60516

        Getting around

        25 / 100
        Car-Dependent
        19 / 100
        Minimal Transit
        65 / 100
        Bikeable

        Nearby schools

        GreatSchools rating
        Schools provided by the listing agent
        • Elementary: Prairieview Elementary School
        • Middle: Lakeview Junior High School
        • High: South High School
        • District: 66

        Source: MRED as distributed by MLS GRID. This data may not be complete. We recommend contacting the local school district to confirm school assignments for this home.

        A local agent can set up tours, give advice and negotiate with sellers.

        A local lender can help you make sure your offer is ready when you are.

        Browse local experts

        Similar homes