Experience luxury, maintenance-free living in this beautifully updated end-unit ranch townhome in the highly sought-after Villas of Bending Oaks. Perfectly situated in one of Downers Grove's premier communities, this move-in ready home offers the ideal combination of elegant finishes, thoughtful updates, and carefree living. Step inside to soaring vaulted ceilings, abundant natural light, and an open floor plan designed for both comfortable everyday living and effortless entertaining. The renovated kitchen showcases custom cabinetry, quartz countertops, stainless steel appliances, designer tile backsplash, pantry, breakfast island with seating, and hardwood flooring. The adjoining living and dining rooms are highlighted by a dramatic see-through gas fireplace, creating warm, inviting spaces to gather with family and friends. The spacious primary suite is a true retreat featuring a beautifully renovated spa-inspired bath with a double vanity, custom tile, and an oversized walk-in shower with seamless glass doors. A generously sized second bedroom, updated full bath, and convenient first-floor laundry room complete the main level. The full unfinished basement offers exceptional storage today and outstanding potential for future finished living space, allowing the next owner to customize it to fit their lifestyle. Enjoy two private outdoor living areas with an elevated deck just off the kitchen and a lower-level brick paver patio surrounded by mature landscaping. The oversized attached two-car garage features an epoxy-coated floor and additional storage space. Thoughtful improvements continue behind the scenes with a radon mitigation system already installed, providing added peace of mind for the next owner. Leave the yard work and snow shoveling behind. The association covers exterior maintenance, lawn care, snow removal, water, and common insurance, giving you more time to enjoy everything Downers Grove has to offer.
Contingent
$515,000
2260 Durand Dr, Downers Grove, IL 60515
2beds
1,585sqft
:
Get pre-qualified$3,887/mo
Townhouse, Single Family Residence
Built in 1995
7,713 Square Feet Lot
$-- Zestimate®
$325/sqft
$360/mo HOA
What's special
Dramatic see-through gas fireplaceGenerously sized second bedroomAbundant natural lightBeautifully renovated spa-inspired bathBreakfast island with seatingOpen floor planOversized attached two-car garage
- --
- on Zillow |
- 512
- views |
- 17
- saves |
Zillow last checked:
Listing updated:
Listed by:
Joe Kenny, CSC 630-969-8880,
Realty Executives Midwest
Source: MRED as distributed by MLS GRID,MLS#: 12708829
Facts & features
Interior
Bedrooms & bathrooms
- Bedrooms: 2
- Bathrooms: 2
- Full bathrooms: 2
Rooms
- Room types: No additional rooms
Primary bedroom
- Features: Flooring (Carpet), Bathroom (Full, Tub & Separate Shwr)
- Level: Main
- Area: 195 Square Feet
- Dimensions: 15X13
Bedroom 2
- Features: Flooring (Carpet)
- Level: Main
- Area: 182 Square Feet
- Dimensions: 14X13
Dining room
- Features: Flooring (Carpet)
- Level: Main
- Area: 169 Square Feet
- Dimensions: 13X13
Kitchen
- Features: Kitchen (Eating Area-Breakfast Bar, Island, Pantry-Closet, Custom Cabinetry, Updated Kitchen), Flooring (Hardwood)
- Level: Main
- Area: 144 Square Feet
- Dimensions: 12X12
Laundry
- Level: Main
- Area: 60 Square Feet
- Dimensions: 10X6
Living room
- Features: Flooring (Carpet)
- Level: Main
- Area: 210 Square Feet
- Dimensions: 15X14
Heating
- Natural Gas
Cooling
- Central Air
Appliances
- Included: Range, Microwave, Dishwasher, Refrigerator, Washer, Dryer, Disposal, Stainless Steel Appliance(s), Humidifier
- Laundry: In Unit, Common Area
Features
- Vaulted Ceiling(s), Built-in Features, Walk-In Closet(s)
- Flooring: Hardwood
- Basement: Unfinished,Partial Exposure,Full,Daylight
- Number of fireplaces: 2
- Fireplace features: Double Sided, Gas Log, Gas Starter, Living Room, Dining Room
Interior area
- Total structure area: 3,005
- Total interior livable area: 1,585 sqft
Property
Parking
- Total spaces: 2
- Parking features: Concrete, Garage Door Opener, Yes, Garage Owned, Attached, Garage
- Attached garage spaces: 2
- Has uncovered spaces: Yes
Accessibility
- Accessibility features: No Disability Access
Features
- Patio & porch: Deck, Patio
Lot
- Size: 7,713 Square Feet
- Features: Corner Lot
Details
- Parcel number: 0813223019
- Special conditions: None
- Other equipment: Ceiling Fan(s), Sump Pump, Radon Mitigation System
Construction
Type & style
- Home type: Townhouse
- Property subtype: Townhouse, Single Family Residence
Materials
- Steel Siding, Brick
Condition
- New construction: No
- Year built: 1995
Utilities & green energy
- Electric: 200+ Amp Service
- Sewer: Public Sewer
- Water: Lake Michigan, Public
Community & HOA
Community
- Security: Carbon Monoxide Detector(s)
HOA
- Has HOA: Yes
- Services included: Water, Insurance, Exterior Maintenance, Lawn Care, Snow Removal
- HOA fee: $360 monthly
Location
- Region: Downers Grove
Financial & listing details
- Price per square foot: $325/sqft
- Tax assessed value: $148,139
- Annual tax amount: $8,206
- Date on market: 7/24/2026
- Ownership: Fee Simple w/ HO Assn.
Estimated market value
Not available
Estimated sales range
Not available
Not available
Price history
| Date | Event | Price |
|---|---|---|
| 10/2/2024 | Sold | $485,000-2.8%$306/sqft |
Source:  MRED as distributed by MLS GRID #12099366 Report a problem MRED as distributed by MLS GRID #12099366 Report a problem | ||
| 8/8/2024 | Contingent | $499,000$315/sqft |
Source: MRED as distributed by MLS GRID #12099366 Report a problem | ||
| 8/6/2024 | Price change | $499,000-5%$315/sqft |
Source: MRED as distributed by MLS GRID #12099366 Report a problem | ||
| 7/19/2024 | Listed for sale | $525,000+59.6%$331/sqft |
Source: MRED as distributed by MLS GRID #12099366 Report a problem | ||
| 1/18/2017 | Sold | $329,000-8.4%$208/sqft |
Source: MRED as distributed by MLS GRID #09156200 Report a problem | ||
| 12/27/2016 | Pending sale | $359,000$226/sqft |
Source: Platinum Partners Realtors #09156200 Report a problem | ||
| 11/17/2016 | Price change | $359,000-4.3%$226/sqft |
Source: Platinum Partners Realtors #09156200 Report a problem | ||
| 9/17/2016 | Price change | $375,000-3.6%$237/sqft |
Source: Platinum Partners Realtors #09156200 Report a problem | ||
| 8/20/2016 | Price change | $389,000-2.5%$245/sqft |
Source: Platinum Partners Realtors #09156200 Report a problem | ||
| 5/19/2016 | Price change | $399,000-4.8%$252/sqft |
Source: Platinum Partners Realtors #09156200 Report a problem | ||
| 3/4/2016 | Listed for sale | $419,000+80.2%$264/sqft |
Source: Platinum Partners Realtors #09156200 Report a problem | ||
| 1/24/1995 | Sold | $232,500$147/sqft |
Source: Public Record Report a problem | ||
Public tax history
| Year | Property taxes | Tax assessment |
|---|---|---|
| 2024 | $8,015 +5.8% | $148,139 +9.6% |
| 2023 | $7,576 +1.7% | $135,200 +2% |
| 2022 | $7,448 +9.7% | $132,550 +3.9% |
| 2021 | $6,788 +1.7% | $127,540 +1.8% |
| 2020 | $6,677 +3.5% | $125,250 +4.5% |
| 2019 | $6,449 -3.5% | $119,830 -2% |
| 2018 | $6,683 +2.8% | $122,270 +3.5% |
| 2017 | $6,499 +1% | $118,150 +3.7% |
| 2016 | $6,433 +1% | $113,880 +6.2% |
| 2015 | $6,367 -7.9% | $107,240 -4.8% |
| 2014 | $6,912 +1.3% | $112,670 -0.2% |
| 2013 | $6,822 +4.2% | $112,940 -3.7% |
| 2012 | $6,546 +1.2% | $117,340 -6% |
| 2011 | $6,465 -4.8% | $124,770 -11.3% |
| 2010 | $6,793 +3.3% | $140,710 -5% |
| 2009 | $6,577 +5.3% | $148,100 +1.4% |
| 2008 | $6,248 +4.3% | $146,060 +5.9% |
| 2007 | $5,993 +3.1% | $137,920 +5% |
| 2006 | $5,815 +3.5% | $131,350 +6.7% |
| 2005 | $5,619 +2% | $123,100 +5.9% |
| 2004 | $5,508 -0.1% | $116,240 +8.4% |
| 2003 | $5,517 +5.6% | $107,230 +7.5% |
| 2002 | $5,224 +4.3% | $99,770 +7.5% |
| 2001 | $5,007 +5.3% | $92,810 +5.9% |
| 2000 | $4,753 | $87,630 |
Find assessor info on the county website
Monthly payment
Est. payment
Payment breakdown
Explore the cost of this home by adjusting the details. Changes won't be saved.Climate risks
Neighborhood: Belmont
Nearby schools
GreatSchools rating
- 6/10Henry Puffer SchoolGrades: PK-6Distance: 0.9 mi
- 8/10Herrick Middle SchoolGrades: 7-8Distance: 1.9 mi
- 7/10Community H S Dist 99 - North High SchoolGrades: 9-12Distance: 2 mi
Schools provided by the listing agent
- Elementary: Henry Puffer Elementary School
- Middle: Herrick Middle School
- District: 58
Source: MRED as distributed by MLS GRID. This data may not be complete. We recommend contacting the local school district to confirm school assignments for this home.
- $508,500-- bd2 ba919 sqft2256 Durand Dr, Downers Grove, IL 60515Off Market
- $526,4003 bd3 ba1.8k sqft2252 Durand Dr, Downers Grove, IL 60515Off Market
- $672,8003 bd3 ba2.1k sqft2248 Durand Dr, Downers Grove, IL 60515Off Market
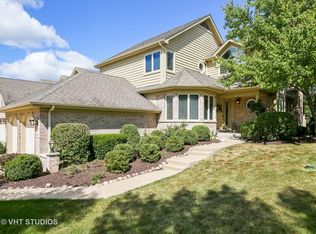
- $586,200-- bd2 ba1.4k sqft2259 Tamarack Dr, Downers Grove, IL 60515Off Market
- $509,1002 bd4 ba1.6k sqft5510 Chase Ave, Downers Grove, IL 60515Off Market
- $512,5002 bd2 ba1.8k sqft2255 Tamarack Dr, Downers Grove, IL 60515Off Market
- $733,900-- bd3 ba2.1k sqft5508 Chase Ave, Downers Grove, IL 60515Off Market
- $575,000-- bd2 ba1.8k sqft5512 Chase Ave, Downers Grove, IL 60515Off Market
A local agent can set up tours, give advice and negotiate with sellers.
Similar homes
- $535,0003 bd2 ba2.1k sqft8409 Mending Wall Dr, Woodridge, IL 60517New
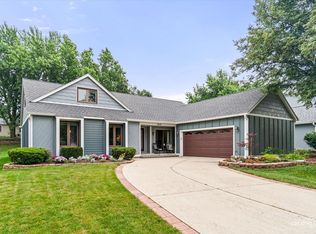 MLS ID #12702044, Rebecca Ferrell, Keller Williams Inspire - Geneva. MRED as distributed by MLS GRID
 - $549,0003 bd2 ba1.9k sqft21W621 Buckingham Rd, Glen Ellyn, IL 60137New
 MLS ID #12717086, Maureen McCarthy, @properties Christie's International Real Estate. MRED as distributed by MLS GRID
 - $500,0003 bd3 ba2.1k sqft2265 Woodland Cir, Naperville, IL 60565New
 MLS ID #12689325, Adam Stary, eXp Realty. MRED as distributed by MLS GRID
 - $550,0003 bd4 ba2.2k sqft2605 Oxford Ct, Darien, IL 60561Active
 MLS ID #12715870, Magdalena Meers, Spring Realty. MRED as distributed by MLS GRID
 - $475,0002 bd2 ba1.6k sqft2S649 Avenue Normandy E, Oak Brook, IL 60523ActiveMLS ID #12717932, Matt Laricy, Americorp, Ltd. MRED as distributed by MLS GRID
- $525,0003 bd2 ba2.1k sqft2214 Hamilton Ln, Darien, IL 60561ActiveMLS ID #12712963, Adrianasidel Aristizabal, BPOR,SFR, Baird & Warner. MRED as distributed by MLS GRID
- $459,9002 bd3 ba1.5k sqft319 Jamatt Ct, Naperville, IL 60540Price ChangeMLS ID #12708700, Hillary Lafferty, Charles Rutenberg Realty of IL. MRED as distributed by MLS GRID
- $484,5003 bd3 ba2.1k sqft20752 Mary Dr, Lockport, IL 60441NewMLS ID #12723847, Andrew Nordstrom, RE/MAX Ultimate Professionals. MRED as distributed by MLS GRID
- $475,0004 bd3 ba1.9k sqft30W280 Holyoke Ct, Warrenville, IL 60555NewMLS ID #12725817, Joe Cirafici, PSA,RENE, Cirafici Real Estate. MRED as distributed by MLS GRID
- $549,0004 bd3 ba2.1k sqft1255 Chicory Ln, Naperville, IL 60564NewMLS ID #12713216, Danielle Brackmann, john greene, Realtor. MRED as distributed by MLS GRID
- $750,0003 bd3 ba1.9k sqft469 Duane St, Glen Ellyn, IL 60137NewMLS ID #12686534, Julie Brown, CSC,SRS, Baird & Warner Fox Valley - Geneva. MRED as distributed by MLS GRID
- $479,9003 bd2 ba1.9k sqft18W088 Claremont Dr, Darien, IL 60561ActiveMLS ID #12685093, Keith McMahon, CNC, Compass. MRED as distributed by MLS GRID
- $464,9993 bd2 ba1.9k sqft15208 Royal Foxhunt Rd, Orland Park, IL 60462NewMLS ID #12712352, Johnny Sarena, RE/MAX 1st Service. MRED as distributed by MLS GRID
- $539,9004 bd4 ba2k sqft6602 Natasha Ct, Countryside, IL 60525ActiveMLS ID #12693283, Sarah Lambe, Coldwell Banker Real Estate Group. MRED as distributed by MLS GRID
- $399,9003 bd3 ba2.2k sqft1244 Lacoma Dr, Lockport, IL 60441NewMLS ID #12726881, Abdul Mohammed, GMC Realty LTD. MRED as distributed by MLS GRID
- $729,0004 bd3 ba2.3k sqft2315 Ridgewood Rd, Lisle, IL 60532NewMLS ID #12711504, Nathan Stillwell, john greene, Realtor. MRED as distributed by MLS GRID
- $585,0003 bd3 ba1.8k sqft919 Hillview Dr, Lemont, IL 60439Price ChangeMLS ID #12725451, Bernadeta Siek, Charles Rutenberg Realty. MRED as distributed by MLS GRID
- $429,9003 bd3 ba1.7k sqft3936 Garnette Ct, Naperville, IL 60564ActiveMLS ID #12716917, Christina Chen, CSC, Charles Rutenberg Realty of IL. MRED as distributed by MLS GRID
- $459,9003 bd4 ba1.6k sqft1009 E Wilson Ave, Lombard, IL 60148ActiveMLS ID #12686605, Larry Test, Charles Rutenberg Realty of IL. MRED as distributed by MLS GRID
- $524,9004 bd3 ba1.9k sqft13318 S Oak Hills Pkwy #5, Palos Heights, IL 60463ActiveMLS ID #12719695, Mary Wallace, Coldwell Banker Realty. MRED as distributed by MLS GRID
