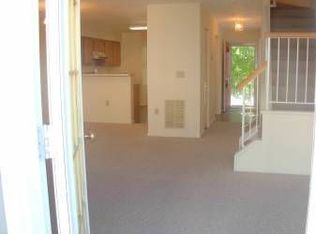
Welcome home to this stunning 3-bedroom, 2.5-bathroom townhouse-style condo spanning three spacious levels. Freshly painted throughout and featuring brand-new wall-to-wall carpeting, this home is move-in ready and designed for both comfort and style. The main living area is filled with natural light and opens directly to a newly built deck—ideal for summer evenings and outdoor entertaining. Cook with ease in the spacious, modern kitchen complete with granite countertops and all-new stainless-steel appliances. Upstairs, you'll find three generous bedrooms, including a luxurious primary suite with an en suite bath and a large walk-in closet. The staircases have been newly carpeted for added comfort, and upgraded hardwood flooring adds warmth and elegance to the rest of the home. The lower level includes a laundry area and a walkout to your private back terrace—perfect for gardening, letting the dog out, or simply enjoying a quiet moment outdoors. This thoughtfully updated home has been freshly deep-cleaned and is ready for its new owner to move in and enjoy. Don’t miss this opportunity to own a turnkey home in a fantastic location!
Sold for $386,000
$386,000
2482 Wentworth Dr #2482, Crofton, MD 21114
3beds
1,370sqft
Townhouse
Built in 1993
-- sqft lot
$395,300 Zestimate®
$282/sqft
$2,782 Estimated rent
Home value
$395,300
$368,000 - $423,000
$2,782/mo
Zestimate® history
Owner options
List your home for rent
$2,782/mo
Rent Zestimate®
Find your next renter with Zillow Rental Manager. Plus, with online applications, you can quickly screen prospective tenants – for free.
$2,782/mo
Rent Zestimate®
Refinance and save
$2,145/mo
Est. payment
Refinancing to a lower rate could help reduce your monthly payments and save thousands over the life of the loan.
$2,145/mo
Est. payment
Explore your selling options
Work with a Zillow partner agent
Leverage their expertise and Zillow's premium Showcase listings to get your home seen by more buyers.
Get startedList with your own agent
Get your home in front of millions of buyers by listing it on Zillow.
Learn how to do itSell it yourself
Take full control of how buyers see your home on Zillow by listing For Sale by Owner (FSBO).
List your homeWhat's special
Large walk-in closetPrivate back terraceNewly built deckUpgraded hardwood flooringNatural lightStainless-steel appliancesGranite countertops
Zillow last checked:
Listing updated:
Listed by:
Naymar Maxwell 410-305-9071,
Keller Williams Flagship,
Listing Team: The Reynolds|fettig Group, Co-Listing Team: The Reynolds|fettig Group,Co-Listing Agent: Peter A Fettig Jr. 202-870-2679,
Keller Williams Flagship
Bought with:
Jaleel Kuteh, 5040250
Keller Williams Capital Properties
Source: Bright MLS,MLS#: MDAA2116890
Facts & features
Interior
Bedrooms & bathrooms
- Bedrooms: 3
- Bathrooms: 3
- Full bathrooms: 2
- 1/2 bathrooms: 1
- Main level bathrooms: 1
Rooms
- Room types: Living Room, Dining Room, Primary Bedroom, Bedroom 2, Kitchen, Breakfast Room, Laundry
Primary bedroom
- Level: Upper
- Area: 156 Square Feet
- Dimensions: 12 X 13
Bedroom 2
- Level: Upper
- Area: 90 Square Feet
- Dimensions: 9 X 10
Breakfast room
- Level: Main
Dining room
- Level: Main
- Area: 100 Square Feet
- Dimensions: 10 X 10
Kitchen
- Level: Main
- Area: 200 Square Feet
- Dimensions: 20 X 10
Laundry
- Level: Lower
Living room
- Level: Main
- Area: 180 Square Feet
- Dimensions: 15 X 12
Heating
- Forced Air, Natural Gas
Cooling
- Central Air, Electric
Appliances
- Included: Dishwasher, Disposal, Range Hood, Refrigerator, Oven/Range - Electric, Gas Water Heater
- Laundry: Lower Level, Laundry Room
Features
- Kitchen - Table Space, Combination Dining/Living, Primary Bath(s), Floor Plan - Traditional
- Doors: Sliding Glass
- Windows: Bay/Bow, Double Pane Windows, Window Treatments
- Has basement: No
- Has fireplace: No
Interior area
- Total structure area: 1,370
- Total interior livable area: 1,370 sqft
- Finished area above ground: 1,370
- Finished area below ground: 0
Property
Parking
- Parking features: Parking Lot
Accessibility
- Accessibility features: None
Features
- Levels: Two
- Stories: 2
- Patio & porch: Deck
- Exterior features: Sidewalks, Tennis Court(s)
- Pool features: Community
- Fencing: Full,Back Yard
- Has view: Yes
- View description: Garden
Lot
- Features: Backs - Open Common Area
Details
- Additional structures: Above Grade, Below Grade
- Parcel number: 020221390082588
- Zoning: R5
- Special conditions: Standard
Construction
Type & style
- Home type: Townhouse
- Architectural style: Colonial
- Property subtype: Townhouse
Materials
- Vinyl Siding, Brick Front, Brick, Combination
- Foundation: Slab
Condition
- New construction: No
- Year built: 1993
Details
- Builder model: BETHANY
Utilities & green energy
- Sewer: Public Sewer
- Water: Public
Community & HOA
Community
- Security: Fire Sprinkler System, Smoke Detector(s)
- Subdivision: Stonehaven Mews
HOA
- Has HOA: Yes
- Amenities included: Pool, Tennis Court(s), Tot Lots/Playground, Other, Common Grounds
- Services included: Common Area Maintenance, Sewer, Snow Removal, Water, Other
- HOA fee: $240 monthly
Location
- Region: Crofton
Financial & listing details
- Price per square foot: $282/sqft
- Tax assessed value: $290,533
- Annual tax amount: $3,333
- Date on market: 6/20/2025
- Listing agreement: Exclusive Right To Sell
- Ownership: Condominium
Price history
| Date | Event | Price |
|---|---|---|
| 8/18/2025 | Sold | $386,000+2.9%$282/sqft |
Source:  Bright MLS #MDAA2116890 Report a problem Bright MLS #MDAA2116890 Report a problem | ||
| 8/16/2025 | Pending sale | $375,000$274/sqft |
Source: Bright MLS #MDAA2116890 Report a problem | ||
| 7/4/2025 | Pending sale | $375,000$274/sqft |
Source: Bright MLS #MDAA2116890 Report a problem | ||
| 7/4/2025 | Listed for sale | $375,000$274/sqft |
Source: Bright MLS #MDAA2116890 Report a problem | ||
| 6/27/2025 | Pending sale | $375,000$274/sqft |
Source: Bright MLS #MDAA2116890 Report a problem | ||
| 6/20/2025 | Listed for sale | $375,000$274/sqft |
Source: Bright MLS #MDAA2116890 Report a problem | ||
Public tax history
Tax history is unavailable.
Neighborhood: 21114
Nearby homes
- $320,0002 bd2 ba1.3k sqft2484 Wentworth Dr, Crofton, MD 21114Sold

- $368,900-- bd2 ba1.3k sqft2480 Wentworth Dr, Crofton, MD 21114Off Market
- $386,0003 bd3 ba1.3k sqft2482 Wentworth Dr, Crofton, MD 21114Sold
- $379,7003 bd3 ba1.3k sqft2488 Wentworth Dr, Crofton, MD 21114Off Market
- $322,200-- bd1 ba1.1k sqft2486 Wentworth Dr, Crofton, MD 21114Off Market
- $315,8002 bd2 ba1.2k sqft2478 Wentworth Dr, Crofton, MD 21114Off Market
- $345,000-- bd2 ba1.3k sqft2490 Wentworth Dr, Crofton, MD 21114Sold
- $358,7002 bd2 ba1.3k sqft2492 Wentworth Dr, Crofton, MD 21114Off Market
Nearby schools
GreatSchools rating
- 8/10Nantucket Elementary SchoolGrades: PK-5Distance: 0.2 mi
- 9/10Crofton Middle SchoolGrades: 6-8Distance: 2.5 mi
- 7/10Crofton High SchoolGrades: 9-12Distance: 2 mi
Schools provided by the listing agent
- Elementary: Nantucket
- Middle: Crofton
- High: Arundel
- District: Anne Arundel County Public Schools
Source: Bright MLS. This data may not be complete. We recommend contacting the local school district to confirm school assignments for this home.
Get a cash offer in 3 minutes
Find out how much your home could sell for in as little as 3 minutes with a no-obligation cash offer.
Estimated market value
$395,300
Get a cash offer in 3 minutes
Find out how much your home could sell for in as little as 3 minutes with a no-obligation cash offer.
Estimated market value
$395,300
- Maryland
- Anne Arundel County
- Crofton
- 21114
- 2482 Wentworth Dr Unit 2482
Nearby cities
Nearby zip codes
Other Crofton Topics
