Skip main navigation
Sold for $320,000
  • $320,000

    2484 Wentworth Dr, Crofton, MD 21114

    2beds
    1,368sqft
    Townhouse
    Built in 1993
    -- sqft lot
    $353,200 Zestimate®
    $234/sqft
    $2,440 Estimated rent

    Home value

    $353,200

    $336,000 - $371,000

    $2,440/mo

    Zestimate® history
    Loading
    Loading...

    Owner options

    List your home for rent

    $2,440/mo

    Rent Zestimate®

    Find your next renter with Zillow Rental Manager. Plus, with online applications, you can quickly screen prospective tenants – for free.

    Learn more

    $2,440/mo

    Rent Zestimate®

    Refinance and save

    $1,944/mo

    Est. payment

    Refinancing to a lower rate could help reduce your monthly payments and save thousands over the life of the loan.

    See today's rates

    $1,944/mo

    Est. payment

    Explore your selling options

    Work with a Zillow partner agent

    Leverage their expertise and Zillow's premium Showcase listings to get your home seen by more buyers.

    Get started

    List with your own agent

    Get your home in front of millions of buyers by listing it on Zillow.

    Learn how to do it

    Sell it yourself

    Take full control of how buyers see your home on Zillow by listing For Sale by Owner (FSBO).

    List your home

    What's special

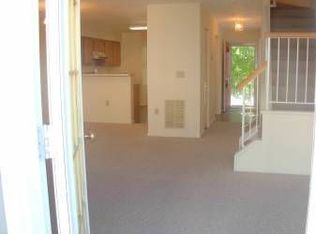
    BIG PRICE ADJUSTMENT! Welcome to this charming 2-bedroom, 1.5-bathroom townhome in a desirable location! While this home may need a little updating, it offers a New HVAC System and New LVP Flooring, providing a fantastic opportunity to make it your own. Spacious living areas with natural light create a warm and inviting atmosphere. The kitchen features functional space, ready for your personal touch, and the cozy bedrooms provide a peaceful retreat. The convenient half bath on the main level is ideal for guests, while the full bath upstairs offers comfort and privacy. With a little TLC, this home can shine and provide years of enjoyment. Located near local amenities, shopping, dining, and parks, this townhome is the perfect choice for anyone looking to invest in a home with potential. Schedule your tour today and see the possibilities!

    Zillow last checked:

    Listing updated:

    Listed by:

    Jon Taylor 443-744-1968,

    Hyatt & Company Real Estate, LLC

    Bought with:

    Mrs. Michelle D Greenwaldt, 649243

    Innovative Properties, Inc.

    Source: Bright MLS,MLS#: MDAA2102246MLS Logo

    Facts & features

    Interior

    Bedrooms & bathrooms
    • Bedrooms: 2
    • Bathrooms: 2
    • Full bathrooms: 1
    • 1/2 bathrooms: 1
    • Main level bathrooms: 1
    Basement
    • Area: 0
    Heating
    • Heat Pump, Electric
    Cooling
    • Ceiling Fan(s), Central Air, Electric
    Appliances
    • Included: Dishwasher, Disposal, Dryer, Exhaust Fan, Oven/Range - Gas, Range Hood, Refrigerator, Washer, Water Heater, Gas Water Heater
    • Laundry: Lower Level
    Features
    • Attic, Ceiling Fan(s), Combination Dining/Living, Floor Plan - Traditional, Recessed Lighting, Kitchen - Table Space, Eat-in Kitchen, Dry Wall, Vaulted Ceiling(s)
    • Flooring: Vinyl, Carpet
    • Windows: Bay/Bow, Screens
    • Has basement: No
    • Number of fireplaces: 1
    • Fireplace features: Glass Doors, Mantel(s), Wood Burning
    Interior area
    • Total structure area: 1,368
    • Total interior livable area: 1,368 sqft
    • Finished area above ground: 1,368
    • Finished area below ground: 0

    Property

    Parking
    • Parking features: Unassigned, On Street
    • Has uncovered spaces: Yes
    Accessibility
    • Accessibility features: None
    Features
    • Levels: Two
    • Stories: 2
    • Patio & porch: Patio
    • Exterior features: Storage
    • Pool features: Community
    • Fencing: Wood,Back Yard
    Details
    • Additional structures: Above Grade, Below Grade
    • Parcel number: 020221390082591
    • Zoning: R5
    • Special conditions: Standard

    Construction

    Type & style
    • Home type: Townhouse
    • Architectural style: Colonial
    • Property subtype: Townhouse
    Materials
    • Brick Front
    • Foundation: Other
    Condition
    • New construction: No
    • Year built: 1993

    Utilities & green energy

    • Sewer: Public Sewer
    • Water: Public

    Community & neighborhood

    Security
    • Security features: Smoke Detector(s), Fire Sprinkler System
    Location
    • Region: Crofton
    • Subdivision: Stonehaven Mews In Crofton Village
    • Municipality: Crofton

    HOA & financial

    HOA
    • Has HOA: No
    • Amenities included: Tennis Court(s), Pool, Jogging Path
    • Services included: Common Area Maintenance, Pool(s), Recreation Facility, Road Maintenance, Snow Removal, Trash, Water, Sewer
    • Association name: Stonehaven News Condominium, Inc
    Other fees
    • Condo and coop fee: $209 monthly

    Other

    Other facts
    • Listing agreement: Exclusive Right To Sell
    • Listing terms: Cash,Conventional,FHA,VA Loan
    • Ownership: Condominium

    Price history

    DateEventPrice
    4/25/2025Listing removed$2,550$2/sqft
    Source: Zillow Rentals Report a problem
    4/22/2025Listed for rent$2,550$2/sqft
    Source: Zillow Rentals Report a problem
    3/17/2025Sold$320,000-3%$234/sqft
    Source: Bright MLS #MDAA2102246 Report a problem
    2/28/2025Pending sale$329,900$241/sqft
    Source: Bright MLS #MDAA2102246 Report a problem
    2/3/2025Price change$329,900-7.1%$241/sqft
    Source: Bright MLS #MDAA2102246 Report a problem
    1/23/2025Listed for sale$355,000+48%$260/sqft
    Source: Bright MLS #MDAA2102246 Report a problem
    8/9/2019Listing removed$239,900$175/sqft
    Source: KBM Realtors, LLC #MDAA400068 Report a problem
    6/27/2019Price change$239,900-1.1%$175/sqft
    Source: KBM Realtors, LLC #MDAA400068 Report a problem
    6/3/2019Price change$242,500-0.8%$177/sqft
    Source: KBM Realtors, LLC #MDAA400068 Report a problem
    5/16/2019Listed for sale$244,500-11.1%$179/sqft
    Source: KBM Realtors, LLC #MDAA400068 Report a problem
    1/18/2007Sold$275,000+19.6%$201/sqft
    Source: Public Record Report a problem
    1/13/2005Sold$229,900+101.7%$168/sqft
    Source: Public Record Report a problem
    7/18/2000Sold$114,000+4%$83/sqft
    Source: Public Record Report a problem
    12/3/1993Sold$109,571$80/sqft
    Source: Public Record Report a problem

    Public tax history

    YearProperty taxesTax assessment
    2025$3,633 +21.8%$293,633 +7.8%
    2024$2,982 +8.8%$272,367 +8.5%
    2023$2,742 +5.9%$251,100 +1.3%
    2022$2,590 +1.3%$247,867 +1.3%
    2021$2,556 +1.2%$244,633 +1.3%
    2020$2,525 +4%$241,400
    2019$2,428 +7.6%$241,400 +8.5%
    2018$2,256 +3.9%$222,467 +4.4%
    2017$2,171 $213,000 +4.1%
    2016-- $204,633 +4.3%
    2015-- $196,267 +4.5%
    2014-- $187,900
    2013-- $187,900
    2012-- $187,900 -23.4%
    2011-- $245,390
    2010-- $245,390
    2009-- $245,390 -0.3%
    2008-- $246,140 +18.6%
    2007-- $207,526 +22.9%
    2006-- $168,913 +29.6%
    2005-- $130,300 +6%
    2004-- $122,916 +6.4%
    2003-- $115,533 +6.8%
    2002-- $108,150 +1%
    2001-- $107,120

    Find assessor info on the county website

    Neighborhood: 21114

    Nearby schools

    GreatSchools rating
    Schools provided by the listing agent
    • District: Anne Arundel County Public Schools

    Source: Bright MLS. This data may not be complete. We recommend contacting the local school district to confirm school assignments for this home.

    Get a cash offer in 3 minutes
    Find out how much your home could sell for in as little as 3 minutes with a no-obligation cash offer.
    Estimated market value
    $353,200
    Get a cash offer in 3 minutes
    Find out how much your home could sell for in as little as 3 minutes with a no-obligation cash offer.
    Estimated market value
    $353,200