Skip main navigation
Closed
  • $437,000

    24829 W Crabtree Ln, Ingleside, IL 60041

    6beds
    2,748sqft
    Single Family Residence
    Built in 1988
    1.01 Acres Lot
    $543,100 Zestimate®
    $159/sqft
    $4,104 Estimated rent

    Home value

    $543,100

    $516,000 - $576,000

    $4,104/mo

    Zestimate® history
    Loading
    Loading...

    Owner options

    List your home for rent

    $4,104/mo

    Rent Zestimate®

    Find your next renter with Zillow Rental Manager. Plus, with online applications, you can quickly screen prospective tenants – for free.

    Learn more

    $4,104/mo

    Rent Zestimate®

    Refinance and save

    $3,296/mo

    Est. payment

    Refinancing to a lower rate could help reduce your monthly payments and save thousands over the life of the loan.

    See today's rates

    $3,296/mo

    Est. payment

    Explore your selling options

    Work with a Zillow partner agent

    Leverage their expertise and Zillow's premium Showcase listings to get your home seen by more buyers.

    Get started

    List with your own agent

    Get your home in front of millions of buyers by listing it on Zillow.

    Learn how to do it

    Sell it yourself

    Take full control of how buyers see your home on Zillow by listing For Sale by Owner (FSBO).

    List your home

    What's special

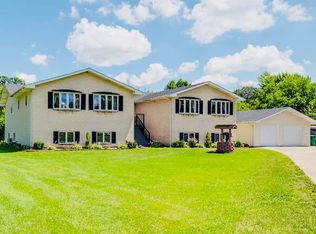
    Welcome to this enormous two story brick home situated on a large 1.01 acre lot on a quiet cul-de-sac in a mature neighborhood. This home offers unparalleled versatility and abundant space with up to 6 potential bedrooms and 4 bathrooms. The main level features 3 spacious bedrooms, 3 bathrooms, a family room that could serve as an additional bedroom, and a large living room. Spacious kitchen features cherry cabinets and plenty of counter space as well as a breakfast nook. The finished walk out lower level is a true gem, boasting the opportunity to serve for multi family living or perfect for in-law arrangement. Down here you will find a massive family room/recreational room, a second kitchen, a smaller family room, multiple storage areas, dedicated workshop area, 2nd laundry room, the 4th bathroom, and 4 additional rooms that can serve as bedrooms, or could easily be used for a home office, home gym, game room, or a kids' playroom. The opportunities are endless to tailor this space to your specific needs. On the exterior you will find a huge second story maintenance free Trex Deck overlooking the sprawling and private backyard. This outdoor area is perfect for entertaining or peaceful relaxation in the warmer months. Some recent improvements include: new electrical panel (2024), new sump pump with battery backup (2024), TWO -new water heaters (2024), old lower level kitchen was converted into a bedroom with a walk in closet (2024), Kitchen was added in lower level and was plumbed to support a dishwasher (2024), Freshly painted master bedroom, upstairs great room, dining room and kitchen, as well as all of lower level rooms including the floors (2024), One upstairs bathroom was remodeled with new tile flooring, vanity, mirror, light fixtures, and steel/enamel bathtub with tile surround in shower (2024), Multiple light fixtures and ceiling fans were replaced or installed (2024), newer roof (2019), siding (2019), A/C (2019), sump pump, ejector pump, and furnace (2019).This home is conveniently situated near Grant Woods Forest Preserve, Chain of Lakes, and Long Lake, this home is perfect for those who enjoy outdoor activities or just enjoy the peace and quiet. This residence truly offers everything you need-space, versatility, and a fantastic location. Come see it today!

    Zillow last checked:

    Listing updated:

    Listing courtesy of:

    Chris McGary 815-970-4873,

    eXp Realty

    Bought with:

    Jim Starwalt, ABR,CRS,CSC,GRI

    Better Homes and Garden Real Estate Star Homes

    Source: MRED as distributed by MLS GRID,MLS#: 12137229MLS Logo

    Facts & features

    Interior

    Bedrooms & bathrooms
    • Bedrooms: 6
    • Bathrooms: 4
    • Full bathrooms: 4
    Primary bedroom
    • Features: Flooring (Carpet), Window Treatments (Blinds, Curtains/Drapes), Bathroom (Full)
    • Level: Main
    • Area: 336 Square Feet
    • Dimensions: 24X14
    Bedroom 2
    • Features: Flooring (Carpet), Window Treatments (Blinds, Curtains/Drapes)
    • Level: Main
    • Area: 150 Square Feet
    • Dimensions: 10X15
    Bedroom 3
    • Features: Flooring (Carpet), Window Treatments (Blinds, Curtains/Drapes)
    • Level: Main
    • Area: 140 Square Feet
    • Dimensions: 14X10
    Bedroom 4
    • Features: Flooring (Carpet), Window Treatments (Blinds, Curtains/Drapes)
    • Level: Lower
    • Area: 252 Square Feet
    • Dimensions: 21X12
    Bedroom 5
    • Level: Lower
    • Area: 180 Square Feet
    • Dimensions: 12X15
    Bedroom 6
    • Level: Lower
    • Area: 196 Square Feet
    • Dimensions: 14X14
    Dining room
    • Features: Flooring (Carpet), Window Treatments (Blinds, Curtains/Drapes)
    • Level: Main
    • Area: 204 Square Feet
    • Dimensions: 17X12
    Family room
    • Features: Flooring (Carpet), Window Treatments (Blinds, Curtains/Drapes)
    • Level: Main
    • Area: 400 Square Feet
    • Dimensions: 20X20
    Kitchen
    • Features: Kitchen (Eating Area-Breakfast Bar, Eating Area-Table Space), Flooring (Ceramic Tile), Window Treatments (Blinds)
    • Level: Main
    • Area: 196 Square Feet
    • Dimensions: 14X14
    Laundry
    • Features: Flooring (Ceramic Tile)
    • Level: Main
    • Area: 60 Square Feet
    • Dimensions: 10X6
    Living room
    • Features: Flooring (Carpet), Window Treatments (Blinds, Curtains/Drapes)
    • Level: Main
    • Area: 190 Square Feet
    • Dimensions: 10X19
    Heating
    • Natural Gas, Electric
    Cooling
    • Central Air
    Appliances
    • Included: Range, Microwave, Dishwasher, Portable Dishwasher, Refrigerator, Disposal, Trash Compactor
    • Laundry: Multiple Locations
    Features
    • Basement: Finished,Full,Walk-Out Access
    • Attic: Unfinished
    Interior area
    • Total structure area: 5,496
    • Total interior livable area: 2,748 sqft
    • Finished area below ground: 2,748

    Property

    Parking
    • Total spaces: 8.5
    • Parking features: Asphalt, Garage Door Opener, On Site, Garage Owned, Detached, Driveway, Owned, Garage
    • Garage spaces: 2.5
    • Has uncovered spaces: Yes
    Accessibility
    • Accessibility features: No Disability Access
    Features
    • Stories: 1
    • Patio & porch: Deck, Patio, Porch
    Lot
    • Size: 1.01 Acres
    • Features: Mature Trees
    Details
    • Additional structures: None
    • Parcel number: 06073030310000
    • Special conditions: None

    Construction

    Type & style
    • Home type: SingleFamily
    • Property subtype: Single Family Residence
    Materials
    • Vinyl Siding, Brick
    • Foundation: Concrete Perimeter
    • Roof: Asphalt
    Condition
    • New construction: No
    • Year built: 1988

    Utilities & green energy

    • Electric: 200+ Amp Service
    • Sewer: Public Sewer
    • Water: Well

    Community & neighborhood

    Location
    • Region: Ingleside

    HOA & financial

    HOA
    • Services included: None

    Other

    Other facts
    • Listing terms: Conventional
    • Ownership: Fee Simple

    Price history

    DateEventPrice
    10/11/2024Sold$437,000-0.7%$159/sqft
    Source: MRED as distributed by MLS GRID #12137229 Report a problem
    9/12/2024Contingent$439,900$160/sqft
    Source: MRED as distributed by MLS GRID #12137229 Report a problem
    8/13/2024Listed for sale$439,900-2.2%$160/sqft
    Source: MRED as distributed by MLS GRID #12137229 Report a problem
    8/13/2024Listing removed--
    Source: MRED as distributed by MLS GRID #12106126 Report a problem
    7/9/2024Listed for sale$449,900$164/sqft
    Source: MRED as distributed by MLS GRID #12106126 Report a problem
    7/9/2024Listing removed--
    Source: MRED as distributed by MLS GRID #12093635 Report a problem
    7/8/2024Contingent$449,900$164/sqft
    Source: MRED as distributed by MLS GRID #12093635 Report a problem
    7/3/2024Listed for sale$449,900+14.6%$164/sqft
    Source: MRED as distributed by MLS GRID #12093635 Report a problem
    11/29/2023Contingent$392,500$143/sqft
    Source: MRED as distributed by MLS GRID #11900567 Report a problem
    11/17/2023Price change$392,500-1.1%$143/sqft
    Source: MRED as distributed by MLS GRID #11900567 Report a problem
    11/1/2023Price change$397,000-3.1%$144/sqft
    Source: MRED as distributed by MLS GRID #11900567 Report a problem
    10/20/2023Price change$409,900-2.4%$149/sqft
    Source: MRED as distributed by MLS GRID #11900567 Report a problem
    10/10/2023Listed for sale$419,900+40%$153/sqft
    Source: MRED as distributed by MLS GRID #11900567 Report a problem
    12/7/2020Sold$300,000$109/sqft
    Source: Public Record Report a problem
    10/1/2020Sold$300,000$109/sqft
    Source: MRED as distributed by MLS GRID #10787159 Report a problem
    8/8/2020Pending sale$300,000$109/sqft
    Source: Keller Williams Success Realty #10787159 Report a problem
    7/30/2020Price change$300,000-7.7%$109/sqft
    Source: Keller Williams Success Realty #10787159 Report a problem
    7/19/2020Listed for sale$324,900$118/sqft
    Source: Keller Williams Success Realty #10787159 Report a problem

    Public tax history

    YearProperty taxesTax assessment
    2024$14,466 +4.8%$204,016 +7.3%
    2023$13,809 +19.4%$190,190 +13.2%
    2022$11,567 +4.8%$168,042 +23.2%
    2021$11,042 +87.6%$136,397 +11.2%
    2020$5,885 -5.6%$122,645 +4.1%
    2019$6,233 +4.1%$117,871 +5.6%
    2018$5,987 $111,603 +2.7%
    2017$5,987 -19.8%$108,627 +4.2%
    2016$7,466 -0.1%$104,228 +7.1%
    2015$7,470 +5.9%$97,346 +2%
    2014$7,052 +8.9%$95,484 -0.5%
    2012$6,478 -8.4%$95,945 +8.5%
    2011$7,072 +8.2%$88,391 -3.4%
    2010$6,534 +5.2%$91,530 -5%
    2009$6,214 +3.6%$96,297 +3.1%
    2008$6,000 +9.6%$93,438 +3%
    2006$5,475 +15.1%$90,743
    2005$4,756 -2.3%--
    2004$4,869 -1.7%--
    2003$4,955 +1.9%--
    2002$4,864 -3.4%--
    2001$5,036 -1%$70,989 +0.8%
    2000$5,086 $70,426

    Find assessor info on the county website

    Neighborhood: 60041

    Nearby schools

    GreatSchools rating
    Schools provided by the listing agent
    • Elementary: Olive C Martin School
    • Middle: Peter J Palombi School
    • High: Grant Community High School
    • District: 41

    Source: MRED as distributed by MLS GRID. This data may not be complete. We recommend contacting the local school district to confirm school assignments for this home.

    Get a cash offer in 3 minutes
    Find out how much your home could sell for in as little as 3 minutes with a no-obligation cash offer.
    Estimated market value
    $543,100
    Get a cash offer in 3 minutes
    Find out how much your home could sell for in as little as 3 minutes with a no-obligation cash offer.
    Estimated market value
    $543,100