Skip main navigation
Closed
  • $385,000

    24837 W Crabtree Ln, Ingleside, IL 60041

    3beds
    1,638sqft
    Single Family Residence
    Built in 1985
    0.92 Acres Lot
    $436,900 Zestimate®
    $235/sqft
    $2,888 Estimated rent

    Home value

    $436,900

    $415,000 - $463,000

    $2,888/mo

    Zestimate® history
    Loading
    Loading...

    Owner options

    List your home for rent

    $2,888/mo

    Rent Zestimate®

    Find your next renter with Zillow Rental Manager. Plus, with online applications, you can quickly screen prospective tenants – for free.

    Learn more

    $2,888/mo

    Rent Zestimate®

    Refinance and save

    $2,910/mo

    Est. payment

    Refinancing to a lower rate could help reduce your monthly payments and save thousands over the life of the loan.

    See today's rates

    $2,910/mo

    Est. payment

    Explore your selling options

    Work with a Zillow partner agent

    Leverage their expertise and Zillow's premium Showcase listings to get your home seen by more buyers.

    Get started

    List with your own agent

    Get your home in front of millions of buyers by listing it on Zillow.

    Learn how to do it

    Sell it yourself

    Take full control of how buyers see your home on Zillow by listing For Sale by Owner (FSBO).

    List your home

    What's special

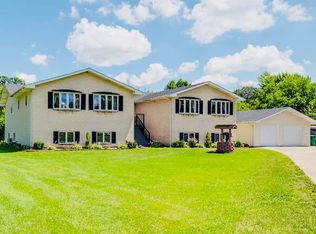
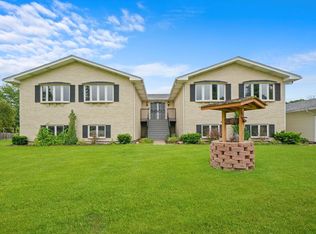
    Quality Built & Well Maintained Full Brick, Ranch Style House offers Three Bedrooms, Three Full Baths (LL Full Bath w/shower) Spacious Living Room with adjacent Dining Room (newer carpet). Kitchen setup for timesaving food preparation and offers a space for a table to view your lovely landscaped backyard. Easy access to rear deck for enjoying the lovely private setting to relax and entertain. Two Bedrooms are adjacent to full bath with soaking tub in one wing of the house. Master Bedroom is set away from Br's 2 & 3 for privacy, featuring a full bath w/shower and abundant closet space (large walk-in closet & two additional closet spaces). Many separate closet spaces located to be used for linen & storage spaces through the house.. Laundry Closet (with new W&D purchased in Dec 2023) located adjacent to Master Bedroom hallway for convenience. Fully finished lower level offers spacious entertaining space features woodburning fireplace, wet bar (sink & refrigerator). Office (or 4th BR) and Full Bath w/shower in this finished space. A large crawlspace area (with concrete floor and shelves for your items) offers abundant storage for off season decorations, and almost anything else you want to tuck away. One owner home built in 1985. Lake Villa Grade School District, Grant High School District. This lovely homes is located only two blocks from Grant Forest Preserve offering open prairies, quiet woodlands and marshes teeming with wildlife for you at this scenic preserve. Six miles of gravel trails available for hiking, biking and cross-country skiing. GFP also offers a public boat launch on Long Lake for small non-motorized watercraft, canoes, kayaks, paddleboards. Property is located near shopping, restaurants, and the nearby Chain O'Lakes offers motorized boats on the 10 connected Lakes and Fox River. Easy transportation on the tollway & expressway system to travel to either Chicago or Milwaukee for entertainment & travel ease.

    Zillow last checked:

    Listing updated:

    Listing courtesy of:

    Linda Mortensen 847-366-0217,

    HomeSmart Connect LLC

    Bought with:

    Jessica Armstrong

    Berkshire Hathaway HomeServices Chicago

    Source: MRED as distributed by MLS GRID,MLS#: 12084720MLS Logo

    Facts & features

    Interior

    Bedrooms & bathrooms
    • Bedrooms: 3
    • Bathrooms: 3
    • Full bathrooms: 3
    Primary bedroom
    • Features: Flooring (Carpet), Bathroom (Full)
    • Level: Main
    • Area: 252 Square Feet
    • Dimensions: 18X14
    Bedroom 2
    • Features: Flooring (Carpet)
    • Level: Main
    • Area: 154 Square Feet
    • Dimensions: 14X11
    Bedroom 3
    • Features: Flooring (Carpet)
    • Level: Main
    • Area: 110 Square Feet
    • Dimensions: 11X10
    Dining room
    • Features: Flooring (Carpet)
    • Level: Main
    • Area: 169 Square Feet
    • Dimensions: 13X13
    Family room
    • Features: Flooring (Carpet)
    • Level: Basement
    • Area: 480 Square Feet
    • Dimensions: 24X20
    Foyer
    • Level: Main
    • Area: 77 Square Feet
    • Dimensions: 11X7
    Kitchen
    • Features: Kitchen (Eating Area-Table Space), Flooring (Other)
    • Level: Main
    • Area: 195 Square Feet
    • Dimensions: 15X13
    Living room
    • Features: Flooring (Carpet)
    • Level: Main
    • Area: 198 Square Feet
    • Dimensions: 18X11
    Office
    • Level: Basement
    • Area: 110 Square Feet
    • Dimensions: 11X10
    Heating
    • Natural Gas
    Cooling
    • Central Air
    Appliances
    • Included: Range, Microwave, Refrigerator, Bar Fridge, Washer, Dryer, Water Softener Owned, Gas Water Heater
    • Laundry: Main Level, In Unit, Laundry Closet
    Features
    • Wet Bar, 1st Floor Bedroom, 1st Floor Full Bath, Walk-In Closet(s), Bookcases
    • Flooring: Carpet
    • Basement: Finished,Crawl Space,Egress Window,Full
    • Number of fireplaces: 1
    • Fireplace features: Wood Burning, Family Room
    Interior area
    • Total structure area: 3,238
    • Total interior livable area: 1,638 sqft
    • Finished area below ground: 1,300

    Property

    Parking
    • Total spaces: 4
    • Parking features: Asphalt, Garage Door Opener, On Site, Attached, Garage
    • Attached garage spaces: 2
    • Has uncovered spaces: Yes
    Accessibility
    • Accessibility features: No Disability Access
    Features
    • Stories: 1
    • Patio & porch: Deck
    Lot
    • Size: 0.92 Acres
    • Dimensions: 257X277X105X242
    Details
    • Additional structures: Shed(s)
    • Parcel number: 06073030140000
    • Special conditions: None
    • Other equipment: Water-Softener Owned, Ceiling Fan(s), Sump Pump

    Construction

    Type & style
    • Home type: SingleFamily
    • Property subtype: Single Family Residence
    Materials
    • Brick
    • Foundation: Concrete Perimeter
    • Roof: Asphalt
    Condition
    • New construction: No
    • Year built: 1985

    Utilities & green energy

    • Sewer: Public Sewer
    • Water: Well

    Community & neighborhood

    Location
    • Region: Ingleside
    • Subdivision: Caines Woods

    HOA & financial

    HOA
    • Services included: None

    Other

    Other facts
    • Listing terms: Conventional
    • Ownership: Fee Simple

    Price history

    DateEventPrice
    7/3/2024Sold$385,000+2.7%$235/sqft
    Source: MRED as distributed by MLS GRID #12084720 Report a problem
    6/17/2024Contingent$375,000$229/sqft
    Source: MRED as distributed by MLS GRID #12084720 Report a problem
    6/15/2024Listed for sale$375,000$229/sqft
    Source: MRED as distributed by MLS GRID #12084720 Report a problem

    Public tax history

    YearProperty taxesTax assessment
    2024$6,414 $103,748 +7.3%
    2023-- $96,717 +13.2%
    2022$6,367 +5.6%$85,454 +3.2%
    2021$6,028 +0.5%$82,775 +11.2%
    2020$5,997 -2.6%$74,429 +4%
    2019$6,158 +2.5%$71,532 -5.2%
    2018$6,007 $75,459 +2.7%
    2017$6,007 -5.7%$73,447 +4.2%
    2016$6,371 -1.1%$70,473 +7.1%
    2015$6,439 +5.3%$65,820 -0.8%
    2014$6,113 +1.9%$66,375 -0.5%
    2012$6,001 +6.4%$66,695 -8%
    2011$5,642 +6%$72,481 -3.4%
    2010$5,321 +5%$75,055 -5%
    2009$5,066 +3.5%$78,964 +3.1%
    2008$4,894 +9.5%$76,619 +3%
    2006$4,471 +5.8%$74,409
    2005$4,227 +6.5%--
    2004$3,969 -2.5%--
    2003$4,070 +1.9%--
    2002$3,995 -3.4%--
    2001$4,135 -1%$59,266 +0.8%
    2000$4,175 $58,796

    Find assessor info on the county website

    Neighborhood: 60041

    Nearby schools

    GreatSchools rating
    Schools provided by the listing agent
    • High: Grant Community High School
    • District: 41

    Source: MRED as distributed by MLS GRID. This data may not be complete. We recommend contacting the local school district to confirm school assignments for this home.

    Get a cash offer in 3 minutes
    Find out how much your home could sell for in as little as 3 minutes with a no-obligation cash offer.
    Estimated market value
    $436,900
    Get a cash offer in 3 minutes
    Find out how much your home could sell for in as little as 3 minutes with a no-obligation cash offer.
    Estimated market value
    $436,900