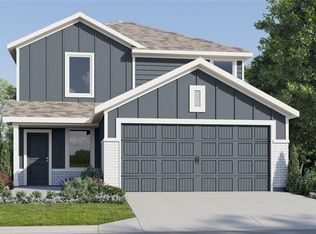
Under Construction. This new two-story Cobb offers the ultimate retreat with a luxurious first-floor owner’s suite, complete with a spacious bedroom, full bathroom and walk-in closet. An additional bedroom is located upon entry, leading to an inviting open plan that blends a modern kitchen with the living and dining areas. Three additional bedrooms suites can be found on the second floor, steps from a full bathroom and shared living space in the versatile loft. Crosswinds is an amenity-rich masterplan community of new single-family homes, located in Haines City. Amenities include: a resort style pool, clubhouse, dog park, walking trails, basketball court and soccer field. Close to major roads, parks, Advent Health Heart of Florida, restaurants, shopping.
Pending
Price increase: $1K (8/3)
$344,890
2483 AVEENO AVENUE, HAINES CITY, FL 33844
5beds
2,238sqft
Single Family Residence
Built in 2026
5,662 Square Feet Lot
$325,000 Zestimate®
$154/sqft
$17/mo HOA
What's special
Resort style poolBasketball courtSpacious bedroomSoccer fieldDog parkModern kitchenInviting open plan
- 66 days
- 75
- 2
Zillow last checked:
Listing updated:
Listed by:
Ben Goldstein 407-310-7677,
LENNAR REALTY 800-229-0611
Source: Stellar MLS,MLS#: O6419879 Originating MLS: Orlando Regional
Originating MLS: Orlando Regional
Facts & features
Interior
Bedrooms & bathrooms
- Bedrooms: 5
- Bathrooms: 3
- Full bathrooms: 3
Rooms
- Room types: Family Room, Utility Room
Primary bedroom
- Features: Walk-In Closet(s)
- Level: First
- Area: 156 Square Feet
- Dimensions: 12x13
Bedroom 2
- Features: Built-in Closet
- Level: First
- Area: 144 Square Feet
- Dimensions: 12x12
Bedroom 3
- Features: Built-in Closet
- Level: Second
- Area: 110 Square Feet
- Dimensions: 11x10
Bedroom 4
- Features: Built-in Closet
- Level: Second
- Area: 140 Square Feet
- Dimensions: 14x10
Bedroom 5
- Features: Built-in Closet
- Level: Second
- Area: 120 Square Feet
- Dimensions: 12x10
Dining room
- Level: First
- Area: 110 Square Feet
- Dimensions: 10x11
Great room
- Level: First
- Area: 240 Square Feet
- Dimensions: 16x15
Kitchen
- Level: First
- Area: 117 Square Feet
- Dimensions: 13x9
Loft
- Level: Second
- Area: 154 Square Feet
- Dimensions: 14x11
Heating
- Central, Electric
Cooling
- Central Air
Appliances
- Included: Dishwasher, Disposal, Dryer, Microwave, Range, Refrigerator, Washer
- Laundry: Inside
Features
- In Wall Pest System, Kitchen/Family Room Combo, Open Floorplan, Primary Bedroom Main Floor, Solid Surface Counters, Solid Wood Cabinets, Thermostat, Walk-In Closet(s)
- Flooring: Carpet, Ceramic Tile
- Doors: Sliding Doors
- Has fireplace: No
Interior area
- Total structure area: 2,638
- Total interior livable area: 2,238 sqft
Video & virtual tour
Property
Parking
- Total spaces: 2
- Parking features: Driveway, Garage Door Opener
- Attached garage spaces: 2
- Has uncovered spaces: Yes
- Details: Garage Dimensions: 18x20
Features
- Levels: Two
- Stories: 2
- Patio & porch: Patio, Porch
- Exterior features: Irrigation System
Lot
- Size: 5,662 Square Feet
Details
- Parcel number: 272714739007005640
- Special conditions: None
Construction
Type & style
- Home type: SingleFamily
- Property subtype: Single Family Residence
Materials
- HardiPlank Type, Other, Wood Frame
- Foundation: Slab
- Roof: Shingle
Condition
- Under Construction
- New construction: Yes
- Year built: 2026
Details
- Builder model: Cobb
- Builder name: Lennar Homes
Utilities & green energy
- Sewer: Public Sewer
- Water: Public
- Utilities for property: Cable Available, Cable Connected, Electricity Available, Electricity Connected, Fiber Optics, Public, Street Lights, Underground Utilities
Community & HOA
Community
- Features: Dog Park, Playground, Pool
- Security: Smoke Detector(s)
- Pet fee: $0 monthly
- Subdivision: CROSSWINDS 50'S GC
HOA
- Has HOA: Yes
- Amenities included: Basketball Court, Playground, Pool, Trail(s)
- Services included: Reserve Fund, Pool Maintenance, Recreational Facilities
- HOA fee: $17 monthly
- HOA name: PRIME MGMT / LAUREN OAKLEY
Location
- Region: Haines City
Financial & listing details
- Price per square foot: $154/sqft
- Annual tax amount: $32
- Date on market: 6/25/2026
- Cumulative days on market: 59 days
- Listing terms: Cash,Conventional,FHA,USDA Loan,VA Loan
- Ownership: Fee Simple
- Total actual rent: 0
- Electric utility on property: Yes
- Road surface type: Paved, Asphalt
Estimated market value
$325,000
$309,000 - $341,000
$2,375/mo
Price history
| Date | Event | Price |
|---|---|---|
| 8/5/2026 | Pending sale | $344,890$154/sqft |
Source:  Stellar MLS #O6419879 Report a problem Stellar MLS #O6419879 Report a problem | ||
| 8/3/2026 | Price change | $344,890+0.3%$154/sqft |
Source:  Lennar Homes Report a problem Lennar Homes Report a problem | ||
| 8/2/2026 | Price change | $343,890+0.3%$154/sqft |
Source: Lennar Homes Report a problem | ||
| 7/13/2026 | Price change | $342,890+0.1%$153/sqft |
Source: Lennar Homes Report a problem | ||
| 7/6/2026 | Price change | $342,390+0.3%$153/sqft |
Source: Lennar Homes Report a problem | ||
| 6/29/2026 | Price change | $341,390+0.6%$153/sqft |
Source: Lennar Homes Report a problem | ||
| 6/28/2026 | Price change | $339,390+0.6%$152/sqft |
Source: Lennar Homes Report a problem | ||
| 6/25/2026 | Listed for sale | $337,390$151/sqft |
Source: Stellar MLS #O6419879 Report a problem | ||
Public tax history
Tax history is unavailable.
Monthly payment
Est. payment
Payment breakdown
Explore the cost of this home by adjusting the details. Changes won't be saved.Climate risks
Neighborhood: 33844
Nearby schools
Schools provided by the listing agent
- Elementary: Eastside Elem
- Middle: Boone Middle
- High: Ridge Community Senior High
Source: Stellar MLS. This data may not be complete. We recommend contacting the local school district to confirm school assignments for this home.


Similar homes
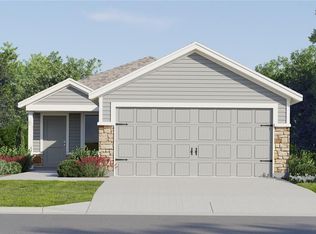
- $343,8905 bd3 ba2.2k sqft2243 AVEENO DRIVE, HAINES CITY, FL 33844New Construction
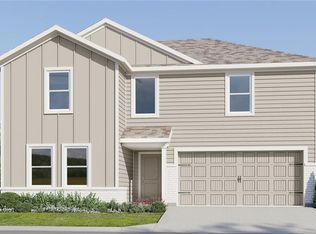
 MLS ID #O6431668, Ben Goldstein, LENNAR REALTY. Stellar MLS
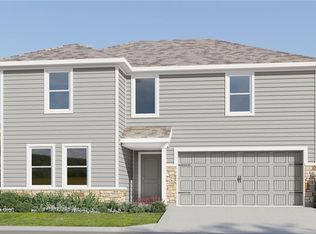
 - $373,8905 bd3 ba2.2k sqft4301 RIVERBEND BOULEVARD, HAINES CITY, FL 33844New Construction
 Stellar MLS
 - $304,8904 bd2 ba1.9k sqft2251 JENNIO DRIVE, HAINES CITY, FL 33844New Construction
 Stellar MLS
 - $387,9904 bd3 ba2.3k sqft2246 JENNIO DRIVE, HAINES CITY, FL 33844New Construction
 Stellar MLS
 - $292,8904 bd2 ba1.6k sqft2227 JENNIO DRIVE, HAINES CITY, FL 33844New ConstructionStellar MLS
- $433,9905 bd4 ba3.1k sqft2214 JENNIO DRIVE, HAINES CITY, FL 33844New ConstructionStellar MLS
- $302,9903 bd2 ba1.3k sqft3573 RODEN ROAD, HAINES CITY, FL 33844New ConstructionStellar MLS
- $326,8905 bd3 ba2.2k sqft717 RUTH AVENUE, HAINES CITY, FL 33844New ConstructionStellar MLS
- $428,9905 bd4 ba3.1k sqft2254 JENNIO DRIVE, HAINES CITY, FL 33844New ConstructionMLS ID #O6413472, Ben Goldstein, LENNAR REALTY. Stellar MLS
- $277,8903 bd2 ba1.4k sqft2263 JENNIO DRIVE, HAINES CITY, FL 33844New ConstructionStellar MLS
- $369,9904 bd3 ba2.1k sqft194 GLENFIELD DRIVE, DAVENPORT, FL 33837New ConstructionMLS ID #O6428855, Ben Goldstein, LENNAR REALTY. Stellar MLS
- $291,9904 bd3 ba1.9k sqft2703 GINGER LANE, HAINES CITY, FL 33844New ConstructionStellar MLS
- $338,7604 bd3 ba1.9k sqft1964 DIAMOND HEAD CIRCLE, LAKE HAMILTON, FL 33851New ConstructionStellar MLS
- $392,7804 bd3 ba2.1k sqft4590 CORAL HARBOUR ROAD, KISSIMMEE, FL 34758New ConstructionStellar MLS
- $224,5903 bd3 ba1.3k sqft2922 CHERRY LANE, HAINES CITY, FL 33844New ConstructionMLS ID #O6433350, Ben Goldstein, LENNAR REALTY. Stellar MLS
- $274,9904 bd2 ba1.7k sqft2102 PARSLEY DRIVE, HAINES CITY, FL 33844New ConstructionStellar MLS
- $319,7904 bd2 ba1.6k sqft5009 LOGGIA LANE, KISSIMMEE, FL 34758New ConstructionStellar MLS
- $342,4904 bd2 ba1.6k sqft4070 LIMEKLIN FALLS LOOP, DAVENPORT, FL 33837New ConstructionMLS ID #O6435824, Paul King, DR HORTON REALTY OF CENTRAL FLORIDA LLC. Stellar MLS
- $409,9904 bd3 ba2.3k sqft159 GLENFIELD DRIVE, DAVENPORT, FL 33837New ConstructionMLS ID #O6421428, Ben Goldstein, LENNAR REALTY. Stellar MLS
- $341,9904 bd3 ba1.8k sqft5027 OAKS RIVER STREET, DAVENPORT, FL 33837New ConstructionMLS ID #O6413759, Ben Goldstein, LENNAR REALTY. Stellar MLS
