Under Construction. Beautiful Corner Lot! This expansive two-story Columbus boasts a well-designed layout, featuring a first floor dedicated to shared living and entertaining. The open concept design seamlessly connects the kitchen, dining room and family room, with a patio extending the interior space outdoors. Upstairs, a spacious loft separates the three secondary bedrooms from the serene owner's suite. Completing the home is a convenient two-car garage. Wynnstone is a lovely family friendly community of new single-family homes located in Davenport, FL. This amenity-rich community will include: Pool, Clubhouse, Gazebo, Playground, Walking Trail, and Dog Park. Wynnstone is what you have been waiting for. Close proximity to Advent Health Heart of Florida, Posner Park (for restaurants and shopping). There are major roads like 27 and I-4 for quick trips to Orlando and the theme parks.
New construction
Price cut: $5K (6/19)
$341,990
5027 OAKS RIVER STREET, DAVENPORT, FL 33837
4beds
1,874sqft
Single Family Residence
Built in 2026
4,791 Square Feet Lot
$341,600 Zestimate®
$182/sqft
$54/mo HOA
What's special
Spacious loftConvenient two-car garageOpen concept designCorner lotWell-designed layout
- 82 days |
- 190 |
- 22 |
Likely to sell faster than
Zillow last checked:
Listing updated:
Listed by:
Ben Goldstein 407-310-7677,
LENNAR REALTY 800-229-0611
Source: Stellar MLS,MLS#: O6413759 Originating MLS: Orlando Regional
Originating MLS: Orlando Regional
Facts & features
Interior
Bedrooms & bathrooms
- Bedrooms: 4
- Bathrooms: 3
- Full bathrooms: 2
- 1/2 bathrooms: 1
Rooms
- Room types: Family Room, Utility Room
Primary bedroom
- Features: Shower No Tub, Walk-In Closet(s)
- Level: Second
- Area: 180 Square Feet
- Dimensions: 15x12
Bedroom 2
- Features: Built-in Closet
- Level: Second
- Area: 100 Square Feet
- Dimensions: 10x10
Bedroom 3
- Features: Built-in Closet
- Level: Second
- Area: 110 Square Feet
- Dimensions: 10x11
Bedroom 4
- Features: Built-in Closet
- Level: Second
- Area: 90 Square Feet
- Dimensions: 9x10
Dining room
- Features: Built-in Closet
- Level: Second
- Area: 130 Square Feet
- Dimensions: 13x10
Great room
- Level: First
- Area: 255 Square Feet
- Dimensions: 15x17
Kitchen
- Features: Kitchen Island
- Level: First
- Area: 130 Square Feet
- Dimensions: 13x10
Heating
- Central, Electric
Cooling
- Central Air
Appliances
- Included: Dishwasher, Disposal, Dryer, Microwave, Range, Refrigerator, Washer
- Laundry: Inside
Features
- In Wall Pest System, Open Floorplan, Solid Surface Counters
- Flooring: Carpet, Ceramic Tile
- Has fireplace: No
Interior area
- Total structure area: 2,274
- Total interior livable area: 1,874 sqft
Video & virtual tour
Property
Parking
- Total spaces: 2
- Parking features: Driveway, Garage Door Opener
- Attached garage spaces: 2
- Has uncovered spaces: Yes
- Details: Garage Dimensions: 20x19
Features
- Levels: Two
- Stories: 2
- Patio & porch: Screened
- Exterior features: Rain Gutters, Sidewalk
Lot
- Size: 4,791 Square Feet
- Residential vegetation: Trees/Landscaped
Details
- Parcel number: 272619705018009140
- Zoning: P-D
- Special conditions: None
Construction
Type & style
- Home type: SingleFamily
- Property subtype: Single Family Residence
Materials
- Block, Stucco
- Foundation: Slab
- Roof: Shingle
Condition
- Under Construction
- New construction: Yes
- Year built: 2026
Details
- Builder model: Columbus
- Builder name: Lennar Homes
Utilities & green energy
- Sewer: Public Sewer
- Water: Public
- Utilities for property: Electricity Available, Electricity Connected, Fiber Optics, Street Lights, Underground Utilities
Community & HOA
Community
- Features: Dog Park, Playground, Pool
- Security: Smoke Detector(s)
- Pet fee: $0 monthly
- Subdivision: WYNNSTONE 40S
HOA
- Has HOA: Yes
- Amenities included: Playground, Pool, Trail(s)
- Services included: Reserve Fund, Maintenance Grounds, Pool Maintenance, Recreational Facilities
- HOA fee: $54 monthly
- HOA name: Prime Community / Tristan Rafool
- HOA phone: 800-337-5850
Location
- Region: Davenport
Financial & listing details
- Price per square foot: $182/sqft
- Tax assessed value: $9,162
- Annual tax amount: $178
- Date on market: 6/4/2026
- Cumulative days on market: 29 days
- Listing terms: Cash,Conventional,FHA,VA Loan
- Ownership: Fee Simple
- Total actual rent: 0
- Electric utility on property: Yes
- Road surface type: Paved, Asphalt
Estimated market value
$341,600
$325,000 - $359,000
$2,310/mo
Price history
| Date | Event | Price |
|---|---|---|
| 6/19/2026 | Price change | $341,990-1.4%$182/sqft |
Source:  Stellar MLS #O6413759 Report a problem Stellar MLS #O6413759 Report a problem | ||
| 6/16/2026 | Price change | $346,990+1.5%$185/sqft |
Source: Stellar MLS #O6413759 Report a problem | ||
| 6/4/2026 | Listed for sale | $341,990$182/sqft |
Source: Stellar MLS #O6413759 Report a problem | ||
Public tax history
| Year | Property taxes | Tax assessment |
|---|---|---|
| 2025 | $178 | $9,162 |
Find assessor info on the county website
Monthly payment
Est. payment
Payment breakdown
Explore the cost of this home by adjusting the details. Changes won't be saved.Climate risks
Neighborhood: 33837
Nearby schools
GreatSchools rating
- 3/10Bella CittaGrades: K-7Distance: 25.7 mi
- 2/10Ridge Community High SchoolGrades: 9-12Distance: 4 mi
Schools provided by the listing agent
- Elementary: Bella Citta Elementary
- High: Ridge Community Senior High
Source: Stellar MLS. This data may not be complete. We recommend contacting the local school district to confirm school assignments for this home.
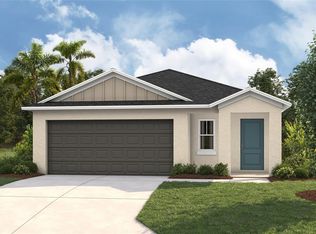
- $339,9993 bd2 ba1.6k sqft4631 Hikers Dr, Davenport, FL 33837Sold
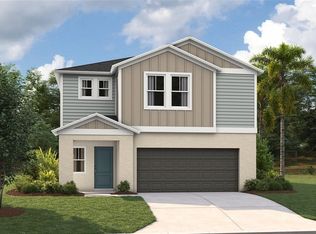
- $445,7455 bd3 ba3k sqft4623 Hikers Dr, Davenport, FL 33837Sold
- $19,953-- bd-- ba-- sqftMinute Maid Ramp Rd, Davenport, FL 33837Off Market
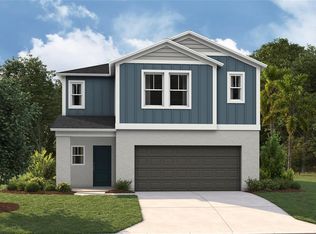
- $409,4995 bd3 ba2.4k sqft4635 Hikers Dr, Davenport, FL 33837Sold
- $407,2004 bd3 ba2.3k sqft5043 Oaks River St, Davenport, FL 33837Off Market
- from $373,9904 bd3 ba2.1k sqftYellowstone Plan, Wynnstone - Classic Series, Davenport, FL 33837New Construction
- from $370,9904 bd2 ba1.8k sqftFoxglove Plan, Wynnstone - Signature Series, Davenport, FL 33837New Construction
- from $320,9903 bd2 ba1.4k sqftEverglade Plan, Wynnstone - Classic Series, Davenport, FL 33837New Construction
A local agent can set up tours, give advice and negotiate with sellers.
Similar homes
- from $366,9904 bd3 ba1.8k sqftColumbus Plan, Wynnstone : Manor Key Collection, Davenport, FL 33837New Construction
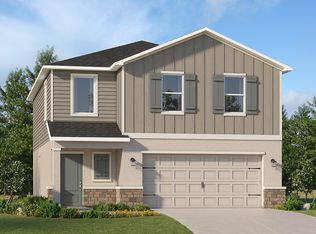 Lennar Homes
 - $320,0003 bd3 ba1.4k sqft361 SEDGEWICK DRIVE, DAVENPORT, FL 33837For Sale
 MLS ID #O6431405, Valerie Monteiro, REALTY HUB. Stellar MLS
 - $302,4903 bd3 ba1.6k sqft2513 OLYMPIC COURT, DAVENPORT, FL 33837New Construction
 Stellar MLS
 - $341,9904 bd3 ba1.8k sqft5027 Oaks River St #P, Davenport, FL 33837New ConstructionLennar Homes
- $438,9905 bd3 ba2.6k sqft3998 LIMEKLIN FALLS LOOP, DAVENPORT, FL 33837New ConstructionMLS ID #O6435849, Paul King, DR HORTON REALTY OF CENTRAL FLORIDA LLC. Stellar MLS
- $440,9905 bd3 ba2.6k sqft3994 LIMEKLIN FALLS LOOP, DAVENPORT, FL 33837New ConstructionMLS ID #O6435843, Paul King, DR HORTON REALTY OF CENTRAL FLORIDA LLC. Stellar MLS
- $299,9903 bd3 ba1.6k sqft2578 OLYMPIC COURT, DAVENPORT, FL 33837New ConstructionMLS ID #O6423877, Paul King, DR HORTON REALTY OF CENTRAL FLORIDA LLC. Stellar MLS
- $302,9903 bd3 ba1.6k sqft2602 OLYMPIC COURT, DAVENPORT, FL 33837New ConstructionMLS ID #O6423775, Paul King, DR HORTON REALTY OF CENTRAL FLORIDA LLC. Stellar MLS
- $302,4903 bd3 ba1.6k sqft2598 OLYMPIC COURT, DAVENPORT, FL 33837New ConstructionMLS ID #O6423823, Paul King, DR HORTON REALTY OF CENTRAL FLORIDA LLC. Stellar MLS
- $302,4903 bd3 ba1.6k sqft2594 OLYMPIC COURT, DAVENPORT, FL 33837New ConstructionStellar MLS
- $375,0003 bd3 ba1.8k sqft1472 EUCALYPTUS WAY, DAVENPORT, FL 33837New ConstructionMLS ID #S5148994, Greysy Ysea, NAIM REAL ESTATE LLC. Stellar MLS
- $401,9905 bd3 ba2.4k sqft4214 BIXBY BRIDGE PLACE, DAVENPORT, FL 33837New ConstructionMLS ID #O6423759, Paul King, DR HORTON REALTY OF CENTRAL FLORIDA LLC. Stellar MLS
- $285,6153 bd3 ba1.4k sqft3334 WANDEL TERRACE, DAVENPORT, FL 33837New ConstructionStellar MLS
- $369,9904 bd3 ba2.1k sqft194 GLENFIELD DRIVE, DAVENPORT, FL 33837New ConstructionMLS ID #O6428855, Ben Goldstein, LENNAR REALTY. Stellar MLS
- $259,8903 bd3 ba1.3k sqft3318 WANDEL TERRACE, DAVENPORT, FL 33837New ConstructionMLS ID #O6432689, Ben Goldstein, LENNAR REALTY. Stellar MLS
- $337,7004 bd3 ba1.9k sqft5523 Sapote Ct, Kissimmee, FL 34758New ConstructionLennar Homes
- $413,4905 bd3 ba2k sqft3954 LIMEKLIN FALLS LOOP, DAVENPORT, FL 33896New ConstructionMLS ID #O6429534, Paul King, DR HORTON REALTY OF CENTRAL FLORIDA LLC. Stellar MLS
- $304,7403 bd3 ba1.4k sqft1066 TWINS STREET, DAVENPORT, FL 33837New ConstructionStellar MLS
- $409,9904 bd3 ba2.3k sqft159 GLENFIELD DRIVE, DAVENPORT, FL 33837New ConstructionMLS ID #O6421428, Ben Goldstein, LENNAR REALTY. Stellar MLS
- $298,4903 bd2 ba1.5k sqft319 CASTLEVIEW DRIVE, DAVENPORT, FL 33837New ConstructionMLS ID #O6417819, Ben Goldstein, LENNAR REALTY. Stellar MLS
