Skip main navigation
Closed
  • $940,000

    2483 Fawn Lake Cir, Naperville, IL 60564

    6beds
    5,800sqft
    Single Family Residence
    Built in 1996
    0.45 Acres Lot
    $1,304,100 Zestimate®
    $162/sqft
    $6,426 Estimated rent

    Home value

    $1,304,100

    $1.21M - $1.41M

    $6,426/mo

    Zestimate® history
    Loading
    Loading...

    Owner options

    List your home for rent

    $6,426/mo

    Rent Zestimate®

    Find your next renter with Zillow Rental Manager. Plus, with online applications, you can quickly screen prospective tenants – for free.

    Learn more

    $6,426/mo

    Rent Zestimate®

    Refinance and save

    $7,011/mo

    Est. payment

    Refinancing to a lower rate could help reduce your monthly payments and save thousands over the life of the loan.

    See today's rates

    $7,011/mo

    Est. payment

    Explore your selling options

    Work with a Zillow partner agent

    Leverage their expertise and Zillow's premium Showcase listings to get your home seen by more buyers.

    Get started

    List with your own agent

    Get your home in front of millions of buyers by listing it on Zillow.

    Learn how to do it

    Sell it yourself

    Take full control of how buyers see your home on Zillow by listing For Sale by Owner (FSBO).

    List your home

    What's special

    Prestigious fireplaceFamily roomClose to great restaurantsPrivate master suiteLuxurious master bathTransom windowsSliding glass door
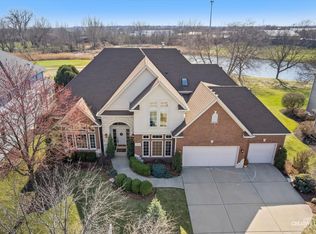
    New updates must see! This executive home features a grand 3 story foyer, 6 large bedrooms, 4.5 baths and 4 fireplaces & 2nd floor laundry room. The spectacular wrap around front porch features a private entrance to the stately office with wainscoting and built in book shelves. Imagine enjoying beverages with friends and family on your amazing front porch. The Sellers loved raising their 4 boys in this amazing family home. The 3 story foyer leads to an elegant large dinning room with a prestigious fireplace and wainscoting. A separate living room with french doors & transom windows creates many options. The large 2 story family room features a dramatic 2 story white floor to ceiling masonry fireplace and is open to the gourmet kitchen. The family room also features a wall of sliding glass doors with views of the 6th hole green & pond. The kitchen features granite counter tops, stainless steel appliances, a large breakfast bar, walk in pantry, and separate dinette. The gourmet kitchen is a dream for any chef. The sliding glass door off of the kitchen opens to a large private deck with stairs cascading to the backyard. The first floor also features a large mud room, sun room, and powder room. The three grand staircases lead you to 4 bedrooms on the 2nd floor and the 3rd staircase leads to 2 more bedrooms and another private bath on the 3rd floor. The 2nd floor private master suite boasts vaulted ceilings, a fireplace & a private sitting room. The luxurious master bath features double vanities, a separate tub, a separate spa shower, make-up alcove, private toilet, and large walk-in closets with access to master bedroom. The massive finished basement has over 10ft ceilings, a theater room, fireplace, exercise/ bedroom/ office, family room, full bath and plenty of storage & with endless possibilities. This basement has the ceiling heights to accommodate a golf simulator. The oversized 3 car garage has private access stairs to the basement. This home has been freshly painted 2022, has NEW CARPET 2022, hardwood floors on first floor have been RESURFACED 2022, NEW STAINLESS STEEL REFRIGERATOR, 2023, NEW STAINLESS STEEL DISHWASHER 2023, redesigned back deck & rails, many UPDATED LIGHT FIXTURES, newer water heater, and newer HVAC. The home is pre wired for speakers through out, has a security system, sprinkler system, and central vacuum system. White Eagle swim & tennis club. White Eagle elementary school in the neighborhood &...Award winning district 204!! Close to great restaurants, shopping, train & I-88.

    Zillow last checked:

    Listing updated:

    Listing courtesy of:

    Julie Kramer 630-267-2155,

    Coldwell Banker Realty,

    Kristine Kramer 630-632-5538,

    Coldwell Banker Realty

    Bought with:

    Tara Kovach

    RE/MAX Action

    Source: MRED as distributed by MLS GRID,MLS#: 11445485MLS Logo

    Facts & features

    Interior

    Bedrooms & bathrooms
    • Bedrooms: 6
    • Bathrooms: 5
    • Full bathrooms: 4
    • 1/2 bathrooms: 1
    Primary bedroom
    • Features: Flooring (Hardwood), Bathroom (Full)
    • Level: Second
    • Area: 330 Square Feet
    • Dimensions: 22X15
    Bedroom 2
    • Features: Flooring (Carpet)
    • Level: Second
    • Area: 182 Square Feet
    • Dimensions: 14X13
    Bedroom 3
    • Features: Flooring (Carpet)
    • Level: Second
    • Area: 168 Square Feet
    • Dimensions: 14X12
    Bedroom 4
    • Features: Flooring (Carpet)
    • Level: Second
    • Area: 168 Square Feet
    • Dimensions: 14X12
    Bedroom 5
    • Features: Flooring (Carpet)
    • Level: Third
    • Area: 143 Square Feet
    • Dimensions: 13X11
    Bedroom 6
    • Features: Flooring (Carpet)
    • Level: Third
    • Area: 156 Square Feet
    • Dimensions: 13X12
    Dining room
    • Features: Flooring (Hardwood)
    • Level: Main
    • Area: 270 Square Feet
    • Dimensions: 18X15
    Exercise room
    • Features: Flooring (Carpet)
    • Level: Basement
    • Area: 240 Square Feet
    • Dimensions: 16X15
    Family room
    • Features: Flooring (Carpet)
    • Level: Main
    • Area: 396 Square Feet
    • Dimensions: 22X18
    Kitchen
    • Features: Kitchen (Eating Area-Breakfast Bar, Eating Area-Table Space, Island, Pantry-Walk-in, Custom Cabinetry, Granite Counters), Flooring (Hardwood)
    • Level: Main
    • Area: 493 Square Feet
    • Dimensions: 29X17
    Laundry
    • Features: Flooring (Vinyl)
    • Level: Second
    • Area: 152 Square Feet
    • Dimensions: 19X8
    Living room
    • Features: Flooring (Hardwood)
    • Level: Main
    • Area: 169 Square Feet
    • Dimensions: 13X13
    Mud room
    • Features: Flooring (Ceramic Tile)
    • Level: Main
    • Area: 108 Square Feet
    • Dimensions: 12X9
    Office
    • Features: Flooring (Carpet)
    • Level: Main
    • Area: 247 Square Feet
    • Dimensions: 19X13
    Recreation room
    • Features: Flooring (Carpet)
    • Level: Basement
    • Area: 684 Square Feet
    • Dimensions: 38X18
    Sitting room
    • Features: Flooring (Hardwood)
    • Level: Second
    • Area: 216 Square Feet
    • Dimensions: 18X12
    Sun room
    • Features: Flooring (Ceramic Tile)
    • Level: Main
    • Area: 140 Square Feet
    • Dimensions: 14X10
    Other
    • Features: Flooring (Carpet)
    • Level: Basement
    • Area: 256 Square Feet
    • Dimensions: 16X16
    Heating
    • Natural Gas, Forced Air, Zoned
    Cooling
    • Central Air, Zoned
    Appliances
    • Included: Double Oven, Microwave, Dishwasher, High End Refrigerator, Bar Fridge, Washer, Dryer, Disposal, Cooktop, Down Draft, Gas Cooktop, Humidifier
    Features
    • Cathedral Ceiling(s), Wet Bar
    • Windows: Skylight(s)
    • Basement: Finished,Exterior Entry,Full
    • Attic: Unfinished
    • Number of fireplaces: 4
    • Fireplace features: Wood Burning, Attached Fireplace Doors/Screen, Gas Log, Gas Starter, Family Room, Master Bedroom, Basement, Dining Room
    Interior area
    • Total structure area: 0
    • Total interior livable area: 5,800 sqft

    Property

    Parking
    • Total spaces: 3
    • Parking features: Concrete, Side Driveway, Garage Door Opener, On Site, Other, Attached, Garage
    • Attached garage spaces: 3
    • Has uncovered spaces: Yes
    Accessibility
    • Accessibility features: No Disability Access
    Features
    • Stories: 3
    • Patio & porch: Deck, Patio
    • Exterior features: Dog Run
    • Has view: Yes
    • View description: Water
    • Has water view: Yes
    • Water view: Water
    Lot
    • Size: 0.45 Acres
    • Dimensions: 150 X 140 X 141 X 123
    • Features: Corner Lot, On Golf Course, Irregular Lot, Landscaped
    Details
    • Parcel number: 0701041020190000
    • Special conditions: None
    • Other equipment: Central Vacuum, TV-Cable, Intercom, Ceiling Fan(s), Fan-Attic Exhaust, Sump Pump, Sprinkler-Lawn

    Construction

    Type & style
    • Home type: SingleFamily
    • Architectural style: Traditional
    • Property subtype: Single Family Residence
    Materials
    • Brick, Cedar, Stone
    • Foundation: Concrete Perimeter
    • Roof: Asphalt
    Condition
    • New construction: No
    • Year built: 1996

    Utilities & green energy

    • Electric: Circuit Breakers, 200+ Amp Service
    • Sewer: Public Sewer, Storm Sewer
    • Water: Lake Michigan

    Community & neighborhood

    Security
    • Security features: Security System, Carbon Monoxide Detector(s)
    Community
    • Community features: Clubhouse, Park, Pool, Tennis Court(s), Lake, Curbs, Sidewalks, Street Lights, Street Paved
    Location
    • Region: Naperville
    • Subdivision: White Eagle

    HOA & financial

    HOA
    • Has HOA: Yes
    • HOA fee: $260 quarterly
    • Services included: Insurance, Security, Clubhouse, Pool

    Other

    Other facts
    • Listing terms: Conventional
    • Ownership: Fee Simple w/ HO Assn.

    Price history

    DateEventPrice
    8/15/2023Sold$940,000-3.8%$162/sqft
    Source: MRED as distributed by MLS GRID #11445485 Report a problem
    5/31/2023Contingent$977,000$168/sqft
    Source: MRED as distributed by MLS GRID #11445485 Report a problem
    4/3/2023Listed for sale$977,000$168/sqft
    Source: MRED as distributed by MLS GRID #11445485 Report a problem
    3/27/2023Contingent$977,000$168/sqft
    Source: MRED as distributed by MLS GRID #11445485 Report a problem
    9/15/2022Price change$977,000-2.3%$168/sqft
    Source: MRED as distributed by MLS GRID #11445485 Report a problem
    6/24/2022Listed for sale$999,900$172/sqft
    Source: MRED as distributed by MLS GRID #11445485 Report a problem
    6/24/2022Listing removed--
    Source: MRED as distributed by MLS GRID #11373840 Report a problem
    3/17/2022Listed for sale$999,900+5.3%$172/sqft
    Source: MRED as distributed by MLS GRID #11336599 Report a problem
    7/17/2010Listing removed$950,000$164/sqft
    Source: Ryan Hill Realty #07034575 Report a problem
    7/30/2009Price change$950,000-5%$164/sqft
    Source: Ryan Hill Realty #07034575 Report a problem
    1/22/2009Price change$999,990-4.8%$172/sqft
    Source: Listhub #07034575 Report a problem
    10/27/2008Price change$1,050,000-4.5%$181/sqft
    Source: Listhub #07034575 Report a problem
    6/24/2008Listed for sale$1,099,900+13.7%$190/sqft
    Source: Listhub #06819004 Report a problem
    10/21/2004Sold$967,500+13.2%$167/sqft
    Source: Public Record Report a problem
    9/5/2003Sold$855,000+888.4%$147/sqft
    Source: Public Record Report a problem
    6/7/1996Sold$86,500$15/sqft
    Source: Public Record Report a problem
    5/31/1995Sold$86,500$15/sqft
    Source: Public Record Report a problem

    Public tax history

    YearProperty taxesTax assessment
    2024$25,900 +4.6%$403,423 +13.2%
    2023$24,760 +8.7%$356,381 +11.2%
    2022$22,788 +4.5%$320,529 +5%
    2021$21,799 +1.9%$305,266 +1.6%
    2020$21,391 +1.7%$300,429 +2.9%
    2019$21,035 -8%$291,962 -6.2%
    2018$22,868 +1.5%$311,279 +2.7%
    2017$22,531 +0.1%$303,243 +2.2%
    2016$22,500 -3.7%$296,716 +4%
    2015$23,358 $285,303
    2014$23,358 +1.7%$285,303
    2013$22,975 +4.1%$285,303
    2012$22,079 +1.4%$285,303 -6.1%
    2011$21,772 +4.8%$303,800 -1.1%
    2010$20,767 0%$307,059 -7.2%
    2009$20,771 +0.7%$330,981
    2008$20,622 $330,981
    2007-- $330,981 +7.9%
    2006$19,680 +2.1%$306,661 +6.2%
    2005$19,283 -2.1%$288,676 +1.3%
    2004$19,704 -9.2%$285,000 -8.1%
    2003$21,710 +25.9%$310,153 +27.7%
    2002$17,249 -0.4%$242,810
    2001$17,312 +15%$242,810 +13.3%
    2000$15,050 $214,357

    Find assessor info on the county website

    Neighborhood: White Eagle Club

    Nearby schools

    GreatSchools rating
    Schools provided by the listing agent
    • Elementary: White Eagle Elementary School
    • Middle: Still Middle School
    • High: Waubonsie Valley High School
    • District: 204

    Source: MRED as distributed by MLS GRID. This data may not be complete. We recommend contacting the local school district to confirm school assignments for this home.

    Get a cash offer in 3 minutes
    Find out how much your home could sell for in as little as 3 minutes with a no-obligation cash offer.
    Estimated market value
    $1,304,100
    Get a cash offer in 3 minutes
    Find out how much your home could sell for in as little as 3 minutes with a no-obligation cash offer.
    Estimated market value
    $1,304,100