Exquisite north-facing custom estate in prestigious White Eagle Club, perfectly situated on a premium private lot backing to a tranquil pond and lush fairway views with no home and no golf hole directly behind-offering a rare combination of privacy, serenity, and year-round natural beauty. This elegant home showcases hardwood floors throughout the first and second levels, LED lighting throughout, contemporary rubbed bronze hardware, soaring ceilings, and a grand two-story foyer with a sweeping curved staircase. The dramatic two-story family room features a rare wall of windows, custom built-in bookshelves, and stunning views of the water and golf course. The thoughtfully designed floor plan includes formal living and dining rooms, a sun-filled breakfast area, and a versatile first-floor office/den that can easily serve as a fifth bedroom. The luxurious first-floor primary suite offers a fireplace, spa-inspired bath, dual-access walk-in closet, and private patio doors leading directly to the expansive paver patio overlooking the pond. The gourmet kitchen features Corian and granite countertops, stainless steel appliances, trash compactor, large island cooktop, and a NEW downdraft ventilation system to be installed prior to closing. Upstairs, every bedroom enjoys direct bathroom access, including a private ensuite and two additional bedrooms connected by a Jack-and-Jill bath-an ideal layout for family and guests. The refreshed finished basement boasts contemporary finishes, Alabaster cabinetry, wet bar, quartz countertops, bedroom, bathroom, refinished doors, updated trim, and new blinds. An expansive unfinished area provides endless possibilities for future customization, including a golf simulator, fitness room, theater, wine cellar, or additional living space, while abundant storage offers exceptional flexibility. Outdoor living is equally impressive with a partially covered deck, covered patio area, and expansive paver patio accessible directly from the primary suite, all designed to maximize the home's spectacular water and fairway views. Additional features include a whole-house vacuum system, 3-car garage with epoxy flooring and Tesla charger, dual HVAC systems with humidifiers, irrigation system, newer roof, newer water heater, and the smaller of the 2 AC units replaced about 7 years ago. A rare opportunity to own a meticulously maintained custom home offering luxury, privacy, flexible living space, and one of White Eagle's most desirable pond-view settings.Roof (10 years) Partially covered deck (5 years) Wood floor upstairs (6 years) Fridge (3 years) All other appliances (7 years) Water heaters (7 years)
Pending
$1,195,000
3516 White Eagle Dr, Naperville, IL 60564
4beds
4,517sqft
:
Get pre-qualified$8,437/mo
Single Family Residence
Built in 1999
0.3 Acres Lot
$-- Zestimate®
$265/sqft
$110/mo HOA
What's special
Refreshed finished basementContemporary rubbed bronze hardwareSoaring ceilingsJack-and-jill bathRefinished doorsLush fairway viewsLed lighting throughout
- 43 days |
- 1,000 |
- 32 |
Likely to sell faster than
Zillow last checked:
Listing updated:
Listed by:
Puneet Kapoor (630)362-2673,
Keller Williams Infinity,
Nidhi Kapoor 331-643-7310,
Keller Williams Infinity
Source: MRED as distributed by MLS GRID,MLS#: 12675337
Facts & features
Interior
Bedrooms & bathrooms
- Bedrooms: 4
- Bathrooms: 5
- Full bathrooms: 3
- 1/2 bathrooms: 2
Rooms
- Room types: Den, Tandem Room, Foyer, Study, Recreation Room
Primary bedroom
- Features: Flooring (Hardwood), Bathroom (Full)
- Level: Main
- Area: 375 Square Feet
- Dimensions: 25X15
Bedroom 2
- Features: Flooring (Hardwood)
- Level: Second
- Area: 192 Square Feet
- Dimensions: 16X12
Bedroom 3
- Features: Flooring (Carpet)
- Level: Second
- Area: 210 Square Feet
- Dimensions: 15X14
Bedroom 4
- Features: Flooring (Carpet)
- Level: Second
- Area: 221 Square Feet
- Dimensions: 17X13
Den
- Features: Flooring (Hardwood)
- Level: Main
- Area: 180 Square Feet
- Dimensions: 15X12
Dining room
- Features: Flooring (Hardwood)
- Level: Main
- Area: 182 Square Feet
- Dimensions: 14X13
Family room
- Features: Flooring (Hardwood)
- Level: Main
- Area: 416 Square Feet
- Dimensions: 26X16
Foyer
- Features: Flooring (Hardwood)
- Level: Main
- Area: 286 Square Feet
- Dimensions: 22X13
Kitchen
- Features: Kitchen (Eating Area-Breakfast Bar, Eating Area-Table Space, Island, Pantry-Closet), Flooring (Hardwood)
- Level: Main
- Area: 272 Square Feet
- Dimensions: 17X16
Laundry
- Features: Flooring (Ceramic Tile)
- Level: Main
- Area: 49 Square Feet
- Dimensions: 7X7
Living room
- Features: Flooring (Hardwood)
- Level: Main
- Area: 168 Square Feet
- Dimensions: 14X12
Other
- Features: Flooring (Carpet)
- Level: Basement
- Area: 700 Square Feet
- Dimensions: 28X25
Study
- Features: Flooring (Carpet)
- Level: Basement
- Area: 120 Square Feet
- Dimensions: 12X10
Other
- Features: Flooring (Carpet)
- Level: Basement
- Area: 275 Square Feet
- Dimensions: 25X11
Heating
- Natural Gas, Forced Air, Sep Heating Systems - 2+
Cooling
- Central Air
Appliances
- Included: Double Oven, Microwave, Dishwasher, Refrigerator, Bar Fridge, Disposal, Trash Compactor, Humidifier
Features
- Cathedral Ceiling(s)
- Windows: Skylight(s)
- Basement: Finished,Full
- Number of fireplaces: 2
- Fireplace features: Family Room, Master Bedroom
Interior area
- Total structure area: 7,294
- Total interior livable area: 4,517 sqft
- Finished area below ground: 2,777
Property
Parking
- Total spaces: 3
- Parking features: Concrete, Garage Door Opener, Carport, Yes, Garage Owned, Attached, Garage
- Attached garage spaces: 3
- Has uncovered spaces: Yes
Accessibility
- Accessibility features: No Disability Access
Features
- Stories: 2
- Patio & porch: Deck, Patio
Lot
- Size: 0.3 Acres
- Dimensions: 86 x 154 x 94 x 150
Details
- Parcel number: 0701041030220000
- Special conditions: None
- Other equipment: Central Vacuum, Intercom, Ceiling Fan(s), Sump Pump, Sprinkler-Lawn
Construction
Type & style
- Home type: SingleFamily
- Property subtype: Single Family Residence
Materials
- Vinyl Siding, Brick, Stone
- Foundation: Concrete Perimeter
- Roof: Asphalt
Condition
- New construction: No
- Year built: 1999
Utilities & green energy
- Electric: 200+ Amp Service
- Sewer: Public Sewer, Storm Sewer
- Water: Lake Michigan
Community & HOA
Community
- Features: Clubhouse, Pool, Tennis Court(s)
- Security: Security System, Carbon Monoxide Detector(s)
- Subdivision: White Eagle
HOA
- Has HOA: Yes
- Services included: Security, Clubhouse, Pool, Snow Removal
- HOA fee: $330 quarterly
Location
- Region: Naperville
Financial & listing details
- Price per square foot: $265/sqft
- Tax assessed value: $1,079,688
- Annual tax amount: $23,048
- Date on market: 6/11/2026
- Ownership: Fee Simple w/ HO Assn.
Estimated market value
Not available
Estimated sales range
Not available
Not available
Price history
| Date | Event | Price |
|---|---|---|
| 6/11/2026 | Listing removed | $1,245,000$276/sqft |
Source:  MRED as distributed by MLS GRID #12655253 Report a problem MRED as distributed by MLS GRID #12655253 Report a problem | ||
| 6/2/2026 | Price change | $1,245,000-2.4%$276/sqft |
Source: MRED as distributed by MLS GRID #12655253 Report a problem | ||
| 5/21/2026 | Listed for sale | $1,275,000$282/sqft |
Source: MRED as distributed by MLS GRID #12655253 Report a problem | ||
| 5/4/2026 | Listing removed | $1,275,000$282/sqft |
Source: MRED as distributed by MLS GRID #12593913 Report a problem | ||
| 4/25/2026 | Price change | $1,275,000-1.9%$282/sqft |
Source: MRED as distributed by MLS GRID #12593913 Report a problem | ||
| 4/3/2026 | Listed for sale | $1,300,000+126.1%$288/sqft |
Source: MRED as distributed by MLS GRID #12593913 Report a problem | ||
| 2/16/2011 | Sold | $575,000-28.1%$127/sqft |
Source: Public Record Report a problem | ||
| 12/15/2008 | Sold | $800,000-6.9%$177/sqft |
Source: Public Record Report a problem | ||
| 5/9/2008 | Listing removed | $859,000$190/sqft |
Source: Number1Expert #06317103 Report a problem | ||
| 4/26/2008 | Listed for sale | $859,000+7.4%$190/sqft |
Source: Number1Expert #06317103 Report a problem | ||
| 7/5/2007 | Sold | $800,000+33.3%$177/sqft |
Source: Public Record Report a problem | ||
| 6/2/1999 | Sold | $600,000+419.5%$133/sqft |
Source: Public Record Report a problem | ||
| 6/10/1998 | Sold | $115,500$26/sqft |
Source: Public Record Report a problem | ||
Public tax history
| Year | Property taxes | Tax assessment |
|---|---|---|
| 2024 | $23,049 +4.6% | $359,896 +13.2% |
| 2023 | $22,028 +8.4% | $317,930 +11% |
| 2022 | $20,319 +4.6% | $286,448 +5% |
| 2021 | $19,435 +1.9% | $272,808 +1.6% |
| 2020 | $19,070 +1.7% | $268,486 +2.9% |
| 2019 | $18,751 -2.3% | $260,919 -0.5% |
| 2018 | $19,200 +1.5% | $262,306 +2.7% |
| 2017 | $18,915 +0.1% | $255,534 +2.2% |
| 2016 | $18,887 -4.4% | $250,034 +4% |
| 2015 | $19,747 | $240,417 +1.8% |
| 2014 | $19,747 +1.7% | $236,132 |
| 2013 | $19,424 +4.1% | $236,132 |
| 2012 | $18,666 +1.9% | $236,132 -5.8% |
| 2011 | $18,319 +4.9% | $250,580 -1% |
| 2010 | $17,461 +23.9% | $253,132 +14.8% |
| 2009 | $14,089 +0.9% | $220,430 |
| 2008 | $13,966 | $220,430 |
| 2007 | -- | $220,430 -10.4% |
| 2006 | $15,722 +2.1% | $245,993 +6.2% |
| 2005 | $15,401 -2.1% | $231,566 +1.3% |
| 2004 | $15,737 +9.5% | $228,617 +3.2% |
| 2003 | $14,377 -6.5% | $221,567 -4.4% |
| 2002 | $15,376 -0.4% | $231,822 +0% |
| 2001 | $15,431 +16% | $231,819 +13.2% |
| 2000 | $13,300 | $204,846 |
Find assessor info on the county website
Monthly payment
Est. payment
Payment breakdown
Explore the cost of this home by adjusting the details. Changes won't be saved.Climate risks
Neighborhood: White Eagle Club
Nearby schools
GreatSchools rating
- 8/10White Eagle Elementary SchoolGrades: K-5Distance: 0.5 mi
- 9/10Still Middle SchoolGrades: 6-8Distance: 1.6 mi
- 9/10Waubonsie Valley High SchoolGrades: 9-12Distance: 2.2 mi
Schools provided by the listing agent
- Elementary: White Eagle Elementary School
- Middle: Still Middle School
- High: Waubonsie Valley High School
- District: 204
Source: MRED as distributed by MLS GRID. This data may not be complete. We recommend contacting the local school district to confirm school assignments for this home.
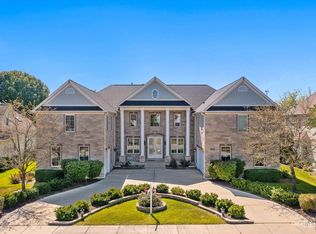
- $1,325,0005 bd6 ba4.6k sqft3512 White Eagle Dr, Naperville, IL 60564Sold
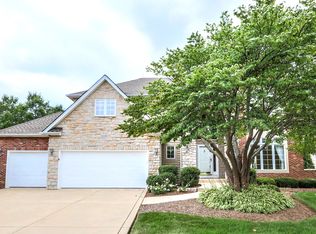
- $1,002,3005 bd4 ba3.7k sqft3520 White Eagle Dr, Naperville, IL 60564Off Market
- $922,2004 bd5 ba3.3k sqft3508 White Eagle Dr, Naperville, IL 60564Off Market
- $1,359,1006 bd6 ba5k sqft3604 White Eagle Dr, Naperville, IL 60564Off Market
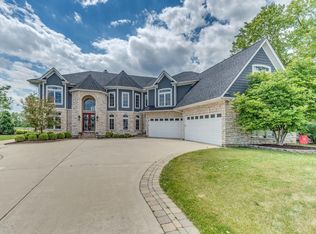
- $940,0006 bd5 ba5.8k sqft2483 Fawn Lake Cir, Naperville, IL 60564Sold
- $932,8004 bd4 ba3.5k sqft3504 White Eagle Dr, Naperville, IL 60564Off Market
- $1,006,9005 bd4 ba3.4k sqft3608 White Eagle Dr, Naperville, IL 60564Off Market
- $1,183,5005 bd5 ba4.9k sqft3507 White Eagle Dr, Naperville, IL 60564Off Market
A local agent can set up tours, give advice and negotiate with sellers.
A local lender can help you make sure your offer is ready when you are.
Similar homes
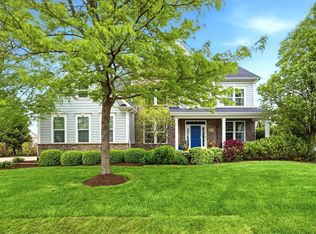
- $1,180,0006 bd5 ba4.1k sqft4836 Shumard Ln, Naperville, IL 60564Active
 MLS ID #12676860, Michael Fegan, RE/MAX 10 in the Park. MRED as distributed by MLS GRID
 - $949,9004 bd4 ba3.6k sqft3919 Callander Ct, Naperville, IL 60564New
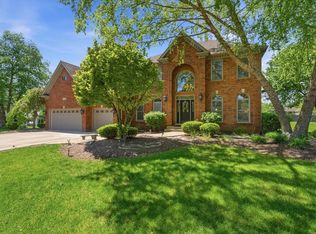 MLS ID #12710157, Tina Hollins, Coldwell Banker Realty. MRED as distributed by MLS GRID
 - $1,249,0006 bd5 ba3.9k sqft4231 Honey Locust Dr, Naperville, IL 60564Active
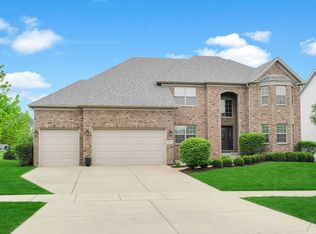 MLS ID #12706818, Sairavi Suribhotla, Keller Williams Infinity. MRED as distributed by MLS GRID
 - $1,025,0006 bd5 ba3.8k sqft3404 Redwing Dr, Naperville, IL 60564Active
 MLS ID #12701754, Shoira Mamadiiarova, Your House Realty. MRED as distributed by MLS GRID
 - $949,0004 bd4 ba4.8k sqft3423 Goldfinch Dr, Naperville, IL 60564ActiveMLS ID #12688870, Simran Dua, REMAX Legends. MRED as distributed by MLS GRID
- $999,0006 bd5 ba3.5k sqft2627 Rutland Rd, Naperville, IL 60564ActiveMLS ID #12687357, Eliana Leiva, RE/MAX Top Performers. MRED as distributed by MLS GRID
- $999,0005 bd3 ba5.4k sqft24161 Brancaster Dr, Naperville, IL 60564ActiveMLS ID #12693582, Haroon Masood, @properties Christie's International Real Estate. MRED as distributed by MLS GRID
- $725,0004 bd3 ba2.8k sqft2820 Fairhauser Ct, Naperville, IL 60564NewMLS ID #12713590, William Finfrock, Redfin Corporation. MRED as distributed by MLS GRID
- $750,0005 bd3 ba3.3k sqft2816 Cordgrass Rd, Naperville, IL 60564NewMLS ID #12715122, Meredith Patchett, @properties Christies International Real Estate. MRED as distributed by MLS GRID
- $924,9004 bd3 ba3.5k sqft1196 Hobson Mill Dr, Naperville, IL 60540NewMLS ID #12714293, Mary Bremer, RE/MAX Suburban. MRED as distributed by MLS GRID
- $1,395,0004 bd3 ba3.3k sqft1415 Heatherton Dr, Naperville, IL 60563NewMLS ID #12710302, William White, Baird & Warner. MRED as distributed by MLS GRID
- $775,0004 bd4 ba3.1k sqft5815 Rosinweed Ln, Naperville, IL 60564Re-activatedMLS ID #12681884, Jerome Greene, Coldwell Banker Realty. MRED as distributed by MLS GRID
- $875,0004 bd3 ba3k sqft2412 Shaker Ct, Naperville, IL 60564ActiveMLS ID #12683545, Charles Vanella, Coldwell Banker Realty. MRED as distributed by MLS GRID
- $685,0004 bd3 ba2.4k sqft4108 Schillinger Dr, Naperville, IL 60564ActiveMLS ID #12697590, Steven Boyles, Keller Williams Infinity. MRED as distributed by MLS GRID
- $765,0004 bd4 ba3.2k sqft4135 Bedford Ln, Aurora, IL 60504NewMLS ID #12705426, Penny O'Brien, CSC,PSA,RENE,SFR,SRS, Baird & Warner. MRED as distributed by MLS GRID
- $1,189,0005 bd4 ba2.9k sqft158 Derby Glen Dr, Glen Ellyn, IL 60137NewMLS ID #12713980, Brian Bertoia, E-PRO, Coldwell Banker Realty. MRED as distributed by MLS GRID
- $685,0004 bd3 ba3.1k sqft2324 Snapdragon Rd, Naperville, IL 60564ActiveMLS ID #12637301, Adam Stary, eXp Realty. MRED as distributed by MLS GRID
- $685,0004 bd3 ba2.4k sqft1611 Conan Doyle Rd, Naperville, IL 60564Price ChangeMLS ID #12649012, Tasha Miller, INFRONT Realty. MRED as distributed by MLS GRID
- $1,100,0006 bd5 ba4k sqft1891 Raes Creek Dr, Bolingbrook, IL 60490ActiveMLS ID #12682969, Sairavi Suribhotla, Keller Williams Infinity. MRED as distributed by MLS GRID
- $1,575,0005 bd5 ba3.9k sqft706 Wehrli Dr, Naperville, IL 60540NewMLS ID #12713511, Maria Mastrolonardo, CSC,E-PRO,PSA,SFR,SRES, RE/MAX of Naperville. MRED as distributed by MLS GRID
