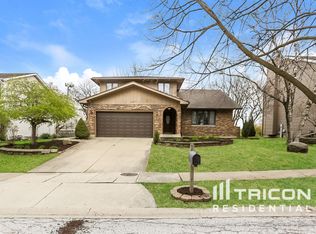
This fantastic 4+1 bedroom, 2.1 bath home is perfectly located in Lakewood Subdivision and just steps from Waubonsie Valley High School offers space, charm, and convenience. The inviting covered front porch is perfect for morning coffee, while the family room features built-in bookcases, a brick fireplace, and French doors that open to the living room. Upstairs, the spacious primary suite includes an ensuite bath with a separate shower and soaker tub, complemented by three additional bedrooms and a hall bath. The finished basement provides incredible flexibility with a home office, an additional bedroom, and a recreation room. Outside, the large fenced backyard with mature trees provides privacy and plenty of space to enjoy. Important updates include HVAC (2023), dishwasher (2024), washer (2022), garage door (2022), water heater (2021), and the garage was just wired in 2025 for EV charging. Ideally situated near Waubonsie Lake, parks, and jogging trails, this home also falls within the award-winning IPSD 204 district. As a bonus, Lakewood residents have the option to join The Oaks Recreational Club, a private swim and social club that enhances the community experience. ~ Welcome Home
Closed
Zillow last checked:
Listing updated:
Bought with:
George Simic
john greene, Realtor
Source: MRED as distributed by MLS GRID,MLS#: 12465489
Price history
| Date | Event | Price |
|---|---|---|
| 10/22/2025 | Sold | $475,000$214/sqft |
Source:  MRED as distributed by MLS GRID #12465489 Report a problem MRED as distributed by MLS GRID #12465489 Report a problem | ||
| 9/21/2025 | Contingent | $475,000$214/sqft |
Source: MRED as distributed by MLS GRID #12465489 Report a problem | ||
| 9/12/2025 | Listed for sale | $475,000+23.3%$214/sqft |
Source: MRED as distributed by MLS GRID #12465489 Report a problem | ||
| 9/8/2021 | Sold | $385,300+1.4%$173/sqft |
Source: MRED as distributed by MLS GRID #11182105 Report a problem | ||
| 8/26/2021 | Pending sale | $380,000+1.1%$171/sqft |
Source:  RE/MAX International #11182105 Report a problem RE/MAX International #11182105 Report a problem | ||
| 8/26/2021 | Price change | $376,000-1.1%$169/sqft |
Source: RE/MAX International #11124144 Report a problem | ||
| 8/8/2021 | Pending sale | $380,000$171/sqft |
Source: RE/MAX International #11182105 Report a problem | ||
| 8/8/2021 | Contingent | $380,000$171/sqft |
Source: MRED as distributed by MLS GRID #11182105 Report a problem | ||
| 8/6/2021 | Listed for sale | $380,000+28%$171/sqft |
Source: MRED as distributed by MLS GRID #11182105 Report a problem | ||
| 11/1/2015 | Listing removed | $296,900$133/sqft |
Source: Coldwell Banker Residential Brokerage - Naperville #08960284 Report a problem | ||
| 9/12/2015 | Price change | $296,900-4.2%$133/sqft |
Source: Coldwell Banker Residential Brokerage - Naperville #08960284 Report a problem | ||
| 7/19/2015 | Price change | $309,900-3.2%$139/sqft |
Source: Coldwell Banker Residential Brokerage - Naperville #08960284 Report a problem | ||
| 6/21/2015 | Listed for sale | $320,000+4.9%$144/sqft |
Source: Coldwell Banker Residential #08960284 Report a problem | ||
| 2/22/2015 | Listing removed | $305,000$137/sqft |
Source: RE/MAX Excels #08709713 Report a problem | ||
| 11/8/2014 | Price change | $305,000-1.6%$137/sqft |
Source: RE/MAX Excels #08709713 Report a problem | ||
| 9/23/2014 | Price change | $310,000-1.6%$139/sqft |
Source: RE/MAX Excels #08709713 Report a problem | ||
| 8/24/2014 | Listed for sale | $315,000-0.6%$142/sqft |
Source: RE/MAX Excels #08709713 Report a problem | ||
| 9/16/2013 | Listing removed | $317,000$143/sqft |
Source: Owner Report a problem | ||
| 8/15/2013 | Listed for sale | $317,000-37.7%$143/sqft |
Source: Owner Report a problem | ||
| 7/5/2001 | Sold | $509,000+170.7%$229/sqft |
Source: Public Record Report a problem | ||
| 8/15/1995 | Sold | $188,000$85/sqft |
Source: Public Record Report a problem | ||

Get a cash offer in 3 minutes
Find out how much your home could sell for in as little as 3 minutes with a no-obligation cash offer.
Estimated market value
$495,700
