Welcome to this charming 4-bed, 2-bath home offering comfort, flexibility, and abundant space for everyday living and entertaining. A spacious bonus room has a separate entrance and convenient access to a bathroom. This 347 SqFt bonus room provides numerous possibilities as an additional living area, entertainment room, home office, fitness space, or guest retreat.
The interior features attractive laminate and tile flooring, ceiling fans, and a functional floor plan. A beautiful wrought-iron gate adds privacy and curb appeal.
Step outside to a gardeners delight, featuring an assortment of fruit & citrus trees, including avocado, guava, Japanese plum, and calamansi lemons. Fairly new fences.
Ideally located near Hillview Park, Meadowfair Park, Lake Cunningham Regional Park, CaliBunga Waterpark, Emma Prusch Farm Park, Overfelt Gardens, the Chinese Cultural Garden, and Hellyer County Park. Enjoy nearby shopping, dining, and entertainment at Eastridge Center, AMC/ IMAX Theaters, Grand Century Mall, and Vietnam Town.
With easy access to Capitol Expressway and Highways 101, 680, and 280, plus nearby VTA bus service and connections to BART, this home is well positioned for commuting throughout the Bay Area. Don't miss the opportunity to make this versatile San Jose property your own!
For sale
$1,050,000
2483 Ocala Ave, San Jose, CA 95122
4beds
1,353sqft
Single Family Residence, Residential
Built in 1971
5,500 Square Feet Lot
$1,040,200 Zestimate®
$776/sqft
$-- HOA
What's special
- 1 day
- 239
- 11
Zillow last checked:
Listing updated:
Listed by:
Maria Cruz 01708857 408-712-0834,
Christie's International Real Estate Sereno 408-295-3111
Source: MLSListings Inc,MLS#: ML82058682
Facts & features
Interior
Bedrooms & bathrooms
- Bedrooms: 4
- Bathrooms: 2
- Full bathrooms: 2
Rooms
- Room types: Bonus Room
Bedroom
- Features: PrimaryBedroomonGroundFloor, BedroomonGroundFloor2plus
Bathroom
- Features: Bidet, DualFlushToilet, Granite, PrimaryStallShowers, SolidSurface, StallShower, Tile, FullonGroundFloor
Dining room
- Features: DiningArea, NoFormalDiningRoom
Family room
- Features: SeparateFamilyRoom
Kitchen
- Features: _220VoltOutlet, Countertop_Granite, ExhaustFan, Pantry
Heating
- Central Forced Air, Fireplace(s)
Cooling
- Ceiling Fan(s)
Appliances
- Included: Electric Cooktop, Exhaust Fan, Freezer, Disposal, Range Hood, Electric Oven, Oven/Range, Refrigerator, Dryer, Washer
- Laundry: In Garage
Features
- Security Gate
- Flooring: Hardwood, Laminate, Tile
- Number of fireplaces: 1
- Fireplace features: Family Room
Interior area
- Total structure area: 1,353
- Total interior livable area: 1,353 sqft
Property
Parking
- Total spaces: 1
- Parking features: Attached, On Street, Parking Area
- Attached garage spaces: 1
Features
- Stories: 1
- Exterior features: Back Yard, Fenced, Storage Shed Structure
- Fencing: Perimeter,Gate,Mixed Height Type,Other,Wood
Lot
- Size: 5,500 Square Feet
- Features: Level
Details
- Parcel number: 48630086
- Zoning: R1-8
- Special conditions: Standard
Construction
Type & style
- Home type: SingleFamily
- Property subtype: Single Family Residence, Residential
Materials
- Foundation: Slab, Crawl Space
- Roof: Shingle
Condition
- New construction: No
- Year built: 1971
Utilities & green energy
- Gas: PublicUtilities
- Sewer: Public Sewer
- Water: Public
- Utilities for property: Public Utilities, Water Public
Community & HOA
Location
- Region: San Jose
Financial & listing details
- Price per square foot: $776/sqft
- Tax assessed value: $258,617
- Date on market: 9/7/2026
- Listing agreement: ExclusiveRightToSell
- Listing terms: CashorConventionalLoan
Estimated market value
$1,040,200
$988,000 - $1.09M
$4,500/mo
Price history
| Date | Event | Price |
|---|---|---|
| 9/7/2026 | Listed for sale | $1,050,000$776/sqft |
Source:  MLSListings Inc #ML82058682 Report a problem MLSListings Inc #ML82058682 Report a problem | ||
Public tax history
| Year | Property taxes | Tax assessment |
|---|---|---|
| 2026 | -- | $258,617 +2% |
| 2025 | $4,982 +2.7% | $253,547 +2% |
| 2024 | $4,851 +2.7% | $248,576 +2% |
| 2023 | $4,724 +1.9% | $243,703 +2% |
| 2022 | $4,634 +4.1% | $238,925 +2% |
| 2021 | $4,451 +2.8% | $234,241 +1% |
| 2020 | $4,328 | $231,841 +2% |
| 2019 | $4,328 +4.9% | $227,296 +2% |
| 2018 | $4,125 | $222,840 +2% |
| 2017 | $4,125 +0.2% | $218,471 +2% |
| 2016 | $4,115 +6.3% | $214,188 +1.5% |
| 2015 | $3,870 +13.5% | $210,971 +2% |
| 2014 | $3,409 | $206,839 +0.5% |
| 2013 | -- | $205,905 +2% |
| 2012 | -- | $201,869 +2% |
| 2011 | -- | $197,912 +0.8% |
| 2010 | -- | $196,434 -0.2% |
| 2009 | -- | $196,902 +2% |
| 2008 | -- | $193,042 +2% |
| 2007 | -- | $189,258 +2% |
| 2006 | -- | $185,548 +2% |
| 2005 | -- | $181,910 +2% |
| 2004 | -- | $178,344 +1.9% |
| 2003 | -- | $175,076 +2% |
| 2002 | -- | $171,644 +2% |
| 2001 | -- | $168,279 |
Find assessor info on the county website
Monthly payment
Est. payment
Payment breakdown
Explore the cost of this home by adjusting the details. Changes won't be saved.Climate risks
Neighborhood: East San Jose
Nearby schools
Schools provided by the listing agent
- District: AlumRockUnionElementary
Source: MLSListings Inc. This data may not be complete. We recommend contacting the local school district to confirm school assignments for this home.
Similar homes
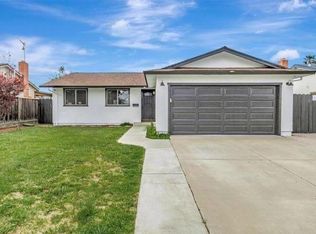
- $1,079,9504 bd2 ba1.5k sqft2440 Poplar Dr, San Jose, CA 95122For Sale
 MLS ID #ML82055496, Anthony Andrade. MLSListings Inc
 - $875,0004 bd2 ba1.2k sqft(Undisclosed Address), San Jose, CA 95122For Sale
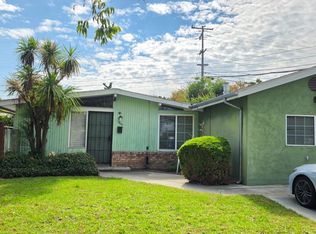 MLS ID #ML82059480, Trisha Ho. MLSListings Inc
 - $999,9983 bd2 ba1.3k sqft948 Coyote Rd, San Jose, CA 95111For Sale
 MLS ID #ML82059105, Melanie Ventura. MLSListings Inc
 - $975,0003 bd2 ba1.4k sqft1655 Marsh St, San Jose, CA 95122For Sale
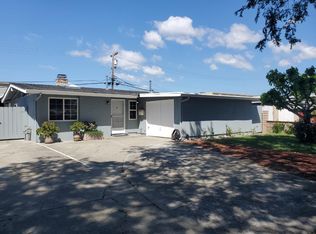 MLS ID #ML82035836, Joe Rodriguez. MLSListings Inc
Local buyer's agents are ready to help
