Discover an amazing opportunity for a three bedroom single on a HUGE lot in Upper Chichester! This charming split-level home is waiting for its next family to love and enjoy all it has to offer. Step inside with no steps off your oversized driveway into the finished lower-level providing ample space for entertaining or additional living space for your family's unique needs. Conveniently there is a separate utility closet, laundry room and a crawl space for extra storage rounding out this sun drenched Family Room. Enter the home through the front deck where you'll enjoy your morning coffee or sit and watch the kids play and you will be greeted by the main level Living Room featuring a large bay window allowing the natural sunlight to drench the room. A formal Dining Room with a French door onto your covered and recently updated back deck are all just steps from the Eat-in Kitchen. Enjoy prepping meals while you look out the window and all nature has to offer as they enjoy the large level lot backing to the woods and a pathway down to the stream. On the upper level of the home you will find three large bedrooms featuring hardwood floors and ceiling fans, a full bathroom and access to the walk-up attic....wait there's more! The attic is TWO levels and the possibilities are endless! With a driveway accommodating up to six vehicles, parking will never be an issue. Located less than 10 miles from the airport this home is ideally situated for easy access to transportation to Philadelphia or Wilmington. Invest in a property that combines comfort, convenience and potential....don't miss out on this opportunity!!!!
For sale
$324,999
2483 W Helms Mnr, Upper Chichester, PA 19061
3beds
1,408sqft
Single Family Residence
Built in 1957
0.47 Acres Lot
$320,000 Zestimate®
$231/sqft
$-- HOA
What's special
Charming split-level homeWalk-up atticSun drenched family roomHuge lotEat-in kitchenOversized drivewayLaundry room
- 5 days
- 731
- 53
Likely to sell faster than
Zillow last checked:
Listing updated:
Listed by:
Melissa Saunders Ward 484-357-7683,
Century 21 The Real Estate Store 6104857200
Source: Bright MLS,MLS#: PADE2123488
Facts & features
Interior
Bedrooms & bathrooms
- Bedrooms: 3
- Bathrooms: 1
- Full bathrooms: 1
Rooms
- Room types: Living Room, Dining Room, Bedroom 2, Bedroom 3, Kitchen, Family Room, Bedroom 1, Laundry, Bathroom 1, Attic
Bedroom 1
- Level: Upper
Bedroom 2
- Level: Upper
Bedroom 3
- Level: Upper
Bathroom 1
- Level: Upper
Other
- Features: Attic - Floored, Attic - Walk-Up
- Level: Upper
Dining room
- Level: Main
Family room
- Level: Lower
Kitchen
- Level: Main
Laundry
- Level: Lower
Living room
- Level: Main
Heating
- Forced Air, Oil
Cooling
- Window Unit(s), Electric
Appliances
- Included: Exhaust Fan, Dryer, Cooktop, Washer, Water Heater, Electric Water Heater
- Laundry: Lower Level, Laundry Room
Features
- Attic, Ceiling Fan(s), Dining Area, Eat-in Kitchen, Block Walls
- Flooring: Hardwood, Carpet, Wood
- Doors: Double Entry, French Doors, Storm Door(s)
- Basement: Finished
- Number of fireplaces: 1
Interior area
- Total structure area: 1,408
- Total interior livable area: 1,408 sqft
- Finished area above ground: 1,408
- Finished area below ground: 0
Property
Parking
- Total spaces: 6
- Parking features: Driveway
- Uncovered spaces: 6
Accessibility
- Accessibility features: None
Features
- Levels: Multi/Split,Two and One Half
- Stories: 2.5
- Patio & porch: Deck, Porch
- Exterior features: Awning(s)
- Pool features: None
- Fencing: Split Rail,Chain Link,Back Yard
Lot
- Size: 0.47 Acres
- Dimensions: 76 Frontage x 268 Depth Irregular Lot
- Features: Backs to Trees, Level
Details
- Additional structures: Above Grade, Below Grade
- Parcel number: 09000147700
- Zoning: RESIDENTIAL R-10
- Zoning description: Residential Single Family
- Special conditions: Standard
Construction
Type & style
- Home type: SingleFamily
- Property subtype: Single Family Residence
Materials
- Vinyl Siding
- Foundation: Block
- Roof: Architectural Shingle
Condition
- Average
- New construction: No
- Year built: 1957
Utilities & green energy
- Sewer: Public Sewer
- Water: Public
Community & HOA
Community
- Subdivision: Ogden
HOA
- Has HOA: No
Location
- Region: Upper Chichester
- Municipality: UPPER CHICHESTER TWP
Financial & listing details
- Price per square foot: $231/sqft
- Tax assessed value: $176,570
- Annual tax amount: $6,910
- Date on market: 9/22/2026
- Listing agreement: Exclusive Right To Sell
- Listing terms: Cash,Conventional,FHA,PHFA,VA Loan
- Inclusions: All Appliances "as-is"
- Ownership: Fee Simple
Estimated market value
$320,000
$304,000 - $336,000
$2,227/mo
Price history
| Date | Event | Price |
|---|---|---|
| 9/22/2026 | Listed for sale | $324,999+714.5%$231/sqft |
Source:  Bright MLS #PADE2123488 Report a problem Bright MLS #PADE2123488 Report a problem | ||
| 5/5/1978 | Sold | $39,900$28/sqft |
Source: Agent Provided Report a problem | ||
Public tax history
| Year | Property taxes | Tax assessment |
|---|---|---|
| 2026 | $6,666 +11.2% | $176,570 |
| 2025 | $5,994 +2.2% | $176,570 |
| 2024 | $5,866 +3.3% | $176,570 |
| 2023 | $5,679 +2.5% | $176,570 |
| 2022 | $5,540 | $176,570 |
| 2021 | $5,540 +894.9% | $176,570 +73.2% |
| 2020 | $557 -89.2% | $101,960 |
| 2019 | $5,141 -0.3% | $101,960 |
| 2018 | $5,155 +821.3% | $101,960 |
| 2017 | $560 -2% | $101,960 |
| 2016 | $571 | $101,960 |
| 2015 | $571 | $101,960 |
| 2014 | $571 +2.8% | $101,960 |
| 2013 | $556 +2.8% | $101,960 |
| 2012 | $540 +2.3% | $101,960 |
| 2011 | $528 | $101,960 |
| 2010 | $528 +9.7% | $101,960 |
| 2009 | $482 | $101,960 |
| 2008 | $482 +8.3% | $101,960 |
| 2007 | $445 -2% | $101,960 |
| 2006 | $454 | $101,960 |
| 2005 | $454 | $101,960 |
| 2004 | $454 +8.5% | $101,960 |
| 2003 | $418 +7.9% | $101,960 |
| 2002 | $387 | $101,960 |
| 2000 | $387 | $101,960 |
Find assessor info on the county website
Monthly payment
Est. payment
Payment breakdown
Explore the cost of this home by adjusting the details. Changes won't be saved.Climate risks
Neighborhood: 19061
Nearby schools
Schools provided by the listing agent
- Middle: Chichester
- High: Chichester Senior
- District: Chichester
Source: Bright MLS. This data may not be complete. We recommend contacting the local school district to confirm school assignments for this home.
- $406,2003 bd2 ba1.5k sqft2479 W Helms Mnr, Upper Chichester, PA 19061Off Market
- $368,5003 bd1 ba1.8k sqft2487 W Helms Mnr, Upper Chichester, PA 19061Off Market
- $378,2003 bd2 ba1.5k sqft2491 W Helms Mnr, Upper Chichester, PA 19061Off Market
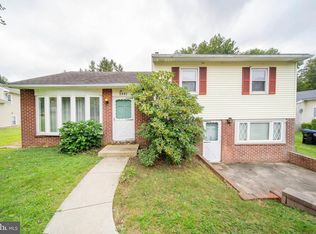
- $341,4003 bd1 ba1.8k sqft2475 W Helms Mnr, Upper Chichester, PA 19061Off Market
Similar homes
- $399,0004 bd2 ba1.7k sqft3414 Naamans Creek Rd, Upper Chichester, PA 19061For Sale
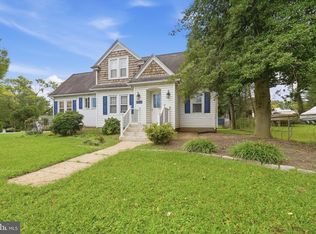
 MLS ID #PADE2123138, Mia Bowie, Keller Williams Main Line. Bright MLS
 - $375,0003 bd2 ba1.7k sqft2660 Mill Rd, Upper Chichester, PA 19061For Sale
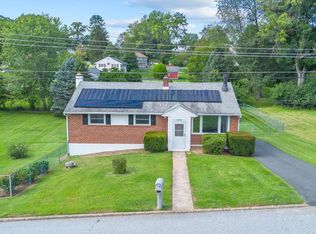 MLS ID #PADE2123722, Robin Anderson, Keller Williams Real Estate - Media. Bright MLS
 - $298,5003 bd2 ba1.2k sqft517 Johnson Ave, Upper Chichester, PA 19061For Sale
 MLS ID #PADE2122788, Harry Mercurio, Premier Property Sales & Rentals. Bright MLS
 - $399,0003 bd2 ba1.5k sqft2038 Naamans Creek Rd, Upper Chichester, PA 19061For Sale
 MLS ID #PADE2123674, Mr. Isaac Bahary, KW Empower. Bright MLS
 - $325,0003 bd2 ba1.1k sqft4119 Baldwin Run Dr, Aston, PA 19014For SaleMLS ID #PADE2124290, Kate Christy, Keller Williams Main Line. Bright MLS
- $299,9993 bd3 ba1.1k sqft2614 Osborne St, Upper Chichester, PA 19061For SaleMLS ID #PADE2112534, Jacqueline Much, Keller Williams Real Estate - West Chester. Bright MLS
- $280,0003 bd1 ba1k sqft935 Hillside Ave, Upper Chichester, PA 19061For SaleMLS ID #PADE2123394, Stephanie Parker, Keller Williams Real Estate-Blue Bell. Bright MLS
- $330,0004 bd2 ba1.7k sqft711 Appletree Ct, Claymont, DE 19703For SaleMLS ID #DENC2107412, Frankie Atkinson, BHHS Fox & Roach-Christiana. Bright MLS
- $359,9004 bd2 ba2k sqft1631 McCay Ave, Upper Chichester, PA 19061For SaleMLS ID #PADE2119564, Joe Stacy, KW Empower. Bright MLS
- $295,0004 bd2 ba1.1k sqft1628 Cherry St, Upper Chichester, PA 19061For SaleMLS ID #PADE2114222, Mrs. Krystyna Latsios, Keller Williams Real Estate - Media. Bright MLS
- $420,0003 bd3 ba2k sqft1422 Brayden Dr, Boothwyn, PA 19061For SaleMLS ID #PADE2123852, Tom Toole III, RE/MAX Main Line-West Chester. Bright MLS
- $395,0004 bd2 ba1.6k sqft1033 Galbreath Ave, Marcus Hook, PA 19061For SaleMLS ID #PADE2122342, Christina Sutherland, Coldwell Banker Realty. Bright MLS
- $390,0004 bd3 ba2k sqft1745 Larkin Rd, Upper Chichester, PA 19061For SaleMLS ID #PADE2122756, Lauren Bondrowski, CG Realty, LLC. Bright MLS
- $325,0004 bd2 ba1.5k sqft7507 Governor Printz Blvd, Claymont, DE 19703For SaleMLS ID #DENC2108770, Bill Whittaker, RE/MAX Associates-Wilmington. Bright MLS
