Skip main navigation
Sold for $320,000
  • $320,000

    2487 W Helms Mnr, Upper Chichester, PA 19061

    3beds
    1,872sqft
    Single Family Residence
    Built in 1955
    10,000 Square Feet Lot
    $394,900 Zestimate®
    $171/sqft
    $2,053 Estimated rent

    Home value

    $394,900

    $375,000 - $419,000

    $2,053/mo

    Zestimate® history
    Loading
    Loading...

    Owner options

    List your home for rent

    $2,053/mo

    Rent Zestimate®

    Find your next renter with Zillow Rental Manager. Plus, with online applications, you can quickly screen prospective tenants – for free.

    Learn more

    $2,053/mo

    Rent Zestimate®

    Refinance and save

    $2,186/mo

    Est. payment

    Refinancing to a lower rate could help reduce your monthly payments and save thousands over the life of the loan.

    See today's rates

    $2,186/mo

    Est. payment

    Explore your selling options

    Work with a Zillow partner agent

    Leverage their expertise and Zillow's premium Showcase listings to get your home seen by more buyers.

    Get started

    List with your own agent

    Get your home in front of millions of buyers by listing it on Zillow.

    Learn how to do it

    Sell it yourself

    Take full control of how buyers see your home on Zillow by listing For Sale by Owner (FSBO).

    List your home

    What's special

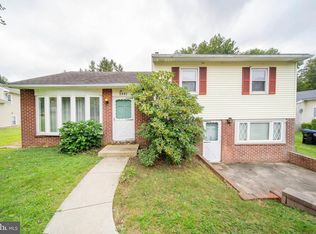
    Beautiful hardwood flooringBrand new carpeting throughoutCozy family room spaceOversized drivewayLarge bay windowLarge enclosed back porchSpacious split-level home
    This spacious split-level home in a lovely, well-maintained neighborhood offers beautiful hardwood flooring and brand new carpeting throughout. The large bay window brings lots of light into the living room/dining area. The kitchen needs to be updated but bring your imagination and make it your own. The upper level offers 3 bedrooms and a full bath. The lower level can be entered from a separate front entrance or from the kitchen area. It offers a cozy family room space with a lovely brick fireplace for cool winter nights. The large enclosed back porch is also accessible from the kitchen and overlooks the large, flat, partially fenced backyard where you can watch the kids play during summer barbecues. The porch offers inside access to the attached 2-car garage with an ample amount of storage space in the attic with pull-down stairs. The garage is a great space to set up a workshop for the handyman homeowner. In addition to the garage, the oversized driveway offers plenty of off-street parking. for family get-togethers. This is a wonderful opportunity to move into a good-sized home, with a great layout, in a lovely neighborhood and make it your own!

    Zillow last checked:

    Listing updated:

    Listed by:

    John Jay Wills 610-485-1900,

    Brandywine Real Estate

    Bought with:

    Harry Alessi, RS-283173

    KW Philly

    Source: Bright MLS,MLS#: PADE2047772MLS Logo

    Facts & features

    Interior

    Bedrooms & bathrooms
    • Bedrooms: 3
    • Bathrooms: 1
    • Full bathrooms: 1
    Basement
    • Area: 0
    Heating
    • Forced Air, Oil
    Cooling
    • Central Air, Electric
    Appliances
    • Included: Water Heater
    • Laundry: In Basement
    Features
    • Basement: Finished
    • Number of fireplaces: 1
    Interior area
    • Total structure area: 1,872
    • Total interior livable area: 1,872 sqft
    • Finished area above ground: 1,872
    • Finished area below ground: 0

    Property

    Parking
    • Total spaces: 6
    • Parking features: Garage Faces Rear, Attached, Driveway
    • Attached garage spaces: 2
    • Uncovered spaces: 4
    Accessibility
    • Accessibility features: None
    Features
    • Levels: Multi/Split,One and One Half
    • Stories: 1
    • Patio & porch: Screened Porch
    • Pool features: None
    Lot
    • Size: 10,000 sqft
    • Dimensions: 80.00 x 125.00
    Details
    • Additional structures: Above Grade, Below Grade
    • Parcel number: 09000147600
    • Zoning: RESIDENTIAL
    • Special conditions: Standard

    Construction

    Type & style
    • Home type: SingleFamily
    • Property subtype: Single Family Residence
    Materials
    • Stucco, Brick, Vinyl Siding
    • Foundation: Concrete Perimeter
    Condition
    • New construction: No
    • Year built: 1955

    Utilities & green energy

    • Sewer: Public Sewer
    • Water: Public

    Community & neighborhood

    Location
    • Region: Upper Chichester
    • Subdivision: None Available
    • Municipality: UPPER CHICHESTER TWP

    Other

    Other facts
    • Listing agreement: Exclusive Right To Sell
    • Ownership: Fee Simple

    Price history

    DateEventPrice
    7/25/2023Sold$320,000+8.5%$171/sqft
    Source: Bright MLS #PADE2047772 Report a problem
    6/12/2023Pending sale$295,000$158/sqft
    Source: Bright MLS #PADE2047772 Report a problem
    6/2/2023Listed for sale$295,000$158/sqft
    Source: Bright MLS #PADE2047772 Report a problem

    Public tax history

    YearProperty taxesTax assessment
    2025$6,828 +2.2%$201,130
    2024$6,682 +3.3%$201,130
    2023$6,468 +2.5%$201,130
    2022$6,310 $201,130
    2021$6,310 +898.8%$201,130 +73.9%
    2020$632 -89.2%$115,690
    2019$5,833 -0.3%$115,690
    2018$5,849 +821.3%$115,690
    2017$635 $115,690
    2016$635 $115,690
    2015$635 $115,690
    2014$635 +2.8%$115,690
    2013$618 +2.8%$115,690
    2012$601 +0.3%$115,690
    2011$599 +2%$115,690
    2010$587 +7.5%$115,690
    2009$546 $115,690
    2008$546 +8.3%$115,690
    2007$505 $115,690
    2006$505 -2%$115,690
    2005$515 $115,690
    2004$515 +8.5%$115,690
    2003$474 +7.9%$115,690
    2002$440 $115,690
    2000$440 $115,690

    Find assessor info on the county website

    Neighborhood: 19061

    Nearby schools

    GreatSchools rating
    Schools provided by the listing agent
    • Middle: Chichester
    • High: Chichester Senior
    • District: Chichester

    Source: Bright MLS. This data may not be complete. We recommend contacting the local school district to confirm school assignments for this home.

    Get a cash offer in 3 minutes
    Find out how much your home could sell for in as little as 3 minutes with a no-obligation cash offer.
    Estimated market value
    $394,900
    Get a cash offer in 3 minutes
    Find out how much your home could sell for in as little as 3 minutes with a no-obligation cash offer.
    Estimated market value
    $394,900