Virtually Staged. Perched over open water with sweeping Gulf of Mexico views, this newer elevated coastal residence offers a rare blend of luxury, privacy, and prime location, complete with impact glass, an elevator, and a whole-house generator. Ideally positioned with quick access to Honeymoon Island, Caladesi Island, and Hurricane Pass, the home is perfectly suited for boating and fishing enthusiasts seeking immediate access to world-class waters. A boater’s paradise featuring two boat lifts (25,000 lb and 10,000 lb), immediate deep-water channel access, and close proximity to a marina/fuel—making every day on the water effortless and enjoyable. The thoughtfully designed floor plan features three bedrooms plus a bonus room/office, finished with elegant travertine marble and refined coastal details throughout. The chef’s kitchen is outfitted with premium Thermador Pro Series appliances and opens to light-filled living spaces that frame the ever-changing Gulf vistas. The primary suite occupies the entire third floor, creating a private retreat with truly spectacular water views. This serene space includes an adjacent sitting area/office warmed by a striking double-sided fireplace, ideal for quiet mornings or evenings overlooking the Gulf. The luxurious primary bath is beautifully designed with custom built-in features and panoramic water views, while the exceptionally large, well-organized closet offers abundant space for everything imaginable. Built for both comfort and peace of mind, the home is exceptionally well maintained and elevated, providing ample garage space for vehicles, storage, and watercraft. An elevator services all three floors, ensuring effortless access throughout the home. Boaters will love the oversized dock with water, electricity, and plenty of room for family and friends to hang out and enjoy the sunsets. From sunrise to sunset, this remarkable residence delivers a refined coastal lifestyle defined by breathtaking views and unmatched privacy.
Sold for $3,250,000
$3,250,000
2484 BAYWOOD DRIVE W, DUNEDIN, FL 34698
3beds
3,758sqft
Single Family Residence
Built in 2016
0.39 Acres Lot
$3,249,500 Zestimate®
$865/sqft
$5,565 Estimated rent
Home value
$3,249,500
$2.99M - $3.51M
$5,565/mo
Zestimate® history
Owner options
List your home for rent
$5,565/mo
Rent Zestimate®
Find your next renter with Zillow Rental Manager. Plus, with online applications, you can quickly screen prospective tenants – for free.
$5,565/mo
Rent Zestimate®
Refinance and save
$22,337/mo
Est. payment
Refinancing to a lower rate could help reduce your monthly payments and save thousands over the life of the loan.
$22,337/mo
Est. payment
Explore your selling options
Work with a Zillow partner agent
Leverage their expertise and Zillow's premium Showcase listings to get your home seen by more buyers.
Get startedList with your own agent
Get your home in front of millions of buyers by listing it on Zillow.
Learn how to do itSell it yourself
Take full control of how buyers see your home on Zillow by listing For Sale by Owner (FSBO).
List your homeWhat's special
Immediate deep-water channel accessElegant travertine marbleRefined coastal details throughoutNewer elevated coastal residenceThoughtfully designed floor planImpact glass
Zillow last checked:
Listing updated:
Listed by:
Linda Louise Preston 813-318-2408,
COASTAL PROPERTIES GROUP INTERNATIONAL 727-493-1555
Bought with:
Rob Fillmore, 630922
FILLMORE REAL ESTATE GROUP
Source: Stellar MLS,MLS#: TB8458561 Originating MLS: Suncoast Tampa
Originating MLS: Suncoast Tampa
Facts & features
Interior
Bedrooms & bathrooms
- Bedrooms: 3
- Bathrooms: 3
- Full bathrooms: 2
- 1/2 bathrooms: 1
Rooms
- Room types: Attic, Bonus Room, Utility Room
Primary bedroom
- Features: Walk-In Closet(s)
- Level: Third
Bedroom 3
- Features: Built-in Closet
- Level: Second
Primary bathroom
- Level: Third
Bathroom 2
- Features: Dual Sinks, Jack & Jill Bathroom
- Level: Second
Balcony porch lanai
- Level: Third
Balcony porch lanai
- Level: Second
Foyer
- Level: Second
Great room
- Features: Built-In Shelving
- Level: Second
Kitchen
- Features: Kitchen Island
- Level: Second
Laundry
- Level: Second
Heating
- Central, Electric, Exhaust Fan, Heat Pump
Cooling
- Central Air
Appliances
- Included: Oven, Cooktop, Dishwasher, Disposal, Dryer, Exhaust Fan, Freezer, Indoor Grill, Microwave, Range, Range Hood, Refrigerator, Tankless Water Heater, Washer, Wine Refrigerator
- Laundry: Inside, Laundry Room
Features
- Built-in Features, Ceiling Fan(s), Crown Molding, Eating Space In Kitchen, Elevator, High Ceilings, Living Room/Dining Room Combo, Open Floorplan, PrimaryBedroom Upstairs, Solid Surface Counters, Solid Wood Cabinets, Split Bedroom, Stone Counters, Thermostat, Tray Ceiling(s), Walk-In Closet(s)
- Flooring: Carpet, Engineered Hardwood, Tile, Travertine
- Doors: Outdoor Shower, Sliding Doors
- Windows: Blinds, Window Treatments
- Has fireplace: Yes
- Fireplace features: Circulating, Gas, Living Room, Master Bedroom
- Furnished: Yes
Interior area
- Total structure area: 3,758
- Total interior livable area: 3,758 sqft
Property
Parking
- Total spaces: 3
- Parking features: Bath In Garage, Driveway, Ground Level, Oversized
- Attached garage spaces: 3
- Has uncovered spaces: Yes
Features
- Levels: Three Or More
- Stories: 3
- Patio & porch: Covered, Front Porch, Patio, Porch, Rear Porch
- Exterior features: Balcony, Irrigation System, Lighting, Outdoor Shower, Private Yard, Rain Gutters, Sprinkler Metered
- Has private pool: Yes
- Pool features: Fiber Optic Lighting, Heated, In Ground, Lighting, Salt Water, Self Cleaning
- Has spa: Yes
- Spa features: Heated, In Ground
- Fencing: Fenced
- Has view: Yes
- View description: Pool, Water, Gulf/Ocean - Full, Intracoastal Waterway, Marina
- Has water view: Yes
- Water view: Water,Gulf/Ocean - Full,Intracoastal Waterway,Marina
- Waterfront features: Gulf/Ocean, Gulf/Ocean Access, Intracoastal Waterway Access, Marina Access, Lift, Seawall
- Body of water: ST. JOSEPH SOUND
Lot
- Size: 0.39 Acres
- Dimensions: 97 x 200
- Features: Cleared, Flood Insurance Required, FloodZone, City Lot, Landscaped, Level, Near Golf Course, Near Marina, Oversized Lot, Private
- Residential vegetation: Trees/Landscaped
Details
- Parcel number: 152815057060000350
- Zoning: RES
- Special conditions: None
Construction
Type & style
- Home type: SingleFamily
- Property subtype: Single Family Residence
Materials
- Wood Frame
- Foundation: Slab, Raised
- Roof: Tile
Condition
- Completed
- New construction: No
- Year built: 2016
Utilities & green energy
- Sewer: Public Sewer
- Water: Public
- Utilities for property: Cable Connected, Electricity Connected, Natural Gas Connected, Public, Sewer Connected, Sprinkler Meter, Sprinkler Recycled, Street Lights, Water Connected
Community & HOA
Community
- Security: Closed Circuit Camera(s), Fire Alarm, Security System, Smoke Detector(s)
- Pet fee: $0 monthly
- Subdivision: BAYWOOD SHORES
HOA
- Has HOA: No
Location
- Region: Dunedin
Financial & listing details
- Price per square foot: $865/sqft
- Tax assessed value: $3,464,093
- Annual tax amount: $27,316
- Date on market: 12/26/2025
- Cumulative days on market: 144 days
- Listing terms: Cash,Conventional
- Ownership: Fee Simple
- Total actual rent: 0
- Electric utility on property: Yes
- Road surface type: Paved, Asphalt
Price history
| Date | Event | Price |
|---|---|---|
| 6/29/2026 | Sold | $3,250,000-9.7%$865/sqft |
Source:  Stellar MLS #TB8458561 Report a problem Stellar MLS #TB8458561 Report a problem | ||
| 5/28/2026 | Pending sale | $3,599,000$958/sqft |
Source: Stellar MLS #TB8458561 Report a problem | ||
| 4/26/2026 | Price change | $3,599,000-2.7%$958/sqft |
Source: Stellar MLS #TB8458561 Report a problem | ||
| 3/16/2026 | Listed for sale | $3,699,000$984/sqft |
Source: Stellar MLS #TB8458561 Report a problem | ||
| 3/7/2026 | Pending sale | $3,699,000$984/sqft |
Source: Stellar MLS #TB8458561 Report a problem | ||
| 2/16/2026 | Price change | $3,699,000-2.6%$984/sqft |
Source: Stellar MLS #TB8458561 Report a problem | ||
| 12/26/2025 | Listed for sale | $3,799,000+72.7%$1,011/sqft |
Source: Stellar MLS #TB8458561 Report a problem | ||
| 5/8/2018 | Sold | $2,200,000-7.9%$585/sqft |
Source: Public Record Report a problem | ||
| 2/20/2018 | Listed for sale | $2,390,000+298.3%$636/sqft |
Source: CHARLES RUTENBERG REALTY INC #U7848386 Report a problem | ||
| 2/6/2013 | Sold | $600,000-7.6%$160/sqft |
Source: Public Record Report a problem | ||
| 6/12/2012 | Listed for sale | $649,000+20.3%$173/sqft |
Source: Garrigan & Associates Realty Report a problem | ||
| 11/14/2003 | Sold | $539,500$144/sqft |
Source: Public Record Report a problem | ||
Public tax history
| Year | Property taxes | Tax assessment |
|---|---|---|
| 2025 | $28,790 +5.4% | $1,677,188 +2.9% |
| 2024 | $27,316 +1.2% | $1,629,920 +3% |
| 2023 | $27,006 +2.4% | $1,582,447 +3% |
| 2022 | $26,371 -1.7% | $1,536,356 +3% |
| 2021 | $26,829 +0% | $1,491,608 +1.4% |
| 2020 | $26,828 +1.4% | $1,471,014 +2.3% |
| 2019 | $26,447 | $1,437,941 +35.4% |
| 2018 | $26,447 +35.7% | $1,061,833 +2.1% |
| 2017 | $19,489 +187.5% | $1,039,993 +170.3% |
| 2016 | $6,778 -1.6% | $384,769 +0.7% |
| 2015 | $6,886 -22.9% | $382,094 -22.1% |
| 2014 | $8,930 -8.6% | $490,243 -1% |
| 2013 | $9,774 +13.4% | $495,162 +13.2% |
| 2012 | $8,622 | $437,544 -0.2% |
| 2011 | -- | $438,538 -15.6% |
| 2010 | -- | $519,617 -9.1% |
| 2009 | -- | $571,468 -25.2% |
| 2008 | $14,659 | $763,800 -15.9% |
| 2007 | -- | $908,000 +47% |
| 2005 | -- | $617,700 +33.9% |
| 2004 | $9,983 +186.8% | $461,300 -12.8% |
| 2003 | $3,481 +4.9% | $528,900 +46% |
| 2002 | $3,320 | $362,300 +7.1% |
| 2001 | $3,320 +3.9% | $338,300 +12.8% |
| 2000 | $3,194 | $299,900 |
Find assessor info on the county website
Neighborhood: 34698
Nearby homes
- $2,327,4003 bd3 ba2.4k sqft532 Baywood Dr N, Dunedin, FL 34698Off Market

- $2,571,0002 bd2 ba1.3k sqft2480 Baywood Dr W, Dunedin, FL 34698Off Market
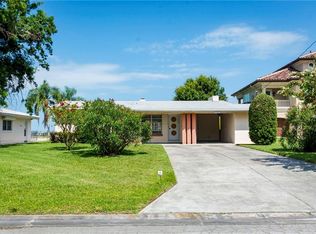
- $3,028,6003 bd2 ba2.3k sqft2474 Baywood Dr W, Dunedin, FL 34698Off Market

- $1,140,0003 bd3 ba2.6k sqft536 Baywood Dr N, Dunedin, FL 34698Sold
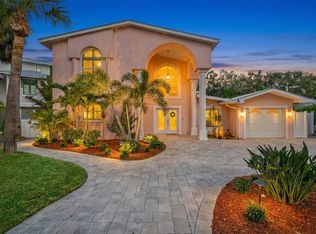
- $403,9003 bd2 ba1.4k sqft525 Baywood Dr N, Dunedin, FL 34698Off Market
- $451,8002 bd2 ba1.1k sqft2481 Baywood Dr W, Dunedin, FL 34698Off Market
- $1,269,600-- bd3 ba2k sqft2468 Baywood Dr W, Dunedin, FL 34698Off Market
- $546,5003 bd2 ba1.5k sqft540 Baywood Dr N, Dunedin, FL 34698Off Market
Nearby schools
GreatSchools rating
- 8/10San Jose Elementary SchoolGrades: PK-5Distance: 1.3 mi
- 5/10Palm Harbor Middle SchoolGrades: 6-8Distance: 2.3 mi
- 5/10Dunedin High SchoolGrades: 9-12Distance: 1.7 mi
Get a cash offer in 3 minutes
Find out how much your home could sell for in as little as 3 minutes with a no-obligation cash offer.
Estimated market value
$3,249,500
Get a cash offer in 3 minutes
Find out how much your home could sell for in as little as 3 minutes with a no-obligation cash offer.
Estimated market value
$3,249,500
- Florida
- Pinellas County
- Dunedin
- 34698
- 2484 BAYWOOD DRIVE W
Nearby cities
Nearby neighborhoods
Nearby zip codes
Other Dunedin Topics
