Welcome to 536 Baywood Drive North, a beautifully refreshed home in the heart of Dunedin where thoughtful upgrades meet timeless Florida charm! This residence has been extensively updated to offer comfort, style, and peace of mind. Gorgeous wood floors have been sanded and polished, complemented by new baseboards, trim, and interior doors throughout the downstairs. The kitchen has been completely elevated with new bottom cabinetry, appliances, backsplash tile, a wine cooler, and a dedicated drink refrigerator, creating a space that is both functional and perfect for entertaining. The primary retreat is upstairs, and boasts a large bathroom with a soaking tub and shower as well as a private balcony. The downstairs layout features a freshly carpeted second bedroom, an office with new wood flooring, and updated bathrooms with new vanities. Plantation blinds adorn all French doors and windows, adding elegance and privacy throughout the home. The laundry room has been transformed with custom cabinetry, a sink, granite countertops, a new washer and dryer, and a convenient wall-mounted ironing board. Behind the scenes, major improvements add lasting value, including new drywall from four feet up throughout, proper insulation in exterior walls, updated electrical outlets, plates, arc fault breakers, and a permitted hurricane-rated living room door. Additional upgrades include a new gas tankless water heater, new upstairs AC, and a striking new stair banister with decorative risers. Outdoor living shines with a refreshed pool system featuring a new pump and updated gas pool heater components, new transformers for landscape lighting, irrigation, and fountain, plus lush new sod in both the front and backyard with added landscaping along the east side of the home. Enjoy your view from the Tiki hut or take out a boat, kayak, or jet ski, The two boat lifts have a 4,000 capacity each. Primed and painted throughout much of the interior, this Dunedin home is move-in ready and thoughtfully improved from top to bottom. Ideally located near downtown Dunedin, award-winning beaches including Honeymoon Island, and the Pinellas Trail, this property offers the perfect blend of location, lifestyle, and modern upgrades.
Sold for $1,140,000
$1,140,000
536 BAYWOOD DRIVE N, DUNEDIN, FL 34698
3beds
2,670sqft
Single Family Residence
Built in 1957
9,596 Square Feet Lot
$1,136,200 Zestimate®
$427/sqft
$3,876 Estimated rent
Home value
$1,136,200
$1.05M - $1.24M
$3,876/mo
Zestimate® history
Owner options
List your home for rent
$3,876/mo
Rent Zestimate®
Find your next renter with Zillow Rental Manager. Plus, with online applications, you can quickly screen prospective tenants – for free.
$3,876/mo
Rent Zestimate®
Refinance and save
$7,861/mo
Est. payment
Refinancing to a lower rate could help reduce your monthly payments and save thousands over the life of the loan.
$7,861/mo
Est. payment
Explore your selling options
Work with a Zillow partner agent
Leverage their expertise and Zillow's premium Showcase listings to get your home seen by more buyers.
Get startedList with your own agent
Get your home in front of millions of buyers by listing it on Zillow.
Learn how to do itSell it yourself
Take full control of how buyers see your home on Zillow by listing For Sale by Owner (FSBO).
List your homeWhat's special
Private balconyFreshly carpeted second bedroomBacksplash tileGorgeous wood floorsNew bottom cabinetryWine coolerDedicated drink refrigerator
Zillow last checked:
Listing updated:
Listed by:
Nadia Anac 305-978-1986,
COMPASS FLORIDA LLC 813-365-9935
Bought with:
David Wertz, 3310525
COMPASS FLORIDA LLC
Source: Stellar MLS,MLS#: TB8461300 Originating MLS: Suncoast Tampa
Originating MLS: Suncoast Tampa
Facts & features
Interior
Bedrooms & bathrooms
- Bedrooms: 3
- Bathrooms: 3
- Full bathrooms: 3
Primary bedroom
- Features: Walk-In Closet(s)
- Level: Second
- Area: 224 Square Feet
- Dimensions: 14x16
Bedroom 1
- Features: Built-in Closet
- Level: First
- Area: 224 Square Feet
- Dimensions: 14x16
Bedroom 2
- Features: Built-in Closet
- Level: First
- Area: 266 Square Feet
- Dimensions: 19x14
Dining room
- Level: First
- Area: 210 Square Feet
- Dimensions: 14x15
Kitchen
- Level: First
- Area: 210 Square Feet
- Dimensions: 14x15
Living room
- Level: First
- Area: 450 Square Feet
- Dimensions: 15x30
Heating
- Central
Cooling
- Central Air
Appliances
- Included: Cooktop, Dishwasher, Dryer, Microwave, Range, Range Hood, Refrigerator, Washer, Water Softener, Wine Refrigerator
- Laundry: Inside, Laundry Room
Features
- Ceiling Fan(s), Crown Molding, Eating Space In Kitchen, High Ceilings, PrimaryBedroom Upstairs, Solid Wood Cabinets, Stone Counters, Vaulted Ceiling(s), Walk-In Closet(s)
- Flooring: Carpet, Hardwood
- Windows: Blinds, Skylight(s), Window Treatments
- Has fireplace: Yes
- Fireplace features: Living Room
Interior area
- Total structure area: 3,216
- Total interior livable area: 2,670 sqft
Property
Parking
- Total spaces: 1
- Parking features: Garage - Attached
- Attached garage spaces: 1
Features
- Levels: Two
- Stories: 2
- Exterior features: Balcony, Irrigation System
- Has private pool: Yes
- Pool features: In Ground
- Has view: Yes
- View description: Canal, Gulf/Ocean - Partial, Intracoastal Waterway, Marina
- Has water view: Yes
- Water view: Canal,Gulf/Ocean - Partial,Intracoastal Waterway,Marina
- Waterfront features: Canal - Saltwater, Saltwater Canal Access, Lift, Seawall
Lot
- Size: 9,596 Square Feet
Details
- Parcel number: 152815057060000370
- Zoning: R3
- Special conditions: None
Construction
Type & style
- Home type: SingleFamily
- Property subtype: Single Family Residence
Materials
- Stucco
- Foundation: Slab
- Roof: Shingle
Condition
- New construction: No
- Year built: 1957
Utilities & green energy
- Sewer: Public Sewer
- Water: Public
- Utilities for property: Public
Community & HOA
Community
- Pet fee: $0 monthly
- Subdivision: BAYWOOD SHORES
HOA
- Has HOA: No
Location
- Region: Dunedin
Financial & listing details
- Price per square foot: $427/sqft
- Tax assessed value: $450,105
- Annual tax amount: $12,659
- Date on market: 1/15/2026
- Cumulative days on market: 105 days
- Listing terms: Cash,Conventional,VA Loan
- Ownership: Fee Simple
- Total actual rent: 0
- Road surface type: Asphalt
Price history
| Date | Event | Price |
|---|---|---|
| 6/5/2026 | Sold | $1,140,000-9.9%$427/sqft |
Source:  Stellar MLS #TB8461300 Report a problem Stellar MLS #TB8461300 Report a problem | ||
| 5/11/2026 | Pending sale | $1,265,000$474/sqft |
Source: Stellar MLS #TB8461300 Report a problem | ||
| 5/5/2026 | Listed for sale | $1,265,000$474/sqft |
Source: Stellar MLS #TB8461300 Report a problem | ||
| 4/23/2026 | Pending sale | $1,265,000$474/sqft |
Source: Stellar MLS #TB8461300 Report a problem | ||
| 4/6/2026 | Price change | $1,265,000-0.8%$474/sqft |
Source: Stellar MLS #TB8461300 Report a problem | ||
| 1/15/2026 | Listed for sale | $1,275,000+2%$478/sqft |
Source: Stellar MLS #TB8461300 Report a problem | ||
| 6/28/2024 | Sold | $1,250,000-13.8%$468/sqft |
Source: Stellar MLS #T3525444 Report a problem | ||
| 6/7/2024 | Pending sale | $1,450,000$543/sqft |
Source: Stellar MLS #T3525444 Report a problem | ||
| 5/13/2024 | Listed for sale | $1,450,000+47.2%$543/sqft |
Source: Stellar MLS #T3525444 Report a problem | ||
| 3/17/2022 | Sold | $985,000$369/sqft |
Source: Public Record Report a problem | ||
| 2/5/2022 | Pending sale | $985,000+239.7%$369/sqft |
Source: Stellar MLS #U8151184 Report a problem | ||
| 3/20/2001 | Sold | $290,000$109/sqft |
Source: Public Record Report a problem | ||
Public tax history
| Year | Property taxes | Tax assessment |
|---|---|---|
| 2025 | $3,065 -76.8% | $215,638 -73.3% |
| 2024 | $13,187 +7% | $808,312 +8.6% |
| 2023 | $12,320 +91.6% | $744,513 +83.3% |
| 2022 | $6,431 -1.5% | $406,107 +3% |
| 2021 | $6,528 +0.1% | $394,279 +1.4% |
| 2020 | $6,519 +1.6% | $388,835 +2.3% |
| 2019 | $6,415 | $380,093 +1.9% |
| 2018 | $6,415 +1.3% | $373,006 +2.1% |
| 2017 | $6,336 +1.4% | $365,334 +2.1% |
| 2016 | $6,247 -1.6% | $357,820 +0.7% |
| 2015 | $6,347 +2.4% | $355,333 +0.8% |
| 2014 | $6,198 +0.5% | $352,513 +1.5% |
| 2013 | $6,170 +3.7% | $347,303 +1.7% |
| 2012 | $5,952 | $341,498 +3% |
| 2011 | -- | $331,551 +1.5% |
| 2010 | -- | $326,651 +2.7% |
| 2009 | -- | $318,063 +0.1% |
| 2008 | $5,340 | $317,745 +3% |
| 2007 | -- | $308,490 -40.4% |
| 2005 | -- | $517,900 +28.7% |
| 2004 | $5,599 +1.5% | $402,400 +36.3% |
| 2003 | $5,513 +89.7% | $295,200 +8.6% |
| 2002 | $2,907 | $271,900 +6.2% |
| 2001 | $2,907 +4.1% | $256,000 +36.3% |
| 2000 | $2,794 | $187,800 |
Find assessor info on the county website
Neighborhood: 34698
Nearby homes
- $549,6003 bd2 ba1.5k sqft540 Baywood Dr N, Dunedin, FL 34698Off Market
- $2,339,9003 bd3 ba2.4k sqft532 Baywood Dr N, Dunedin, FL 34698Off Market

- $372,600-- bd-- ba1.2k sqft548 Baywood Dr N, Dunedin, FL 34698Off Market
- $409,8003 bd2 ba1.4k sqft525 Baywood Dr N, Dunedin, FL 34698Off Market
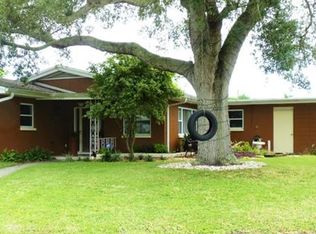
- $3,250,0003 bd3 ba3.7k sqft2484 Baywood Dr W, Dunedin, FL 34698Sold
- $520,2003 bd2 ba1.3k sqft554 Baywood Dr N, Dunedin, FL 34698Off Market
- $457,5002 bd2 ba1.1k sqft2481 Baywood Dr W, Dunedin, FL 34698Off Market
- $393,1003 bd1 ba1.5k sqft2490 Trade Winds Dr, Dunedin, FL 34698Off Market
Nearby schools
GreatSchools rating
- 8/10San Jose Elementary SchoolGrades: PK-5Distance: 1.3 mi
- 5/10Palm Harbor Middle SchoolGrades: 6-8Distance: 2.3 mi
- 5/10Dunedin High SchoolGrades: 9-12Distance: 1.7 mi
Get a cash offer in 3 minutes
Find out how much your home could sell for in as little as 3 minutes with a no-obligation cash offer.
Estimated market value
$1,136,200
Get a cash offer in 3 minutes
Find out how much your home could sell for in as little as 3 minutes with a no-obligation cash offer.
Estimated market value
$1,136,200
- Florida
- Pinellas County
- Dunedin
- 34698
- 536 BAYWOOD DRIVE N
Nearby cities
Nearby neighborhoods
Nearby zip codes
Other Dunedin Topics
