Skip main navigation
Sold for $448,500
  • $448,500

    2485 Anderson Dr, Belvidere, IL 61008

    5beds
    3,900sqft
    Single Family Residence
    Built in 1995
    1.97 Acres Lot
    $545,200 Zestimate®
    $115/sqft
    $4,123 Estimated rent

    Home value

    $545,200

    $512,000 - $578,000

    $4,123/mo

    Zestimate® history
    Loading
    Loading...

    Owner options

    List your home for rent

    $4,123/mo

    Rent Zestimate®

    Find your next renter with Zillow Rental Manager. Plus, with online applications, you can quickly screen prospective tenants – for free.

    Learn more

    $4,123/mo

    Rent Zestimate®

    Refinance and save

    $3,302/mo

    Est. payment

    Refinancing to a lower rate could help reduce your monthly payments and save thousands over the life of the loan.

    See today's rates

    $3,302/mo

    Est. payment

    Explore your selling options

    Work with a Zillow partner agent

    Leverage their expertise and Zillow's premium Showcase listings to get your home seen by more buyers.

    Get started

    List with your own agent

    Get your home in front of millions of buyers by listing it on Zillow.

    Learn how to do it

    Sell it yourself

    Take full control of how buyers see your home on Zillow by listing For Sale by Owner (FSBO).

    List your home

    What's special

    Spacious ranch-style homeLarge windowsLovely front porchDeep farm sinkTouch faucetPanoramic viewsLuxurious master suite
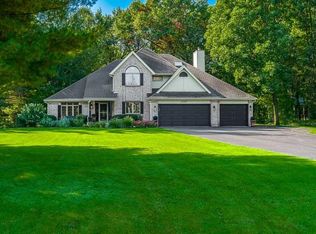
    Welcome to your dream retreat nestled in the serene woods! This spacious ranch-style home, set on a sprawling 1.9-acre parcel, offers the perfect blend of natural beauty and luxurious living. As you approach the property, you'll be greeted by a picturesque tree-lined driveway that leads you to this oasis in the country. The exterior features classic rustic charm, with a stone façade and a lovely front porch where you can relax and enjoy the tranquility of your surroundings. Upon entering, you'll sense the warmth and incredible functionality of this sprawling, open-concept living space featuring 9' ceilings. The heart of the home is the designer kitchen, complete with Cambria countertops, stainless steel appliances, and a large center island with a deep farm sink and touch faucet for your convenience. You will not believe the pantry, it is just enormous with so much to offer! The adjacent dining area boasts panoramic views of the wooded landscape, creating a captivating backdrop for family gatherings. The home features 5 spacious bedrooms, including a luxurious master suite with a spa-like ensuite bathroom and a walk-in closet. In the lower level, there is a secondary master suite with WIC and roughed-in bath. Each room is designed with large windows that invite the beauty of the outdoors inside. The main floor office could serve as a 6th bedroom. Additionally, there is a cozy living room with a fireplace, perfect for quiet evenings, and even more gathering space in the lower level with access to the wonderful screened-in porch perfect for soaking in that hot tub! Step outside onto the deck, with access from the dining room and MB to entertain or simply unwind while listening to the sounds of nature. Looking for an extra place for cars and your things? Will 6 car spaces do? 3 up and 3 down, with easy access to both! The meticulously landscaped yard extends into the woods, providing endless opportunities for outdoor adventures, gardening, or creating your own private sanctuary including access to the Kishwaukee River & Conservation District. This property offers the best of both worlds – a tranquil woodland retreat just minutes away from city amenities, schools, and shopping. Don't miss the chance to make this exquisite ranch home in the woods your own private haven. Come and experience the peaceful elegance of this remarkable property today! Please see the amenities sheet for all the updates and incredible enhancements this home offers.

    Zillow last checked:

    Listing updated:

    Listed by:

    Catherine Fiebig-Zittlow 815-978-5233,

    Berkshire Hathaway Homeservices Crosby Starck Re

    Bought with:

    NON-NWIAR Member

    Northwest Illinois Alliance Of Realtors®

    Source: NorthWest Illinois Alliance of REALTORS®,MLS#: 202305686MLS Logo

    Facts & features

    Interior

    Bedrooms & bathrooms
    • Bedrooms: 5
    • Bathrooms: 3
    • Full bathrooms: 2
    • 1/2 bathrooms: 1
    • Main level bathrooms: 2
    • Main level bedrooms: 1
    Primary bedroom
    • Level: Main
    • Area: 193.23
    • Dimensions: 17.1 x 11.3
    Bedroom 2
    • Level: Lower
    • Area: 176.85
    • Dimensions: 13.5 x 13.1
    Bedroom 3
    • Level: Lower
    • Area: 133.1
    • Dimensions: 12.1 x 11
    Bedroom 4
    • Level: Lower
    • Area: 231
    • Dimensions: 15.4 x 15
    Dining room
    • Level: Main
    • Area: 256
    • Dimensions: 16 x 16
    Family room
    • Level: Lower
    • Area: 374
    • Dimensions: 22 x 17
    Kitchen
    • Level: Main
    • Area: 544.48
    • Dimensions: 32.8 x 16.6
    Living room
    • Level: Main
    • Area: 327.6
    • Dimensions: 21 x 15.6
    Heating
    • Forced Air, Zoned, Natural Gas
    Cooling
    • Central Air
    Appliances
    • Included: Disposal, Dishwasher, Microwave, Refrigerator, Stove/Cooktop, Water Softener, Natural Gas Water Heater
    • Laundry: Main Level
    Features
    • L.L. Finished Space, Walk-In Closet(s)
    • Windows: Window Treatments
    • Basement: Basement Entrance,Full,Sump Pump,Finished,Full Exposure
    • Number of fireplaces: 1
    • Fireplace features: Electric
    Interior area
    • Total structure area: 3,900
    • Total interior livable area: 3,900 sqft
    • Finished area above ground: 2,100
    • Finished area below ground: 1,800

    Property

    Parking
    • Total spaces: 6
    • Parking features: Asphalt, Attached, Garage Door Opener
    • Garage spaces: 6
    Features
    • Patio & porch: Deck, Porch 3 Season
    Lot
    • Size: 1.97 Acres
    • Dimensions: 133.5 x 440.58 x 250 x 433.58
    • Features: Wooded, Subdivided
    Details
    • Parcel number: 0521376003

    Construction

    Type & style
    • Home type: SingleFamily
    • Architectural style: Ranch
    • Property subtype: Single Family Residence
    Materials
    • Brick/Stone, Wood
    • Roof: Shingle
    Condition
    • Year built: 1995

    Utilities & green energy

    • Electric: Circuit Breakers
    • Sewer: City/Community
    • Water: City/Community

    Community & HOA

    Community
    • Subdivision: IL
    Location
    • Region: Belvidere

    Financial & listing details

    • Price per square foot: $115/sqft
    • Tax assessed value: $451,002
    • Annual tax amount: $8,473
    • Price range: $448.5K - $448.5K
    • Date on market: 9/29/2023
    • Cumulative days on market: 6 days
    • Ownership: Fee Simple

    Price history

    DateEventPrice
    11/15/2023Sold$448,500$115/sqft
    Source: NorthWest Illinois Alliance of REALTORS® #202305686 Report a problem
    10/5/2023Pending sale$448,500$115/sqft
    Source: NorthWest Illinois Alliance of REALTORS® #202305686 Report a problem
    9/29/2023Listed for sale$448,500+66.1%$115/sqft
    Source: NorthWest Illinois Alliance of REALTORS® #202305686 Report a problem
    3/24/2021Listing removed--
    Source: Owner Report a problem
    5/10/2018Sold$270,000-3.5%$69/sqft
    Source: Public Record Report a problem
    3/1/2018Price change$279,900-1.8%$72/sqft
    Source: Owner Report a problem
    2/9/2018Listed for sale$285,000-1.7%$73/sqft
    Source: Owner Report a problem
    12/8/2017Listing removed$289,900$74/sqft
    Source: Berkshire Hathaway HomeServices Crosby Starck RE #201704839 Report a problem
    11/20/2017Price change$289,900-3.4%$74/sqft
    Source: Berkshire Hathaway HomeServices Crosby Starck RE #201704839 Report a problem
    8/7/2017Listed for sale$300,000$77/sqft
    Source: Berkshire Hathaway HomeServices Crosby Starck RE #201704839 Report a problem

    Public tax history

    YearProperty taxesTax assessment
    2024$11,355 +23.7%$150,334 +33.1%
    2023$9,177 +8.3%$112,974 +6.8%
    2022$8,473 +2.2%$105,732 +2.1%
    2021$8,293 +2.8%$103,559 +8.3%
    2020$8,070 -0.4%$95,593 +1.3%
    2019$8,103 -2.8%$94,373 -3.2%
    2017$8,339 +103.8%$97,541 +6.1%
    2016$4,092 -48.4%$91,962 +6.1%
    2015$7,931 +59.6%$86,710 -2.4%
    2014$4,970 -27%$88,816 +2.2%
    2013$6,807 $86,939 -2.7%
    2012-- $89,345 -12.6%
    2010-- $102,253 -2.7%
    2007-- $105,098
    Find assessor info on the county website

    Neighborhood: 61008

    Nearby schools

    GreatSchools rating
    Schools provided by the listing agent
    • Elementary: Washington Elementary
    • Middle: Belvidere Central Middle
    • High: Belvidere High
    • District: Belvidere 100

    Source: NorthWest Illinois Alliance of REALTORS®. This data may not be complete. We recommend contacting the local school district to confirm school assignments for this home.

    Get a cash offer in 3 minutes
    Find out how much your home could sell for in as little as 3 minutes with a no-obligation cash offer.
    Estimated market value
    $545,200
    Get a cash offer in 3 minutes
    Find out how much your home could sell for in as little as 3 minutes with a no-obligation cash offer.
    Estimated market value
    $545,200