Skip main navigation
Sold for $465,000
  • $465,000

    2529 Anderson Dr, Belvidere, IL 61008

    3beds
    3,674sqft
    Single Family Residence
    Built in 1989
    1.65 Acres Lot
    $562,100 Zestimate®
    $127/sqft
    $4,048 Estimated rent

    Home value

    $562,100

    $534,000 - $596,000

    $4,048/mo

    Zestimate® history
    Loading
    Loading...

    Owner options

    List your home for rent

    $4,048/mo

    Rent Zestimate®

    Find your next renter with Zillow Rental Manager. Plus, with online applications, you can quickly screen prospective tenants – for free.

    Learn more

    $4,048/mo

    Rent Zestimate®

    Refinance and save

    $3,424/mo

    Est. payment

    Refinancing to a lower rate could help reduce your monthly payments and save thousands over the life of the loan.

    See today's rates

    $3,424/mo

    Est. payment

    Explore your selling options

    Work with a Zillow partner agent

    Leverage their expertise and Zillow's premium Showcase listings to get your home seen by more buyers.

    Get started

    List with your own agent

    Get your home in front of millions of buyers by listing it on Zillow.

    Learn how to do it

    Sell it yourself

    Take full control of how buyers see your home on Zillow by listing For Sale by Owner (FSBO).

    List your home

    What's special

    Wet barNewer flooring throughoutSpacious attic storageSafe roomMaster bathGranite counter topsBeautiful two story home
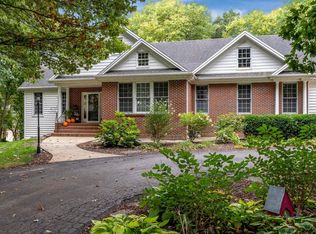
    Welcome home to this gorgeous wooded retreat! Beautiful two story home with brick detail in front, sits on 1.65 acres. Walk in to the updated main floor that is perfect for entertaining. Kitchen features granite counter tops, stainless appliances and an open space to entertain. Beautiful updates have been added throughout the main level and second story, too many to list here! Newer flooring throughout first and second floors. Second floor features three bedrooms. Master bath was fully remodeled in 2022 with gorgeous tile work and a spacious walk in shower. Upper level also features spacious attic storage behind a hidden bookshelf door in the hallway. Lower level is partially finished with more space for entertaining. Lower level features a wet bar, full bathroom and a safe room with reinforced door. Three car garage to store your toys. Outside is the perfect space to relax under the covered patio that was done in 2022. Beautiful walking paths through the wooded backyard.

    Zillow last checked:

    Listing updated:

    Listed by:

    Lynsey Faraher 815-621-1247,

    Dickerson & Nieman

    Bought with:

    Toni Vander Heyden, 475142387

    Keller Williams Realty Signature

    Source: NorthWest Illinois Alliance of REALTORS®,MLS#: 202305720MLS Logo

    Facts & features

    Interior

    Bedrooms & bathrooms
    • Bedrooms: 3
    • Bathrooms: 4
    • Full bathrooms: 3
    • 1/2 bathrooms: 1
    • Main level bathrooms: 1
    Primary bedroom
    • Level: Upper
    • Area: 254.76
    • Dimensions: 19.3 x 13.2
    Bedroom 2
    • Level: Upper
    • Area: 151.62
    • Dimensions: 13.3 x 11.4
    Bedroom 3
    • Level: Upper
    • Area: 145.44
    • Dimensions: 14.4 x 10.1
    Dining room
    • Level: Main
    • Area: 135.66
    • Dimensions: 11.9 x 11.4
    Family room
    • Level: Main
    • Area: 331.5
    • Dimensions: 22.1 x 15
    Kitchen
    • Level: Main
    • Area: 226
    • Dimensions: 20 x 11.3
    Living room
    • Level: Main
    • Area: 172.92
    • Dimensions: 13.2 x 13.1
    Heating
    • Forced Air, Natural Gas
    Cooling
    • Central Air
    Appliances
    • Included: Disposal, Dishwasher, Dryer, Microwave, Refrigerator, Stove/Cooktop, Washer, Water Softener, Natural Gas Water Heater
    • Laundry: Main Level
    Features
    • L.L. Finished Space, Wet Bar, Book Cases Built In, Granite Counters, Walk-In Closet(s)
    • Windows: Skylight(s), Window Treatments
    • Basement: Full,Finished
    • Attic: Storage
    • Number of fireplaces: 1
    • Fireplace features: Gas, Fire-Pit/Fireplace
    Interior area
    • Total structure area: 3,674
    • Total interior livable area: 3,674 sqft
    • Finished area above ground: 2,924
    • Finished area below ground: 750

    Property

    Parking
    • Total spaces: 3
    • Parking features: Attached
    • Garage spaces: 3
    Features
    • Levels: Two
    • Stories: 2
    • Patio & porch: Patio, Covered
    • Exterior features: Yard Irrigation
    • Has spa: Yes
    • Spa features: Bath
    • Fencing: Invisible
    Lot
    • Size: 1.65 Acres
    • Dimensions: 131.76 x 440.58 x 210 x 433.58
    • Features: Subdivided
    Details
    • Parcel number: 0521376004

    Construction

    Type & style
    • Home type: SingleFamily
    • Property subtype: Single Family Residence
    Materials
    • Brick/Stone, Siding
    • Roof: Shingle
    Condition
    • Year built: 1989

    Utilities & green energy

    • Electric: Circuit Breakers
    • Sewer: Septic Tank
    • Water: Well

    Community & HOA

    Community
    • Security: Radon Mitigation Active
    • Subdivision: IL
    Location
    • Region: Belvidere

    Financial & listing details

    • Price per square foot: $127/sqft
    • Tax assessed value: $465,903
    • Annual tax amount: $9,273
    • Date on market: 10/2/2023
    • Cumulative days on market: 3 days
    • Ownership: Fee Simple
    • Road surface type: Hard Surface Road

    Price history

    DateEventPrice
    11/20/2023Sold$465,000+6.9%$127/sqft
    Source: NorthWest Illinois Alliance of REALTORS® #202305720 Report a problem
    10/16/2023Pending sale$435,000$118/sqft
    Source: NorthWest Illinois Alliance of REALTORS® #202305720 Report a problem
    10/2/2023Listed for sale$435,000+56.8%$118/sqft
    Source: NorthWest Illinois Alliance of REALTORS® #202305720 Report a problem
    11/3/2014Sold$277,500-4.3%$76/sqft
    Source: Public Record Report a problem
    9/17/2014Price change$289,900-3.2%$79/sqft
    Source: Keller Williams Realty Signature #08685345 Report a problem
    7/31/2014Listed for sale$299,500-14.4%$82/sqft
    Source: Keller Williams Realty Signature #08685345 Report a problem
    9/19/2005Sold$350,000$95/sqft
    Source: Public Record Report a problem

    Public tax history

    YearProperty taxesTax assessment
    2024$11,911 +8.5%$155,301 +16%
    2023$10,975 +18.3%$133,930 +16.3%
    2022$9,274 +2.2%$115,155 +2.1%
    2021$9,074 +2.9%$112,748 +8.5%
    2020$8,820 +2.4%$103,923 +4%
    2019$8,611 +2.4%$99,911 +1.6%
    2017$8,408 -2.5%$98,298 +1.8%
    2016$8,625 +5.7%$96,597 +8.5%
    2015$8,156 +61.3%$88,997 +1%
    2014$5,058 -39%$88,106
    2013$8,288 $88,106 -2.8%
    2012-- $90,686 -26.4%
    2010-- $123,193 -1.4%
    2007-- $124,913
    Find assessor info on the county website

    Neighborhood: 61008

    Nearby schools

    GreatSchools rating
    Schools provided by the listing agent
    • Elementary: Washington Elementary
    • Middle: Belvidere South Middle
    • High: Belvidere High
    • District: Belvidere 100

    Source: NorthWest Illinois Alliance of REALTORS®. This data may not be complete. We recommend contacting the local school district to confirm school assignments for this home.

    Get a cash offer in 3 minutes
    Find out how much your home could sell for in as little as 3 minutes with a no-obligation cash offer.
    Estimated market value
    $562,100
    Get a cash offer in 3 minutes
    Find out how much your home could sell for in as little as 3 minutes with a no-obligation cash offer.
    Estimated market value
    $562,100