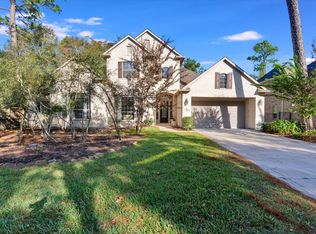
Love where you live in River's Edge in Conroe, Texas,Home is zoned to the excellent Woodlands schools - Buckalew Elementary School, Mitchell Intermediate School, McCullough Junior High School, and Woodlands High School. The Lakeland floor plan is an open concept 2-story home, with soaring ceilings in the entry, and features 3 bedrooms, 2.5 bathrooms, and a 2-car garage. This home has it all, including a box window at the dining area, garage door opener, and privacy blinds! The gourmet kitchen is sure to please with 42" cabinets, granite counter-tops, tile back-splash, and stainless-steel appliances! Retreat to the first-floor Owner's Suite featuring double sinks, a sizable shower, and a walk-in closet. Secondary bedrooms have walk-in closets, too! Enjoy the great outdoors with a sprinkler system, covered patio, and a CORNER LOT! Don't miss your opportunity to call River's Edge home, schedule a visit today!
Copyright notice - Data provided by HAR.com 2022 - All information provided should be independently verified.
House for rent
Singlefamily
Available now
Cats, small dogs OK
Air conditioner, electric
Electric dryer hookup laundry
2 Attached garage spaces parking
Electric, natural gas
What's special
Stainless-steel appliancesGarage door openerGranite counter-topsCovered patioPrivacy blindsCorner lotTile back-splash
- 19 days |
- -- |
- -- |
Zillow last checked:
Listing updated:
Travel times

Let’s turn your rent into credit progress
Build credit history with every on-time payment and get credit for the payment you’re already making.
Facts & features
Interior
Bedrooms & bathrooms
- Bedrooms: 3
- Bathrooms: 3
- Full bathrooms: 2
- 1/2 bathrooms: 1
Heating
- Electric, Natural Gas
Cooling
- Air Conditioner, Electric
Appliances
- Included: Dishwasher, Dryer, Full Size, Garbage Disposal, Gas Oven, Gas Range, Ice Maker, Microwave Oven, Refrigerator, Stove, Trash Compactor, Washer
- Laundry: Electric Dryer Hookup, In Unit
Features
- 1 Bedroom Down - Not Primary BR, Ceiling Fan(s), Walk In Closet
- Flooring: Engineered Wood, Laminate
Interior area
- Total interior livable area: 1,629 sqft
Property
Parking
- Total spaces: 2
- Parking features: Attached, Garage
- Has attached garage: Yes
- Details: Contact manager
Features
- Stories: 2
- Exterior features: 0 Up To 1/4 Acre, 1 Bedroom Down - Not Primary BR, Jogging Track, Playground, Tennis Court(s), Trash Chute
- Has private pool: Yes
- Pool features: Above Ground, Pool
- Has view: Yes
- View description: South
Lot
- Features: Back Yard, Cleared, Corner Lot, Subdivided
Details
- Additional structures: Garage(s)
- Parcel number: 83350219200
Construction
Type & style
- Home type: SingleFamily
- Architectural style: English
- Property subtype: SingleFamily
Condition
- Year built: 2023
Community & HOA
Community
- Features: Playground, Tennis Court(s)
HOA
- Amenities included: Tennis Court(s)
Location
- Region: Conroe
Financial & listing details
- Lease term: Long Term,12 Months
Nearby apartments for rent


Price history
| Date | Event | Price |
|---|---|---|
| 11/16/2026 | Price change | $2,100-4.5%$1/sqft |
Source:  HAR #65032989 Report a problem | ||
| 10/29/2026 | Listed for rent | $2,200+15.8%$1/sqft |
Source: HAR #65032989 Report a problem | ||
| 8/7/2025 | Listing removed | $1,900$1/sqft |
Source: HAR #30616136 Report a problem | ||
| 7/21/2025 | Listed for rent | $1,900+2.7%$1/sqft |
Source: HAR #30616136 Report a problem | ||
| 6/21/2024 | Listing removed | -- |
Source: HAR #30505732 Report a problem | ||
| 6/5/2024 | Price change | $1,850-7.3%$1/sqft |
Source: HAR #30505732 Report a problem | ||
| 5/26/2024 | Price change | $1,995-2.7%$1/sqft |
Source: HAR #30505732 Report a problem | ||
| 4/16/2024 | Listed for rent | $2,050$1/sqft |
Source: HAR #30505732 Report a problem | ||
| 4/9/2024 | Listing removed | -- |
Source:  HAR #79438007 Report a problem | ||
| 3/18/2024 | Pending sale | $274,990$169/sqft |
Source: HAR #79438007 Report a problem | ||
| 12/9/2023 | Price change | $274,990-1.6%$169/sqft |
Source: HAR #79438007 Report a problem | ||
| 11/9/2023 | Listed for sale | $279,363$171/sqft |
Source: HAR #79438007 Report a problem | ||