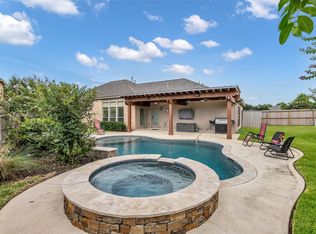
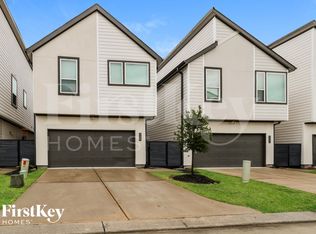
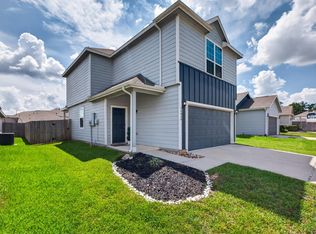
Beautifully updated rental in the sought-after Harper's Landing community of The Woodlands' College Park Village! Situated on a greenspace lot with no rear neighbors, this home offers privacy and a large fenced backyard. The professionally landscaped front yard provides excellent curb appeal. Recent updates include fresh interior paint throughout, wood-look tile flooring throughout the main living areas, tile in wet areas, engineered hardwood flooring in the game room, and newer carpet in the bedrooms. The functional floor plan offers comfortable living spaces for everyday living. Residents enjoy outstanding neighborhood amenities including three parks, a community pool and splash pad, tennis courts, basketball court, soccer field, and miles of walking/running trails. Conveniently located near shopping, dining, entertainment, major employers, and zoned to highly acclaimed Woodlands schools. A wonderful opportunity to enjoy The Woodlands lifestyle in a beautifully maintained home!
Copyright notice - Data provided by HAR.com 2022 - All information provided should be independently verified.
House for rent
Singlefamily
Available now
Air conditioner, electric
Electric dryer hookup laundry
2 Attached garage spaces parking
Natural gas
What's special
Fresh interior paint throughoutProfessionally landscaped front yardFunctional floor planExcellent curb appealLarge fenced backyardTile in wet areas
- 9 days |
- -- |
- -- |
Zillow last checked:
Listing updated:
Travel times

Let’s turn your rent into credit progress
Build credit history with every on-time payment and get credit for the payment you’re already making.
Facts & features
Interior
Bedrooms & bathrooms
- Bedrooms: 4
- Bathrooms: 3
- Full bathrooms: 2
- 1/2 bathrooms: 1
Heating
- Natural Gas
Cooling
- Air Conditioner, Electric
Appliances
- Included: Convection Oven, Dishwasher, Electric Oven, Electric Range, Garbage Disposal, Microwave Oven, Oven, Refrigerator
- Laundry: Electric Dryer Hookup, Gas Dryer Hookup, Hookups, Washer Hookup
Features
- 3 Bedrooms Up, Crown Molding, High Ceilings, Primary Bed - 1st Floor, Walk-In Closet(s)
- Flooring: Carpet, Engineered Wood, Tile
- Has fireplace: Yes
Interior area
- Total interior livable area: 3,134 sqft
Property
Parking
- Total spaces: 2
- Parking features: Attached, Driveway, Garage, Open
- Has attached garage: Yes
- Has uncovered spaces: Yes
- Details: Contact manager
Features
- Stories: 2
- Exterior features: 3 Bedrooms Up, Basketball Court, Jogging Path, Playground, Primary Bed - 1 St Floor, Splash Pad, Sport Court, Tennis Court(s), Trail(s), Trash Pick Up
- Has private pool: Yes
- Pool features: Pool
Lot
- Features: Greenbelt, Subdivided
Details
- Additional structures: Garage(s), Tennis Court(s)
- Parcel number: 97011200400
Construction
Type & style
- Home type: SingleFamily
- Architectural style: Traditional
- Property subtype: SingleFamily
Condition
- Year built: 2002
Community & HOA
Community
- Features: Park, Playground, Pool, Tennis Court(s)
HOA
- Amenities included: Basketball Court, Dog Park, Tennis Court(s)
Location
- Region: Conroe
Financial & listing details
- Lease term: Long Term,12 Months
Nearby apartments for rent

Price history
| Date | Event | Price |
|---|---|---|
| 9/27/2026 | Listed for rent | $3,000$1/sqft |
Source:  HAR #94647710 Report a problem HAR #94647710 Report a problem | ||
| 9/24/2026 | Listing removed | $3,000$1/sqft |
Source: HAR #12634713 Report a problem | ||
| 9/8/2026 | Price change | $3,000-3.2%$1/sqft |
Source: HAR #12634713 Report a problem | ||
| 8/13/2026 | Price change | $3,100-3.1%$1/sqft |
Source: HAR #12634713 Report a problem | ||
| 6/24/2026 | Listed for rent | $3,200$1/sqft |
Source: HAR #12634713 Report a problem | ||