A wall of angled clerestory windows lights the vaulted great room in this renovated two-bedroom in Meadowlake Mobile Home Country Club, an all-ages lakeside community in north Oxnard. Wide-plank flooring runs through the living, dining and kitchen, where white cabinetry meets granite counters, a granite breakfast peninsula, a five-burner gas cooktop and a built-in desk nook. Solid knotty alder doors, several on barn-door hardware, add warmth. The primary suite has a wall of mirrored closets and a private bath with twin vanities, a linen tower and an oversized soaking tub, while the guest bath offers a tiled walk-in shower. A separate indoor laundry room opens to the side yard. Outside, paver walkways wind through mature landscaping to a private courtyard, a covered patio with a tiled outdoor sink and a storage shed, all behind a full-length covered porch and carport. Residents enjoy a lake with a fountain and walking path, a pool, clubhouse and tennis court.
For sale
Listed by: eXp Realty of California Inc • Jason Walters • Contact: (805) 222-3706
$375,000
2485 Elderberry Dr #43, Oxnard, CA 93036
2beds
1,344sqft
Manufactured Home
Built in 1983
-- sqft lot
$373,700 Zestimate®
$279/sqft
$-- HOA
What's special
- 1 day |
- 119 |
- 6 |
Zillow last checked:
Listing updated:
Listed by:
Jason Walters DRE #01467130 (805)222-3706,
eXp Realty of California Inc
Source: CRMLS,MLS#: V1-37865 Originating MLS: California Regional MLS (Ventura & Pasadena-Foothills AORs)
Originating MLS: California Regional MLS (Ventura & Pasadena-Foothills AORs)Facts & features
Interior
Bedrooms & bathrooms
- Bedrooms: 2
- Bathrooms: 2
- Full bathrooms: 2
Rooms
- Room types: Bedroom, Great Room, Kitchen, Laundry, Primary Bedroom
Primary bedroom
- Features: Primary Suite
Bedroom
- Features: All Bedrooms Down
Bathroom
- Features: Dual Sinks, Granite Counters, Soaking Tub, Walk-In Shower
Kitchen
- Features: Granite Counters, Kitchen/Family Room Combo
Heating
- Forced Air
Cooling
- None
Appliances
- Included: Dishwasher, Gas Cooktop
- Laundry: Washer Hookup, Inside, Laundry Room
Features
- Ceiling Fan(s), Cathedral Ceiling(s), Granite Counters, Open Floorplan, Pantry, Recessed Lighting, All Bedrooms Down, Primary Suite
- Flooring: Laminate, Tile
- Doors: Mirrored Closet Door(s), Sliding Doors
- Windows: Screens
Interior area
- Total interior livable area: 1,344 sqft
Property
Parking
- Total spaces: 2
- Parking features: Attached Carport, Concrete, Covered, Driveway, Tandem
- Carport spaces: 2
Features
- Levels: One
- Stories: 1
- Patio & porch: Concrete, Covered, Front Porch, Patio
- Exterior features: Awning(s), Lighting
- Has private pool: Yes
- Pool features: Association
- Spa features: None
- Fencing: Block,Privacy,Vinyl,Wood
- Has view: Yes
- View description: None
- Park: Meadowlake Mobile Home Country Club
Lot
- Features: Front Yard, Garden, Landscaped, Level, Paved, Sprinklers None
Details
- Additional structures: Shed(s)
- Parcel number: 9030370410
- On leased land: Yes
- Lease amount: $1,164
- Special conditions: Standard
Construction
Type & style
- Home type: MobileManufactured
- Property subtype: Manufactured Home
Materials
- Wood Siding
- Foundation: Pier Jacks, Tie Down
- Roof: Composition
Condition
- Updated/Remodeled
- Year built: 1983
Utilities & green energy
- Sewer: Public Sewer
- Water: Public
- Utilities for property: Electricity Connected, Natural Gas Connected, Sewer Connected, Water Connected
Community & HOA
Community
- Features: Curbs, Lake, Park, Street Lights, Suburban, Sidewalks
- Subdivision: Meadowlake Mhp - 0311
Location
- Region: Oxnard
Financial & listing details
- Price per square foot: $279/sqft
- Tax assessed value: $26,800
- Annual tax amount: $231
- Date on market: 7/29/2026
- Listing terms: Cash,Conventional,Submit
- Inclusions: Refrigerator, Washer, Dryer, Shed
- Body type: Double Wide
Estimated market value
$373,700
$355,000 - $392,000
$3,174/mo
Price history
| Date | Event | Price |
|---|---|---|
| 7/29/2026 | Listed for sale | $375,000+182%$279/sqft |
Source:  CRMLS #V1-37865 Report a problem CRMLS #V1-37865 Report a problem | ||
| 4/15/2016 | Listing removed | $133,000$99/sqft |
Source: CENTURY 21 Homeland #215006227 Report a problem | ||
| 5/19/2015 | Price change | $133,000-3.6%$99/sqft |
Source: CENTURY 21 Homeland Realtors #215006227 Report a problem | ||
| 4/30/2015 | Listed for sale | $138,000$103/sqft |
Source: CENTURY 21 Homeland Realtors #215006227 Report a problem | ||
Public tax history
| Year | Property taxes | Tax assessment |
|---|---|---|
| 2025 | $231 +5.5% | $26,800 +3.1% |
| 2024 | $219 | $26,000 +0.4% |
| 2023 | $219 +4.8% | $25,900 +2.8% |
| 2022 | $209 -20.2% | $25,200 +13% |
| 2021 | $262 -4.8% | $22,300 -1.8% |
| 2020 | $276 +8% | $22,700 +5.6% |
| 2019 | $255 -0.8% | $21,500 -2.3% |
| 2018 | $257 -4.8% | $22,000 -5.6% |
| 2017 | $270 +91% | $23,300 +19.5% |
| 2016 | $141 +8.2% | $19,500 +7.1% |
| 2015 | $131 +2.6% | $18,200 |
| 2014 | $127 | $18,200 -7.1% |
| 2013 | -- | $19,584 +3.1% |
| 2012 | -- | $19,000 -3.6% |
| 2011 | -- | $19,700 -15.8% |
| 2009 | -- | $23,400 -9.9% |
| 2007 | -- | $25,978 +2% |
| 2006 | -- | $25,469 +17.4% |
| 2005 | -- | $21,700 |
| 2003 | -- | $21,700 -7.9% |
| 2002 | -- | $23,562 -19.9% |
| 2001 | $254 -22.8% | $29,400 -18.6% |
| 2000 | $329 | $36,133 |
Find assessor info on the county website
Monthly payment
Climate risks
Neighborhood: South Bank
Nearby schools
GreatSchools rating
- 3/10Rio Del Norte SchoolGrades: K-5Distance: 0.3 mi
- 2/10Rio Vista Middle SchoolGrades: 6-8Distance: 1.1 mi
- 5/10Rio Mesa High SchoolGrades: 9-12Distance: 2.6 mi
- $436,7003 bd3 ba1.9k sqft2464 Elderberry Dr #69, Oxnard, CA 93036Off Market
- $344,300-- bd-- ba1.2k sqft2470 Elderberry Dr #68, Oxnard, CA 93036Off Market
- $326,7002 bd2 ba1.3k sqft2474 Elderberry Dr #67, Oxnard, CA 93036Off Market
- $354,300-- bd-- ba1.3k sqft2465 Elderberry Dr #39, Oxnard, CA 93036Off Market
- $349,700-- bd-- ba1.3k sqft2480 Elderberry Dr #66, Oxnard, CA 93036Off Market
- $380,7002 bd2 ba1.4k sqft2490 Elderberry Dr, Oxnard, CA 93036Off Market
- $353,700-- bd-- ba1.3k sqft2471 Elderberry Dr #40, Oxnard, CA 93036Off Market
- $371,800-- bd-- ba1.4k sqft2484 Elderberry Dr #65, Oxnard, CA 93036Off Market
A local agent can set up tours, give advice and negotiate with sellers.
Similar homes
- $529,0002 bd3 ba1k sqft877 S B St, Oxnard, CA 93030For Sale
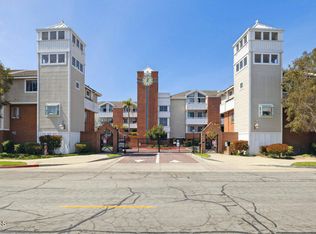 MLS ID #V1-37842, Mary Gonzalez, Expert's Of Real Estate. CRMLS
 - $349,9002 bd2 ba840 sqft1920 N H St APT 233, Oxnard, CA 93036For Sale
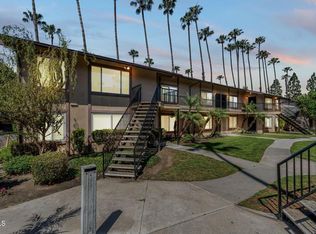 MLS ID #V1-35632, Jaime Cerda Fernandez, eXp Realty of California Inc. CRMLS
 - $425,0002 bd2 ba840 sqft1920 N H St APT 133, Oxnard, CA 93036For Sale
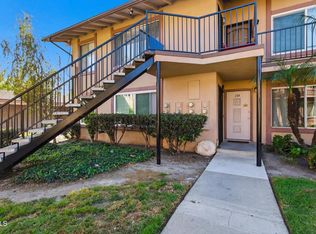 MLS ID #V1-35494, Leticia Pinedo, Leticia Pinedo, Broker. CRMLS
 - $339,0002 bd2 ba1.4k sqft5540 W 5th St Spc 111, Oxnard, CA 93035For Sale
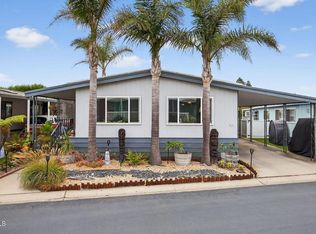 MLS ID #V1-37884, Laura Darrah, LIV Sotheby's International Realty. CRMLS
 - $379,0002 bd2 ba1.2k sqft10685 Blackburn Rd #72, Ventura, CA 93004For SaleMLS ID #V1-36299, Angie Lopez, Century 21 Masters. CRMLS
- $387,0002 bd1 ba965 sqft1335 Edgewood Way, Oxnard, CA 93030For SaleMLS ID #V1-36368, John Burdick, Redfin. CRMLS
- $489,0002 bd2 ba1.2k sqft21 Poinsettia Gardens Dr #21, Ventura, CA 93004For SaleMLS ID #226003533, Michael Love, eXp Realty of California Inc. CSMAOR
- $399,9502 bd2 ba1.4k sqft4700 Aurora Dr Space 87, Ventura, CA 93003For SaleMLS ID #V1-35386, June Gonzales, BHGRE Property Shoppe. CRMLS
- $420,0003 bd2 ba1.5k sqft267 Rodgers St #267, Ventura, CA 93003For SaleMLS ID #V1-36983, Gary Schoeffler, BHHS California Properties. CRMLS
- $379,9992 bd1 ba873 sqft1300 Saratoga Ave Unit 2308, Ventura, CA 93003For SaleMLS ID #V1-37239, Veronica Jimenez, Realty ONE Group Summit. CRMLS
- $259,9903 bd2 ba1.2k sqft245 Gaviota Pl #146, Oxnard, CA 93033For SaleMLS ID #V1-37036, Alfonso Aguilar, eXp Realty of California Inc. CRMLS
- $510,0002 bd2 ba1.3k sqft3 Poinsettia Gardens Dr #3, Ventura, CA 93004For SaleMLS ID #V1-37422, Magda Nordahl, BHHS California Properties. CRMLS
- $485,0002 bd2 ba997 sqft553 S E St, Oxnard, CA 93030For SaleMLS ID #V1-36527, Javier Castro, RE/MAX Gold Coast-Beach Marina Office. CRMLS
- $390,0002 bd1 ba806 sqft711 Halyard St, Port Hueneme, CA 93041For SaleMLS ID #V1-37026, Francisco Vasquez, Coldwell Banker Realty. CRMLS
- $479,0002 bd2 ba1.4k sqft81 Poinsettia Gardens Dr, Ventura, CA 93004For SaleMLS ID #V1-36230, Emma Bovee, Realty ONE Group Summit. CRMLS
- $365,0002 bd1 ba842 sqft2538 Bolker Dr, Port Hueneme, CA 93041For SaleMLS ID #V1-34792, Iris Gutierrez, Real Brokerage Technologies, Inc. CRMLS
- $299,9992 bd2 ba1.3k sqft2167 Cardinal Ave, Oxnard, CA 93033For SaleMLS ID #226002019, Deserie A Boutell, RE/MAX ONE. CSMAOR
- $374,5002 bd2 ba1.3k sqft12 Isabel Ave #83, Camarillo, CA 93012For SaleMLS ID #V1-35618, Doug Kubiske, RE/MAX Gold Coast REALTORS. CRMLS
- $347,5002 bd1 ba892 sqft2643 N Sextant Ave, Port Hueneme, CA 93041For SaleMLS ID #V1-37350, Doug Kubiske, RE/MAX Gold Coast REALTORS. CRMLS
- $377,0002 bd2 ba1.4k sqft144 La Fortuna, Newbury Park, CA 91320For SaleMLS ID #226002603, Diane M Mars, Berkshire Hathaway HomeServices California Properties. CSMAOR
Local buyer's agents are ready to help
