Great deal on this Port Huenene CA Marina Village condo unit! Priced below recent comparables! Perfect for first-time buyers, investors, or anyone seeking an affordable beach-close lifestyle in Ventura County.This 892-square-foot gem offers 2 spacious bedrooms and 1 full bathroom. Comfortable carpet flooring throughout the living areas, stairs, and bedrooms for a warm, inviting feel. Downstairs, the kitchen and bathroom feature practical tile flooring that's easy to maintain. The open layout provides a functional flow ideal for everyday living or relaxing after a day at the beach.Garage parking and shared laundry facilities add convenience, while the quadplex setting offers a sense of community without the burden of extensive maintenance. This home is ready for your personal touches and updates! Bring your vision and make it your own!Just minutes from Port Hueneme Beach Park, with its wide sandy shores, pier, picnic areas, and year-round events.Close to Channel Islands Harbor with shops, restaurants, holiday activities and water activity rentals.Priced to sell! This is a fantastic opportunity to own in a coastal community known for its relaxed vibe, beautiful sunsets, and outdoor recreation. Contact us today for a private showing or more details!
Under contract
Listed by: RE/MAX Gold Coast REALTORS • Doug Kubiske • 805-443-8957
$347,500
2643 N Sextant Ave, Port Hueneme, CA 93041
2beds
892sqft
:
Get pre-qualified$2,736/mo
Condominium
Built in 1971
-- sqft lot
$345,400 Zestimate®
$390/sqft
$440/mo HOA
What's special
- 42 days |
- 705 |
- 30 |
Likely to sell faster than
Zillow last checked:
Listing updated:
Listed by:
Doug Kubiske DRE #01005725 805-443-8957,
RE/MAX Gold Coast REALTORS,
Joshua Kubiske DRE #02054334 805-512-4422,
RE/MAX Gold Coast REALTORS
Source: CRMLS,MLS#: V1-37350 Originating MLS: California Regional MLS (Ventura & Pasadena-Foothills AORs)
Originating MLS: California Regional MLS (Ventura & Pasadena-Foothills AORs)Facts & features
Interior
Bedrooms & bathrooms
- Bedrooms: 2
- Bathrooms: 1
- Full bathrooms: 1
Rooms
- Room types: Bedroom, Living Room
Bedroom
- Features: All Bedrooms Up
Bathroom
- Features: Tub Shower
Kitchen
- Features: Kitchen/Family Room Combo, Laminate Counters
Heating
- Radiant
Cooling
- None
Appliances
- Included: Electric Range, Electric Water Heater, Free-Standing Range, Vented Exhaust Fan
- Laundry: Common Area
Features
- Breakfast Bar, Brick Walls, Ceiling Fan(s), Laminate Counters, All Bedrooms Up
- Flooring: Carpet, Tile
- Has fireplace: No
- Fireplace features: None
- Common walls with other units/homes: 2+ Common Walls
Interior area
- Total interior livable area: 892 sqft
Property
Parking
- Total spaces: 1
- Parking features: Door-Single, Garage
- Attached garage spaces: 1
Features
- Levels: Two
- Stories: 2
- Entry location: 1
- Patio & porch: None
- Has private pool: Yes
- Pool features: Fenced, In Ground, Association
- Spa features: None
- Fencing: None
- Has view: Yes
- View description: None
Lot
- Features: Sprinklers None
Details
- Parcel number: 1890324045
- Special conditions: Standard,Trust
Construction
Type & style
- Home type: Condo
- Property subtype: Condominium
- Attached to another structure: Yes
Materials
- Stucco
- Foundation: Slab
Condition
- Year built: 1971
Utilities & green energy
- Sewer: Public Sewer
- Water: Public
- Utilities for property: Electricity Connected, Sewer Connected, Water Connected
Community & HOA
Community
- Features: Curbs, Gutter(s), Storm Drain(s), Street Lights, Sidewalks
- Security: Carbon Monoxide Detector(s), Smoke Detector(s)
- Subdivision: Marina Village - 2121
HOA
- Has HOA: Yes
- Amenities included: Maintenance Grounds, Picnic Area, Playground, Pool, Pets Allowed, Trash
- HOA fee: $440 monthly
- HOA name: Hemlock Victoria Association
- HOA phone: 805-351-8270
Location
- Region: Port Hueneme
Financial & listing details
- Price per square foot: $390/sqft
- Tax assessed value: $136,311
- Annual tax amount: $1,724
- Date on market: 7/2/2026
- Cumulative days on market: 42 days
- Listing terms: Cash,Conventional
- Road surface type: Alley Paved, Paved
Estimated market value
$345,400
$328,000 - $363,000
$2,606/mo
Price history
| Date | Event | Price |
|---|---|---|
| 7/30/2026 | Contingent | $347,500$390/sqft |
Source:  CRMLS #V1-37350 Report a problem CRMLS #V1-37350 Report a problem | ||
| 7/2/2026 | Listed for sale | $347,500$390/sqft |
Source: CRMLS #V1-37350 Report a problem | ||
Public tax history
| Year | Property taxes | Tax assessment |
|---|---|---|
| 2025 | $1,724 +4% | $136,311 +2% |
| 2024 | $1,658 | $133,639 +2% |
| 2023 | $1,658 +3.7% | $131,019 +2% |
| 2022 | $1,599 +2% | $128,450 +2% |
| 2021 | $1,567 +1.1% | $125,932 +1% |
| 2020 | $1,550 +1.2% | $124,642 +2% |
| 2019 | $1,532 +0.9% | $122,199 +2% |
| 2018 | $1,518 +5.6% | $119,804 +2% |
| 2017 | $1,437 +1.7% | $117,456 +2% |
| 2016 | $1,414 +2.8% | $115,154 +1.5% |
| 2015 | $1,375 +0.3% | $113,426 +2% |
| 2014 | $1,371 | $111,206 +1.1% |
| 2013 | -- | $110,000 +6.8% |
| 2012 | -- | $103,000 -3.2% |
| 2011 | -- | $106,404 +0.5% |
| 2009 | -- | $105,864 +4% |
| 2007 | -- | $101,754 +2% |
| 2006 | -- | $99,759 +2% |
| 2005 | -- | $97,804 +3.9% |
| 2003 | -- | $94,132 +10.7% |
| 2002 | -- | $85,000 |
| 2001 | $1,049 +22.8% | $85,000 +21.4% |
| 2000 | $854 | $70,000 |
Find assessor info on the county website
Monthly payment
Est. payment
Payment breakdown
Explore the cost of this home by adjusting the details. Changes won't be saved.Climate risks
Neighborhood: 93041
Nearby schools
GreatSchools rating
- 6/10Marina West Elementary SchoolGrades: K-5Distance: 0.8 mi
- 3/10Fremont Academy of Environmental Science & Innovative DesignGrades: 6-8Distance: 2.7 mi
- 5/10Oxnard High SchoolGrades: 9-12Distance: 2.6 mi
- $407,7002 bd1 ba892 sqft2647 Sextant Ave, Pt Hueneme, CA 93041Off Market
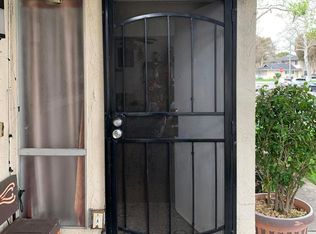
- $--2 bd1 ba892 sqft2635 Sextant Ave, Pt Hueneme, CA 93041Off Market

- $370,0002 bd1 ba856 sqft2637 Sextant Ave #4, Pt Hueneme, CA 93041Sold

- $357,3002 bd1 ba806 sqft2633 Sextant Ave, Port Hueneme, CA 93041Off Market
- $364,4002 bd1 ba892 sqft2631 Sextant Ave, Port Hueneme, CA 93041Off Market
- $367,5002 bd1 ba856 sqft2641 N Sextant Ave, Port Hueneme, CA 93041Off Market
- $371,7002 bd1 ba892 sqft2647 N Sextant Ave, Port Hueneme, CA 93041Off Market
- $370,0002 bd1 ba856 sqft2637 N Sextant Ave, Port Hueneme, CA 93041Sold
A local agent can set up tours, give advice and negotiate with sellers.
Similar homes
- $378,5002 bd1 ba806 sqft711 Halyard St, Port Hueneme, CA 93041For Sale
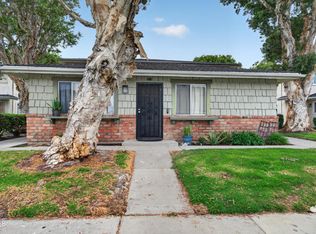 MLS ID #V1-37026, Francisco Vasquez, Coldwell Banker Realty. CRMLS
 - $375,0002 bd1 ba856 sqft2637 N Spinnaker Ave, Port Hueneme, CA 93041For Sale
 MLS ID #V1-37008, William Gray, Ventura Realty & Homes, Inc. CRMLS
 - $399,9992 bd1 ba892 sqft2570 Rudder Ave, Port Hueneme, CA 93041For Sale
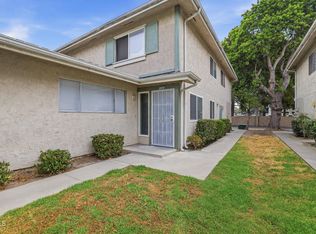 MLS ID #V1-38010, Monika Amezcua, Real Brokerage Technologies, Inc. CRMLS
 - $360,0002 bd1 ba892 sqft2622 Yardarm Ave, Pt Hueneme, CA 93041For Sale
 MLS ID #V1-37538, Hardy Moll, Hardy Moll Realty, Inc.. CRMLS
 - $355,0002 bd1 ba842 sqft2538 Bolker Dr, Port Hueneme, CA 93041For SaleMLS ID #V1-34792, Iris Gutierrez, Real Brokerage Technologies, Inc. CRMLS
- $390,0002 bd1 ba806 sqft2585 N Rudder Ave, Port Hueneme, CA 93041For SaleMLS ID #V1-37792, Alfredo Hernandez, eXp Realty. CRMLS
- $387,0002 bd1 ba892 sqft2554 Spinnaker Ave, Pt Hueneme, CA 93041For SaleMLS ID #V1-34478, Beatriz LLamas, Beverly and Company, Inc.. CRMLS
- $399,0003 bd2 ba1k sqft2578 Bolker Dr, Port Hueneme, CA 93041For SaleMLS ID #V1-36944, Vicente Arzate, eXp Realty of California Inc. CRMLS
- $399,9992 bd1 ba806 sqft2610 Tiller Ave, Port Hueneme, CA 93041For SaleMLS ID #V1-38141, Eliseo Cisneros, eXp Realty of California Inc. CRMLS
- $499,0003 bd2 ba1.1k sqft2753 Wendy Pl Unit A, Pt Hueneme, CA 93041For SaleMLS ID #V1-37437, Elizabeth Cuico, BHHS California Properties. CRMLS
- $419,9992 bd2 ba967 sqft211 W Channel Islands Blvd, Pt Hueneme, CA 93041For SaleMLS ID #DW26036597, Nira Tea, Nira Realty and Services. CRMLS
- $499,9503 bd2 ba1.1k sqft2749 Bolker Dr, Port Hueneme, CA 93041For SaleMLS ID #V1-36294, Jose Luiz Morales, eXp Realty of California Inc. CRMLS
- $499,0002 bd2 ba1.2k sqft138 E Elfin Grn, Port Hueneme, CA 93041For SaleMLS ID #V1-36921, Jose Luiz Morales, eXp Realty of California Inc. CRMLS
- $373,8001 bd1 ba710 sqft865 S B St APT A1, Oxnard, CA 93030For SaleMLS ID #V1-38093, Denise McMaster, NextHome Coastal Estates. CRMLS
- $330,0002 bd1 ba893 sqft2330 El Dorado Ave APT D, Oxnard, CA 93033For SaleMLS ID #26842657, David Dippong DRE # 02064070, Compass. CLAW
- $324,9002 bd2 ba840 sqft1920 N H St APT 233, Oxnard, CA 93036For SaleMLS ID #V1-35632, Jaime Cerda Fernandez, eXp Realty of California Inc. CRMLS
- $435,0002 bd2 ba967 sqft225 S Ventura Rd Unit 102, Port Hueneme, CA 93041For SaleMLS ID #V1-36739, Kiran Locke, Surfside-Anacapa Real Estate. CRMLS
- $468,9002 bd2 ba933 sqft246 E Surfside Dr, Port Hueneme, CA 93041For SaleMLS ID #V1-37373, Saul Aguilar, RE/MAX Gold Coast REALTORS. CRMLS
- $498,0002 bd1 ba960 sqft469 Corvette St, Port Hueneme, CA 93041For SaleMLS ID #SR25164447, Ruthann Biafora, Biafora Realty. CRMLS
- $389,0001 bd1 ba806 sqft233 S Ventura Rd Unit 123, Port Hueneme, CA 93041For SaleMLS ID #V1-36023, Linda Herrera, Century 21 Masters. CRMLS
Local buyer's agents are ready to help
