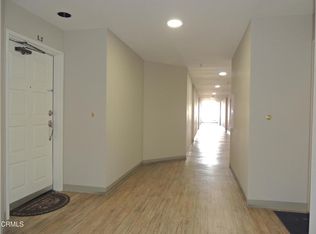
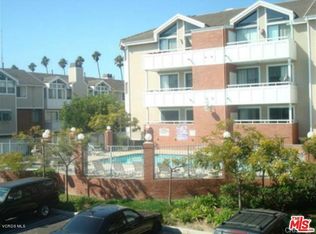
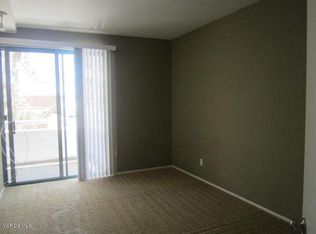
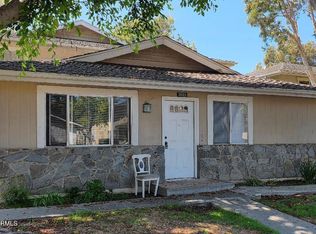
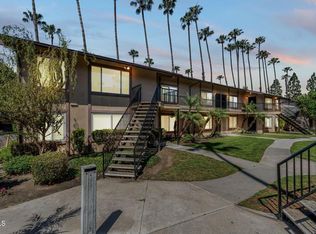
Look No Further! Your End Unit is Cozy & Comfortable, freshly painted. This 1 Bedroom, 1 Bath Condo is situated on the 1st Floor of the Gated Community of 'Casa Marina Village'. As you enter you have vinyl wood-like plank flooring throughout and tile flooring in the bathroom. Open floor plan and kitchen with breakfast bar overlooks your living room w/ a high ceiling is to your left when entering and features ceramic tile counter tops, dishwasher, microwave, stove, a deep sink and refrigerator stays. To your right is a generous size bathroom with, step in tub / shower. Bedroom and living room with balcony access, private balcony overlooking the front main gate, has a storage closet w/ washer & dryer that stays as well. The building features 2 Elevators for your convenience, 3 Staircases, 1 Reserved Subterranean Parking Space # 44. H.O.A. dues include water / sewer / trash, greenbelt, pool and spa. Conveniently Located Near Historical Heritage Square, Plaza Park, Restaurants, Shopping and Movie Theater!
For sale
Listed by: NextHome Coastal Estates • Denise McMaster • 805-312-4510
Price cut: $20.3K (8/31)
$353,500
865 S B St APT A1, Oxnard, CA 93030
1beds
710sqft
Condominium
Built in 1992
-- sqft lot
$-- Zestimate®
$498/sqft
$586/mo HOA
What's special
- 59 days
- 351
- 11
Zillow last checked:
Listing updated:
Listed by:
Denise McMaster DRE #01238998 805-312-4510,
NextHome Coastal Estates
Source: CRMLS,MLS#: V1-38093 Originating MLS: California Regional MLS (Ventura & Pasadena-Foothills AORs)
Originating MLS: California Regional MLS (Ventura & Pasadena-Foothills AORs)Facts & features
Interior
Bedrooms & bathrooms
- Bedrooms: 1
- Bathrooms: 1
- Full bathrooms: 1
Rooms
- Room types: Laundry, Living Room
Bathroom
- Features: Bathroom Exhaust Fan, Tub Shower
Kitchen
- Features: Kitchen/Family Room Combo, Tile Counters
Heating
- Electric
Cooling
- None
Appliances
- Included: Dishwasher, Gas Cooktop, Gas Oven, Microwave, Refrigerator, Trash Compactor, Dryer, Washer
- Laundry: Washer Hookup, Laundry Closet, Outside
Features
- Breakfast Bar, Balcony, Ceiling Fan(s), High Ceilings, Open Floorplan, Tile Counters
- Doors: Sliding Doors
- Has fireplace: No
- Fireplace features: None
- Common walls with other units/homes: 1 Common Wall,End Unit,No One Below
Interior area
- Total interior livable area: 710 sqft
Property
Parking
- Total spaces: 1
- Parking features: Assigned, Underground
- Attached garage spaces: 1
Features
- Levels: One
- Stories: 1
- Patio & porch: None
- Has private pool: Yes
- Pool features: In Ground, Association
- Has spa: Yes
- Spa features: Association, In Ground
- Fencing: Wrought Iron
Lot
- Features: Landscaped
Details
- Parcel number: 2020360435
- Zoning: CBD
- Special conditions: Standard
Construction
Type & style
- Home type: Condo
- Property subtype: Condominium
- Attached to another structure: Yes
Materials
- Brick, Wood Siding
- Roof: Tile
Condition
- Turnkey
- New construction: No
- Year built: 1992
Details
- Builder model: Santa Barbara
Utilities & green energy
- Sewer: Public Sewer
- Water: Public
Community & HOA
Community
- Features: Curbs, Gated
- Security: Carbon Monoxide Detector(s), Fire Sprinkler System, Gated Community, Smoke Detector(s)
- Subdivision: Casa Marina - 4596
HOA
- Has HOA: Yes
- Amenities included: Pool, Spa/Hot Tub, Trash, Water
- Services included: Sewer
- HOA fee: $586 monthly
- HOA name: Casa Marina Village
- HOA phone: 805-987-8945
Location
- Region: Oxnard
Financial & listing details
- Price per square foot: $498/sqft
- Date on market: 8/9/2026
- Cumulative days on market: 60 days
- Listing terms: Cash,Conventional,FHA,VA Loan
- Inclusions: Washer / Dryer / Refrigerator
Estimated market value
Not available
Estimated sales range
Not available
Not available
Price history
| Date | Event | Price |
|---|---|---|
| 8/31/2026 | Price change | $353,500-5.4%$498/sqft |
Source:  CRMLS #V1-38093 Report a problem CRMLS #V1-38093 Report a problem | ||
| 8/9/2026 | Listed for sale | $373,800$526/sqft |
Source: CRMLS #V1-38093 Report a problem | ||
| 7/7/2025 | Listing removed | $2,195$3/sqft |
Source: Zillow Rentals Report a problem | ||
| 6/27/2025 | Price change | $2,195-6.6%$3/sqft |
Source: Zillow Rentals Report a problem | ||
| 6/12/2025 | Listed for rent | $2,350+9.3%$3/sqft |
Source: Zillow Rentals Report a problem | ||
| 11/29/2023 | Listing removed | -- |
Source: Zillow Rentals Report a problem | ||
| 11/4/2023 | Listed for rent | $2,150$3/sqft |
Source: Zillow Rentals Report a problem | ||
Public tax history
Tax history is unavailable.
Monthly payment
Est. payment
Payment breakdown
Explore the cost of this home by adjusting the details. Changes won't be saved.Climate risks
Neighborhood: Hobson Park East
Similar homes
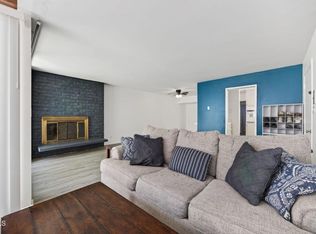
- $369,0002 bd1 ba965 sqft1335 Edgewood Way, Oxnard, CA 93030For Sale
 MLS ID #V1-36368, John Burdick, Redfin. CRMLS
 - $330,0002 bd1 ba893 sqft2330 El Dorado Ave APT D, Oxnard, CA 93033For Sale
 MLS ID #26842657, David Dippong DRE # 02064070, Compass. CLAW
 - $354,9902 bd1 ba806 sqft2625 Sextant Ave, Pt Hueneme, CA 93041For Sale
 MLS ID #V1-38133, Hardy Moll, Hardy Moll Realty, Inc.. CRMLS
 - $324,9002 bd2 ba840 sqft1920 N H St APT 233, Oxnard, CA 93036For Sale
 MLS ID #V1-35632, Jaime Cerda Fernandez, eXp Realty of California Inc. CRMLS
