This is a must-see, move-in-ready home that has been completely remodeled and freshly painted with Dunn-Edwards paint. Updates include new lifetime-warranty, 100% waterproof, scratch-resistant laminate flooring; new high-quality carpet with premium padding; all-new base molding; new LED lighting; a new stainless steel stove; an upgraded high-CFM, commercial-grade stainless steel kitchen vent; an upgraded shower/tub valve; a large walk-in pantry; and more.
The living room is large and bright. The primary bedroom is sizable and features two wardrobe closets. The full bathroom includes a shower/tub combination and a large granite-topped vanity with plenty of counter space, plus cabinet and drawer storage underneath.
The unit includes one designated, large carport parking space. It also has a large, covered, walk-in storage unit measuring 4 ft x 10 ft and running floor to ceiling (one of only two approved by the HOA).
HOA fees cover water, sewer, trash, and the HOA master insurance policy.
For sale
Listed by: Listed Simply • Sinan Zakaria • 800-995-5879
$317,950
2510 El Dorado Dr #D, Oxnard, CA 93033
2beds
893sqft
Condominium
Built in 1971
-- sqft lot
$317,700 Zestimate®
$356/sqft
$467/mo HOA
What's special
- 6 days
- 331
- 28
Likely to sell faster than
Zillow last checked:
Listing updated:
Listed by:
Sinan Zakaria DRE #01948642 800-995-5879,
Listed Simply
Source: CRMLS,MLS#: SW26236353 Originating MLS: California Regional MLS
Facts & features
Interior
Bedrooms & bathrooms
- Bedrooms: 2
- Bathrooms: 1
- Full bathrooms: 1
- Main level bathrooms: 2
- Main level bedrooms: 2
Rooms
- Room types: Bedroom, Kitchen, Primary Bedroom, Dining Room
Bedroom
- Features: All Bedrooms Up
Bathroom
- Features: Bathroom Exhaust Fan, Bathtub, Granite Counters, Linen Closet, Stone Counters, Remodeled, Soaking Tub, Separate Shower, Tub Shower, Upgraded
Kitchen
- Features: Remodeled, Updated Kitchen, Walk-In Pantry
Heating
- Central, Forced Air, Natural Gas
Cooling
- None
Appliances
- Included: Gas Oven, Gas Range, Gas Water Heater
- Laundry: Common Area
Features
- Separate/Formal Dining Room, Granite Counters, Pantry, Stone Counters, Storage, Sunken Living Room, All Bedrooms Up
- Flooring: Carpet, Laminate
- Windows: Blinds, Double Pane Windows, Screens
- Has fireplace: No
- Fireplace features: None
- Common walls with other units/homes: 2+ Common Walls
Interior area
- Total interior livable area: 893 sqft
Property
Parking
- Total spaces: 2
- Parking features: Assigned, Covered, Carport, Guest, Uncovered
- Attached garage spaces: 2
- Has carport: Yes
Accessibility
- Accessibility features: Accessible Hallway(s)
Features
- Levels: Two
- Stories: 2
- Entry location: 1
- Patio & porch: None
- Pool features: None
- Spa features: None
- Fencing: None
- Has view: Yes
- View description: Mountain(s)
Lot
- Size: 7,948 Square Feet
- Features: Level, Near Public Transit
Details
- Additional structures: Storage
- Parcel number: 2200130545
- Special conditions: Standard
Construction
Type & style
- Home type: Condo
- Property subtype: Condominium
- Attached to another structure: Yes
Materials
- Stucco
- Foundation: Slab
- Roof: Asphalt
Condition
- New construction: No
- Year built: 1971
Utilities & green energy
- Electric: Standard
- Sewer: Public Sewer
- Water: Public, Private
- Utilities for property: Cable Available, Cable Connected, Electricity Available, Electricity Connected, Natural Gas Available, Natural Gas Connected, See Remarks
Community & HOA
Community
- Features: Street Lights, Suburban, Sidewalks
- Security: Carbon Monoxide Detector(s), Smoke Detector(s), Window Bars
- Subdivision: La Casa Dorado
HOA
- Has HOA: Yes
- Amenities included: Maintenance Grounds, Hot Water, Insurance, Management, Trash, Water
- HOA fee: $467 monthly
- HOA name: La Casa Dorado
- HOA phone: 805-445-1040
Location
- Region: Oxnard
Financial & listing details
- Price per square foot: $356/sqft
- Tax assessed value: $95,445
- Date on market: 11/3/2026
- Cumulative days on market: 6 days
- Listing terms: Cash,Conventional,1031 Exchange,Lease Option,Owner May Carry
- Road surface type: Paved
Estimated market value
$317,700
$302,000 - $334,000
$2,644/mo
Price history
| Date | Event | Price |
|---|---|---|
| 11/3/2026 | Listed for sale | $317,950+318.4%$356/sqft |
Source:  CRMLS #SW26236353 Report a problem | ||
| 9/7/2012 | Sold | $76,000-10.6%$85/sqft |
Source: Public Record Report a problem | ||
| 1/1/2011 | Listing removed | $85,000$95/sqft |
Source: Keller Williams Realty #80019489 Report a problem | ||
| 11/11/2010 | Listed for sale | $85,000+3595.7%$95/sqft |
Source: Keller Williams Realty #80019489 Report a problem | ||
| 12/30/2004 | Sold | $2,300-98.9%$3/sqft |
Source: Public Record Report a problem | ||
| 3/29/2004 | Sold | $200,000+154.8%$224/sqft |
Source: Public Record Report a problem | ||
| 8/28/2000 | Sold | $78,500-6.1%$88/sqft |
Source: Public Record Report a problem | ||
| 2/13/1997 | Sold | $83,630$94/sqft |
Source: Public Record Report a problem | ||
Public tax history
| Year | Property taxes | Tax assessment |
|---|---|---|
| 2026 | -- | $95,445 +2% |
| 2025 | $1,194 +5.9% | $93,574 +2% |
| 2024 | $1,127 | $91,740 +2% |
| 2023 | $1,127 +3% | $89,942 +2% |
| 2022 | $1,094 +0.8% | $88,179 +2% |
| 2021 | $1,086 -1.8% | $86,450 +1% |
| 2020 | $1,105 +2.8% | $85,566 +2% |
| 2019 | $1,075 +1.4% | $83,890 +2% |
| 2018 | $1,060 +5.2% | $82,246 +2% |
| 2017 | $1,008 +3.5% | $80,634 +2% |
| 2016 | $974 -1% | $79,054 +1.5% |
| 2015 | $984 +1.1% | $77,868 +2% |
| 2014 | $973 | $76,344 +0.5% |
| 2013 | -- | $76,000 -1.3% |
| 2012 | -- | $77,000 -13.5% |
| 2011 | -- | $89,000 -2.2% |
| 2009 | -- | $91,000 -62% |
| 2007 | -- | $239,292 +2% |
| 2006 | -- | $234,600 +2% |
| 2005 | -- | $230,000 +181.6% |
| 2003 | -- | $81,670 +2% |
| 2002 | -- | $80,070 +2% |
| 2001 | $983 +41.6% | $78,500 +40.2% |
| 2000 | $694 | $56,000 |
Find assessor info on the county website
Monthly payment
Est. payment
Payment breakdown
Explore the cost of this home by adjusting the details. Changes won't be saved.Climate risks
Neighborhood: Lemonwood/Eastmont
Similar homes
- $330,0002 bd1 ba893 sqft2330 El Dorado Ave APT D, Oxnard, CA 93033For Sale
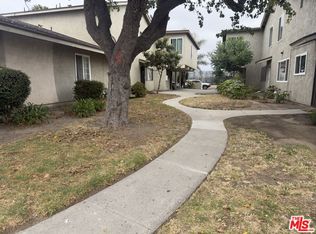 MLS ID #26842657, David Dippong DRE # 02064070, Compass. CLAW
- $399,9502 bd2 ba840 sqft1920 N H St APT 133, Oxnard, CA 93036For Sale
 MLS ID #SR26232607, Rima Rafeh, eXp Realty of California Inc. CRMLS
- $295,0001 bd1 ba522 sqft1920 N H St APT 134, Oxnard, CA 93036For Sale
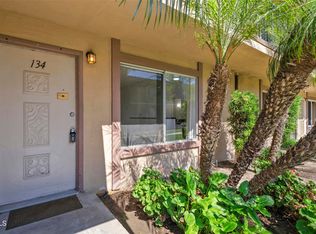 MLS ID #V1-39649, Jason Walters, eXp Realty of California Inc. CRMLS
- $365,0002 bd1 ba1k sqft1430 Friedrich Ln APT A, Oxnard, CA 93033For Sale
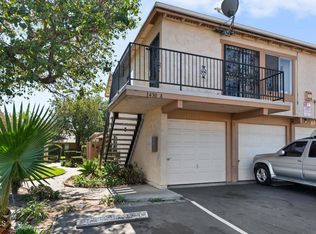 MLS ID #V1-38881, Maria Castro, Castro Realty Company. CRMLS
