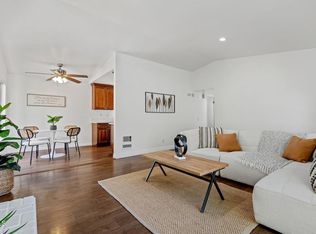
FHA-approved! Welcome to this stunning, move-in-ready upper-level corner unit, offering exceptional privacy and abundant natural light. Featuring a spacious 2-bedroom, 1- |bathroom layout, this home has been thoughtfully updated throughout to blend modern style with everyday comfort. The completely updated kitchen boasts sleek white cabinetry, quartz countertops, stainless steel appliances, and a convenient in-unit washer and dryer setup. The fully remodeled bathroom showcases a marble-patterned tile shower/tub surround and a modern vanity with a waterfall faucet. Both bedrooms are generously sized, with the primary retreat featuring a walk-in closet with built-in shelving. This unit comes with a 1-car garage plus an assigned parking space, all complemented by low HOA fees. Ideally situated just minutes from Pacific Coast Highway with easy freeway access, this location makes commuting and coastal travel a breeze. Enjoy being just a short distance from world-class beaches, local shops, restaurants, and more! ***Select photos have been virtually staged for illustrative purposes***
For sale
Listed by: Keller Williams Realty World Class • Gordon O'Brien • Contact: 805-390-6548
$439,000
5107 Jefferson Sq, Oxnard, CA 93033
2beds
902sqft
Townhouse
Built in 1979
2,613 Square Feet Lot
$441,800 Zestimate®
$487/sqft
$306/mo HOA
What's special
- 18 hours |
- 99 |
- 2 |
Zillow last checked:
Listing updated:
Listed by:
Gordon O'Brien DRE #02038270 805-390-6548,
Keller Williams Realty World Class
Source: CRMLS,MLS#: SR26184937 Originating MLS: California Regional MLS
Originating MLS: California Regional MLSFacts & features
Interior
Bedrooms & bathrooms
- Bedrooms: 2
- Bathrooms: 1
- Full bathrooms: 1
- Main level bathrooms: 1
- Main level bedrooms: 2
Rooms
- Room types: Kitchen, Living Room, Other, Dining Room
Bathroom
- Features: Bathtub, Quartz Counters, Remodeled, Separate Shower, Upgraded
Kitchen
- Features: Quartz Counters, Remodeled, Self-closing Cabinet Doors, Self-closing Drawers, Updated Kitchen
Other
- Features: Walk-In Closet(s)
Heating
- Electric, Fireplace(s), Natural Gas
Cooling
- None
Appliances
- Included: Dishwasher, Gas Oven, Microwave, Refrigerator, Water Heater, Dryer, Washer
- Laundry: In Kitchen, See Remarks
Features
- Ceiling Fan(s), Separate/Formal Dining Room, High Ceilings, Pantry, Quartz Counters, Walk-In Closet(s)
- Flooring: Laminate, Tile, Wood
- Has fireplace: Yes
- Fireplace features: Gas, Living Room, Wood Burning
- Common walls with other units/homes: 1 Common Wall,End Unit,No One Below
Interior area
- Total interior livable area: 902 sqft
Property
Parking
- Total spaces: 1
- Parking features: Assigned, Garage, Off Street, One Space
- Garage spaces: 1
Features
- Levels: One
- Stories: 1
- Entry location: Top Floor
- Patio & porch: Open, Patio
- Exterior features: Rain Gutters
- Pool features: None
- Spa features: None
- Fencing: None
- Has view: Yes
- View description: Neighborhood, Trees/Woods
Lot
- Size: 2,613 Square Feet
- Features: Corner Lot
Details
- Parcel number: 2220281025
- Special conditions: Standard
Construction
Type & style
- Home type: Townhouse
- Property subtype: Townhouse
- Attached to another structure: Yes
Materials
- Stucco
- Roof: Composition,Shingle
Condition
- Updated/Remodeled,Turnkey
- New construction: No
- Year built: 1979
Utilities & green energy
- Sewer: Public Sewer
- Water: Public, See Remarks
- Utilities for property: Cable Available, Electricity Available, Natural Gas Available, Water Available
Community & HOA
Community
- Features: Gutter(s), Street Lights, Suburban, Sidewalks
- Security: Carbon Monoxide Detector(s), Smoke Detector(s)
- Subdivision: Pinewood Condominiums
HOA
- Has HOA: Yes
- Amenities included: Call for Rules, Maintenance Grounds, Trash
- HOA fee: $306 monthly
- HOA name: Pinewood Association
- HOA phone: 805-751-4142
Location
- Region: Oxnard
Financial & listing details
- Price per square foot: $487/sqft
- Tax assessed value: $400,554
- Date on market: 8/24/2026
- Listing terms: Cash,Cash to New Loan,Conventional,FHA
- Inclusions: Refrigerator, Stove, Washer and Dryer.
Estimated market value
$441,800
$420,000 - $464,000
$2,627/mo
Price history
| Date | Event | Price |
|---|---|---|
| 8/24/2026 | Listed for sale | $439,000+14%$487/sqft |
Source:  CRMLS #SR26184937 Report a problem CRMLS #SR26184937 Report a problem | ||
| 3/5/2024 | Sold | $385,000-7.2%$427/sqft |
Source: CRMLS #V1-21436 Report a problem | ||
| 2/16/2024 | Pending sale | $415,000$460/sqft |
Source: CRMLS #V1-21436 Report a problem | ||
| 1/24/2024 | Contingent | $415,000$460/sqft |
Source: CRMLS #V1-21436 Report a problem | ||
| 1/13/2024 | Listed for sale | $415,000+315%$460/sqft |
Source: CRMLS #V1-21436 Report a problem | ||
| 7/16/2019 | Listing removed | $1,600$2/sqft |
Source: Gold Coast Investments Report a problem | ||
| 5/20/2019 | Listed for rent | $1,600$2/sqft |
Source: Gold Coast Investments Report a problem | ||
| 12/13/2011 | Sold | $100,000-69.3%$111/sqft |
Source: Public Record Report a problem | ||
| 9/9/2005 | Sold | $326,000+134.5%$361/sqft |
Source: Public Record Report a problem | ||
| 4/9/2002 | Sold | $139,000+51.1%$154/sqft |
Source: Public Record Report a problem | ||
| 12/1/1999 | Sold | $92,000$102/sqft |
Source: Public Record Report a problem | ||
Public tax history
| Year | Property taxes | Tax assessment |
|---|---|---|
| 2026 | -- | $400,554 +2% |
| 2025 | $4,574 +213.9% | $392,700 +218.9% |
| 2024 | $1,457 | $123,126 +2% |
| 2023 | $1,457 +6.3% | $120,712 +2% |
| 2022 | $1,371 +0% | $118,346 +2% |
| 2021 | $1,371 -2.7% | $116,026 +1% |
| 2020 | $1,410 +3.9% | $114,838 +2% |
| 2019 | $1,357 +1.3% | $112,588 +2% |
| 2018 | $1,340 +2.6% | $110,382 +2% |
| 2017 | $1,306 +4.8% | $108,218 +2% |
| 2016 | $1,247 -1.2% | $106,098 +1.5% |
| 2015 | $1,262 +2.2% | $104,506 +2% |
| 2014 | $1,235 | $102,462 +0.5% |
| 2013 | -- | $102,000 +2% |
| 2012 | -- | $100,000 -17.4% |
| 2011 | -- | $121,000 -5.5% |
| 2009 | -- | $128,000 -59% |
| 2007 | -- | $312,000 -4.3% |
| 2006 | -- | $326,000 +121.3% |
| 2005 | -- | $147,313 +3.9% |
| 2003 | -- | $141,780 +48.1% |
| 2002 | -- | $95,716 +2% |
| 2001 | $1,005 +2.3% | $93,840 +2% |
| 2000 | $982 | $92,000 |
Find assessor info on the county website
Monthly payment
Est. payment
Payment breakdown
Explore the cost of this home by adjusting the details. Changes won't be saved.Climate risks
Neighborhood: Cypress
Nearby schools
GreatSchools rating
- 3/10Tierra Vista Elementary SchoolGrades: K-5Distance: 0.8 mi
- 4/10Ocean View Junior High SchoolGrades: 6-8Distance: 1.3 mi
- 4/10Channel Islands High SchoolGrades: 9-12Distance: 1.2 mi
- $390,3002 bd1 ba902 sqft5105 Jefferson Sq, Oxnard, CA 93033Off Market
- $406,8002 bd1 ba902 sqft5103 Jefferson Sq, Oxnard, CA 93033Off Market
- $394,3002 bd1 ba902 sqft5101 Jefferson Sq, Oxnard, CA 93033Off Market
- $399,4002 bd1 ba902 sqft5115 Jefferson Sq, Oxnard, CA 93033Off Market
- $389,0002 bd1 ba902 sqft5111 Jefferson Sq, Oxnard, CA 93033Off Market
- $414,9002 bd1 ba902 sqft5117 Jefferson Sq, Oxnard, CA 93033For Sale
- $501,8002 bd1 ba902 sqft5113 Jefferson Sq, Oxnard, CA 93033Off Market
- $442,1002 bd1 ba902 sqft5121 Jefferson Sq, Oxnard, CA 93033Off Market
A local agent can set up tours, give advice and negotiate with sellers.
Similar homes
- $414,9002 bd1 ba902 sqft5117 Jefferson Sq, Oxnard, CA 93033For Sale
 MLS ID #V1-38091, Yolanda Castro, Castro Realty Company. CRMLS
 - $445,5002 bd2 ba1.1k sqft5225 Columbus Pl, Oxnard, CA 93033For Sale
 MLS ID #SR26177968, Jennifer Weston, R.F.N Homes. CRMLS
 - $437,0002 bd1 ba928 sqft5206 Longfellow Way, Oxnard, CA 93033For Sale
 MLS ID #V1-37895, Charles Olaleye, Crown Realty Partners. CRMLS
 - $559,0002 bd3 ba1.2k sqft727 Kingfisher Way, Oxnard, CA 93030For Sale
 MLS ID #V1-38243, Christine Cardoso-Moore, Coldwell Banker Realty. CRMLS
 - $469,9502 bd1 ba910 sqft2304 Miramar Walk, Oxnard, CA 93035For SaleMLS ID #V1-37612, Ralf Moll, Ralf Moll Real Estate. CRMLS
- $489,0002 bd3 ba1.1k sqft2454 Manzanita Dr, Oxnard, CA 93033For SaleMLS ID #V1-38038, Kate Budroe, eXp Realty of Greater LA. CRMLS
- $399,0002 bd2 ba989 sqft1431 Casa San Carlos Ln APT B, Oxnard, CA 93033For SaleMLS ID #V1-34990, Arthur Chavez, RE/MAX Gold Coast REALTORS. CRMLS
- $459,0003 bd2 ba1.1k sqft1510 Eland Ln, Ventura, CA 93003For SaleMLS ID #V1-38336, Christine Cardoso-Moore, Coldwell Banker Realty. CRMLS
- $485,0002 bd1 ba792 sqft2334 Alexander St, Oxnard, CA 93033For SaleMLS ID #V1-35957, Javier Castro, RE/MAX Gold Coast-Beach Marina Office. CRMLS
- $365,0003 bd2 ba1.2k sqft1253 Pear Ave #105, Oxnard, CA 93033For SaleMLS ID #V1-38155, Javier Castro, RE/MAX Gold Coast-Beach Marina Office. CRMLS
- $345,0003 bd2 ba1.2k sqft1675 Lime Ave #84, Oxnard, CA 93033For SaleMLS ID #V1-38221, Enrique Montano, RE/MAX Gold Coast REALTORS. CRMLS
- $240,0002 bd2 ba1.2k sqft1603 Cherry Ave #75, Oxnard, CA 93033For SaleMLS ID #V1-37954, Francisco Vasquez, Coldwell Banker Realty. CRMLS
- $330,0002 bd1 ba893 sqft2330 El Dorado Ave APT D, Oxnard, CA 93033For SaleMLS ID #26842657, David Dippong DRE # 02064070, Compass. CLAW
- $529,0002 bd3 ba1k sqft877 S B St, Oxnard, CA 93030For SaleMLS ID #V1-37842, Mary Gonzalez, Expert's Of Real Estate. CRMLS
- $449,0003 bd2 ba987 sqft229 S Ventura Rd Unit 108, Port Hueneme, CA 93041For SaleMLS ID #V1-37673, Shannon Porter, Pinnacle Estate Properties, In. CRMLS
- $366,5002 bd1 ba806 sqft2625 Sextant Ave, Pt Hueneme, CA 93041For SaleMLS ID #V1-38133, Hardy Moll, Hardy Moll Realty, Inc.. CRMLS
- $410,0002 bd2 ba1.1k sqft3700 Dean Dr Unit 206, Ventura, CA 93003For SaleMLS ID #226004002, Jennifer Lindsey, The ONE Luxury Properties. CSMAOR
- $437,0002 bd3 ba965 sqft201 S Ventura Rd Unit 6, Port Hueneme, CA 93041For SaleMLS ID #V1-38148, Danny Munoz, eXp Realty. CRMLS
- $520,0001 bd1 ba737 sqft3101 Peninsula Rd APT 218, Oxnard, CA 93035For SaleMLS ID #P1-28556, Anne Moser, Coldwell Banker Realty. CRMLS
- $484,0002 bd2 ba997 sqft553 S E St, Oxnard, CA 93030For SaleMLS ID #V1-36527, Javier Castro, RE/MAX Gold Coast-Beach Marina Office. CRMLS
Local buyer's agents are ready to help
