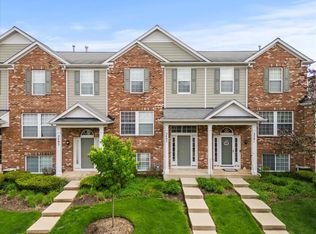

Beautiful 2-Story Townhome 2 Bed, 2.5 Bath Spacious & Bright!
Welcome home to this clean, freshly painted 2-story, end unit townhome offering, vaulted celling's, 2 bedrooms, 2 full bathrooms, and a convenient half bath on the main floor. This bright and inviting space features large windows in the main living area, flooding the home with natural light.
Enjoy the comfort of a large master bedroom with a generous walk-in closet, perfect for all your storage needs. The home also includes a 2.5-car garage, providing ample room for vehicles and storage. Off the kitchen is a private balcony with enough space for a small table and chairs.
HOA covers lawn and landscape care and in the winter, your driveway is plowed, making seasonal maintenance a breeze.
Conveniently located close to Randall Road, you'll have easy access to plenty of grocery stores, restaurants, and everyday amenities, all just minutes away. 10 minutes south from I-90 and 12 minutes to the nearest Metra station, downtown Elgin.
Located in a quiet, well-maintained community, this home offers both comfort and convenience. Surrounded by grasslands with winding pathways throughout the neighborhood allows for great walks! Schedule a showing today and make this beautiful space your next home!
Pets allowed, no cats :(
Tenant is responsible for gas, electric, internet/cable. Landlord covers HOA, water, sewer and garbage.
Townhouse for rent
Accepts Zillow applications
$2,350/moFees may apply
2485 Emily Ln, Elgin, IL 60124
2beds
1,704sqft
Price may not include required fees and charges. Price shown reflects the lease term provided. Learn more|
Townhouse
Available now
Small dogs OK
Air conditioner, central air
In unit laundry
Attached garage parking
Central, forced air
What's special
Bright and inviting spaceLarge master bedroomGenerous walk-in closet
- 3 days |
- -- |
- -- |
Zillow last checked:
Listing updated:
Travel times
Facts & features
Interior
Bedrooms & bathrooms
- Bedrooms: 2
- Bathrooms: 3
- Full bathrooms: 2
- 1/2 bathrooms: 1
Heating
- Central, Forced Air
Cooling
- Air Conditioner, Central Air
Appliances
- Included: Dishwasher, Dryer, Freezer, Microwave Oven, Oven, Refrigerator, Washer
- Laundry: In Unit
Features
- Walk In Closet
- Flooring: Carpet, Tile
Interior area
- Total interior livable area: 1,704 sqft
Property
Parking
- Parking features: Attached, Garage
- Has attached garage: Yes
- Details: Contact manager
Features
- Patio & porch: Patio
- Exterior features: Nature walkway paths, Walk In Closet
Details
- Additional structures: Garage(s)
- Parcel number: 0629451064
Construction
Type & style
- Home type: Townhouse
- Property subtype: Townhouse
Building
Management
- Pets allowed: Yes
Community & HOA
Location
- Region: Elgin
Financial & listing details
- Lease term: 1 Year
Price history
| Date | Event | Price |
|---|---|---|
| 8/30/2026 | Listed for rent | $2,350$1/sqft |
Source: Zillow Rentals Report a problem | ||
| 7/16/2025 | Listing removed | $2,350$1/sqft |
Source: Zillow Rentals Report a problem | ||
| 7/14/2025 | Listed for rent | $2,350$1/sqft |
Source: Zillow Rentals Report a problem | ||
| 3/20/2017 | Sold | $163,000-4.1%$96/sqft |
Source: | ||
| 2/3/2017 | Pending sale | $169,900$100/sqft |
Source: Baird & Warner #09471117 Report a problem | ||
| 9/23/2016 | Listed for sale | $169,900-30.2%$100/sqft |
Source: Baird & Warner #09349874 Report a problem | ||
| 3/20/2009 | Listing removed | $243,500$143/sqft |
Source: Homes.com #06534953 Report a problem | ||
| 2/9/2009 | Listed for sale | $243,500$143/sqft |
Source: Homes.com #06534953 Report a problem | ||
Neighborhood: 60124
Nearby schools
GreatSchools rating
- 6/10Otter Creek Elementary SchoolGrades: K-6Distance: 0.4 mi
- 3/10Abbott Middle SchoolGrades: 7-8Distance: 3.2 mi
- 4/10South Elgin High SchoolGrades: 9-12Distance: 3.2 mi