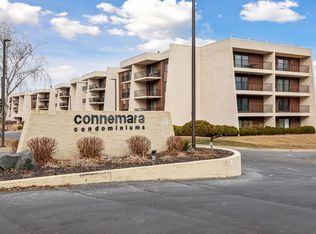
Looking for community, nature, ease, and affordability without the need for an extreme downsize? Then you found it right here at Connemara. This super-clean, 1550 square-foot unit all on one level with elevator access & underground heated parking has three bedrooms, two bathrooms, two balconies (one facing East and one facing South), in-unit laundry, eat-in kitchen & formal dining room & a huge living room. The living room, dining room & hallway just had new wood plank floors installed. So much custom storage – you will have room for all of your things and knick-knacks - including two walk-in closets in the primary bedroom, closet organizers throughout, two built-in desks in the 3rd bedroom/office, light up built-in buffet with drawers and cabinets galore in the dining room, secret undercabinet pull-out drawers in the kitchen, pull out drawers in the bathrooms & the linen closet, and even a few more delightful surprises to find while visiting in-person. The 4.5 acre campus has green rolling hills, mature trees, a shared fenced garden, an impressive rock/water feature, walking paths, plenty of guest parking, and even a pool with a great pool deck (featuring grills, kitchenette, changing room/bath, picnic tables & lounge chairs), to enjoy in the Minnesota summers. You will even see some wildlife! Many treed acres to the north of the campus, and a convenient bus line on Londin Lane provides peacefulness and accessibility. The building is well-maintained inside and out with extensive perennial gardens in front, and newer roof in early 2024.
Closed
$204,500
2485 Londin Ln E APT 323, Maplewood, MN 55119
2beds
1,550sqft
(CC) High Rise (4+ Levels)
Built in 1973
-- sqft lot
$204,800 Zestimate®
$132/sqft
$1,999 Estimated rent
Home value
$204,800
$188,000 - $223,000
$1,999/mo
Zestimate® history
Owner options
List your home for rent
$1,999/mo
Rent Zestimate®
Find your next renter with Zillow Rental Manager. Plus, with online applications, you can quickly screen prospective tenants – for free.
$1,999/mo
Rent Zestimate®
Refinance and save
$1,803/mo
Est. payment
Refinancing to a lower rate could help reduce your monthly payments and save thousands over the life of the loan.
$1,803/mo
Est. payment
Explore your selling options
Work with a Zillow partner agent
Leverage their expertise and Zillow's premium Showcase listings to get your home seen by more buyers.
Get startedList with your own agent
Get your home in front of millions of buyers by listing it on Zillow.
Learn how to do itSell it yourself
Take full control of how buyers see your home on Zillow by listing For Sale by Owner (FSBO).
List your homeWhat's special
Zillow last checked:
Listing updated:
Listed by:
Amy Ruzick 651-492-1044,
RE/MAX Results
Bought with:
Timothy Spreck
Real Broker, LLC
Source: NorthstarMLS as distributed by MLS GRID,MLS#: 7080019
Facts & features
Interior
Bedrooms & bathrooms
- Bedrooms: 2
- Bathrooms: 2
- Full bathrooms: 1
- 3/4 bathrooms: 1
Bedroom
- Level: Main
- Area: 340 Square Feet
- Dimensions: 20 x 17
Bedroom 2
- Level: Main
- Area: 165 Square Feet
- Dimensions: 15 x 11
Bedroom 3
- Level: Main
- Area: 154 Square Feet
- Dimensions: 14 x 11
Bathroom
- Level: Main
- Area: 70 Square Feet
- Dimensions: 10 x 07
Bathroom
- Level: Main
- Area: 48 Square Feet
- Dimensions: 08 x 06
Deck
- Level: Main
- Area: 80 Square Feet
- Dimensions: 16 x 05
Deck
- Level: Main
- Area: 91 Square Feet
- Dimensions: 13 x 07
Dining room
- Level: Main
- Area: 108 Square Feet
- Dimensions: 12 x 09
Foyer
- Level: Main
- Area: 55 Square Feet
- Dimensions: 11 x 05
Kitchen
- Level: Main
- Area: 130 Square Feet
- Dimensions: 13 x 10
Living room
- Level: Main
- Area: 460 Square Feet
- Dimensions: 20 x 23
Heating
- Baseboard, Boiler, Forced Air
Cooling
- Central Air
Appliances
- Included: Cooktop, Dishwasher, Dryer, Range, Refrigerator, Washer
- Laundry: In Unit
Features
- Basement: None
- Has fireplace: No
Interior area
- Total structure area: 1,550
- Total interior livable area: 1,550 sqft
- Finished area above ground: 1,550
- Finished area below ground: 0
Property
Parking
- Total spaces: 1
- Parking features: Heated Garage, Underground
- Garage spaces: 1
Accessibility
- Accessibility features: Doors 36"+, Accessible Elevator Installed, No Stairs External, No Stairs Internal, Soaking Tub
Features
- Levels: One
- Stories: 1
- Patio & porch: Covered
- Has private pool: Yes
- Pool features: Above Ground, Heated, Outdoor Pool
Lot
- Size: 4.52 Acres
- Dimensions: 4.5 acres
- Features: Tree Coverage - Heavy
Details
- Foundation area: 1
- Parcel number: 122822210171
- Zoning description: Residential-Single Family
Construction
Type & style
- Home type: Condo
- Property subtype: (CC) High Rise (4+ Levels)
- Attached to another structure: Yes
Materials
- Concrete
- Roof: Age 8 Years or Less
Condition
- New construction: No
- Year built: 1973
Utilities & green energy
- Electric: 100 Amp Service
- Gas: Electric
- Sewer: City Sewer/Connected
- Water: City Water/Connected
Community & HOA
Community
- Subdivision: Apt Own No14 Connemara 1
HOA
- Has HOA: Yes
- Amenities included: Car Wash, Common Garden, Concrete Floors & Walls, Elevator(s), Lobby Entrance, Security Building, Trail(s)
- Services included: Maintenance Structure, Controlled Access, Hazard Insurance, Heating, Lawn Care, Maintenance Grounds, Parking, Professional Mgmt, Recreation Facility, Sanitation, Sewer, Shared Amenities, Snow Removal, Water
- HOA fee: $724 monthly
- HOA name: Common Properties Management
- HOA phone: 612-767-2131
Location
- Region: Maplewood
Financial & listing details
- Price per square foot: $132/sqft
- Tax assessed value: $199,600
- Annual tax amount: $2,754
- Date on market: 5/24/2026
- Cumulative days on market: 266 days
Price history
| Date | Event | Price |
|---|---|---|
| 6/26/2026 | Sold | $204,500-2.6%$132/sqft |
Source:  NorthstarMLS as distributed by MLS GRID #7080019 Report a problem NorthstarMLS as distributed by MLS GRID #7080019 Report a problem | ||
| 6/8/2026 | Pending sale | $210,000$135/sqft |
Source: NorthstarMLS as distributed by MLS GRID #7080019 Report a problem | ||
| 6/4/2026 | Listing removed | $210,000$135/sqft |
Source: NorthstarMLS as distributed by MLS GRID #7080019 Report a problem | ||
| 5/26/2026 | Listed for sale | $210,000+16.7%$135/sqft |
Source: NorthstarMLS as distributed by MLS GRID #7080019 Report a problem | ||
| 4/15/2026 | Listing removed | $180,000$116/sqft |
Source: NorthstarMLS as distributed by MLS GRID #6764862 Report a problem | ||
| 1/19/2026 | Price change | $180,000-2.7%$116/sqft |
Source: NorthstarMLS as distributed by MLS GRID #6764862 Report a problem | ||
| 11/4/2025 | Price change | $185,000-2.6%$119/sqft |
Source: NorthstarMLS as distributed by MLS GRID #6764862 Report a problem | ||
| 10/14/2025 | Price change | $190,000-2.6%$123/sqft |
Source: NorthstarMLS as distributed by MLS GRID #6764862 Report a problem | ||
| 8/27/2025 | Price change | $195,000-2%$126/sqft |
Source: NorthstarMLS as distributed by MLS GRID #6764862 Report a problem | ||
| 7/31/2025 | Listed for sale | $199,000+1%$128/sqft |
Source: NorthstarMLS as distributed by MLS GRID #6764862 Report a problem | ||
| 11/15/2004 | Sold | $197,000$127/sqft |
Source: Public Record Report a problem | ||
Public tax history
| Year | Property taxes | Tax assessment |
|---|---|---|
| 2025 | $2,654 +15.7% | $199,600 +0.2% |
| 2024 | $2,294 +3.9% | $199,300 +11% |
| 2023 | $2,208 -3.5% | $179,600 +1.7% |
| 2022 | $2,288 +2.4% | $176,600 +3% |
| 2021 | $2,234 +7.2% | $171,500 +0.2% |
| 2020 | $2,084 -1.4% | $171,100 +12.3% |
| 2019 | $2,114 | $152,400 |
| 2018 | $2,114 | $152,400 |
| 2017 | $2,114 | $152,400 |
| 2016 | $2,114 +45.2% | -- |
| 2015 | $1,456 +22.4% | $111,200 |
| 2014 | $1,190 +5.1% | -- |
| 2013 | $1,132 -41.5% | -- |
| 2012 | $1,934 +4.3% | -- |
| 2011 | $1,854 | -- |
| 2010 | -- | -- |
| 2009 | $2,062 +5.1% | -- |
| 2008 | $1,962 -4.4% | -- |
| 2007 | $2,052 -3.1% | -- |
| 2006 | $2,118 +13.4% | -- |
| 2005 | $1,868 +11.7% | -- |
| 2004 | $1,672 +3.9% | -- |
| 2003 | $1,610 +42.2% | -- |
| 2002 | $1,132 -40.7% | -- |
| 2001 | $1,908 +57.4% | -- |
| 2000 | $1,212 | -- |
Find assessor info on the county website
Neighborhood: Vista Hills
Nearby homes
- $150,0001 bd1 ba840 sqft2465 Londin Ln E APT 106, Maplewood, MN 55119Sold

- $190,0002 bd2 ba1.2k sqft2465 Londin Ln E APT 112, Maplewood, MN 55119Sold
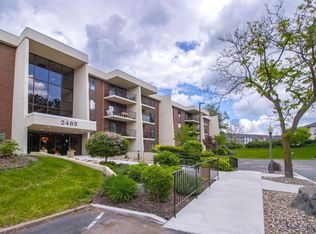
- $160,0002 bd2 ba1k sqft2485 Londin Ln E APT 113, Maplewood, MN 55119Sold
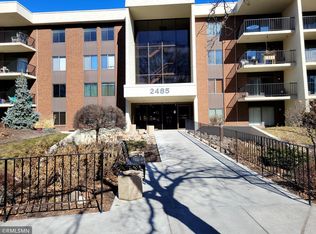
- $195,0002 bd2 ba1.3k sqft2485 Londin Ln E APT 116, Maplewood, MN 55119Sold
- $210,0002 bd2 ba1.4k sqft2465 Londin Ln E APT 208, Maplewood, MN 55119Sold
- $180,0002 bd2 ba1.2k sqft2465 Londin Ln E APT 212, Maplewood, MN 55119Sold
- $235,7002 bd2 ba1.4k sqft2465 Londin Ln E APT 303, Maplewood, MN 55119Sold
- $140,0002 bd2 ba1.3k sqft2485 Londin Ln E APT 315, Maplewood, MN 55119Sold
- $201,0002 bd2 ba1.4k sqft2485 Londin Ln E APT 316, Maplewood, MN 55119Sold
Nearby schools
GreatSchools rating
- 4/10Carver Elementary SchoolGrades: PK-5Distance: 0.8 mi
- 4/10Skyview Community Middle SchoolGrades: 6-8Distance: 3.5 mi
- 5/10Tartan Senior High SchoolGrades: 9-12Distance: 2.4 mi
Get a cash offer in 3 minutes
Find out how much your home could sell for in as little as 3 minutes with a no-obligation cash offer.
Estimated market value
$204,800
Get a cash offer in 3 minutes
Find out how much your home could sell for in as little as 3 minutes with a no-obligation cash offer.
Estimated market value
$204,800
- Minnesota
- Ramsey County
- Maplewood
- 55119
- Vista Hills
- 2485 Londin Ln E Apartment 323
Nearby cities
Nearby neighborhoods
Nearby zip codes
Other Maplewood Topics
