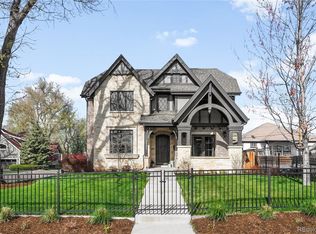
Experience luxury living in this brand-new Devex Construction home in Observatory Park, Denver, featuring 5 bedrooms and 5 bathrooms across over 5,100 square feet of elegant space. This residence blends timeless design with modern luxury, offering high-end finishes, clean lines, and a bright, open-concept layout ideal for sophisticated living.
The main level connects the spacious living room, formal dining area, and chef’s kitchen with SubZero and Wolf appliances, while expansive windows and thoughtful lighting highlight the home’s refined details.
Upstairs, the primary suite offers a serene retreat with tall ceilings, a custom fireplace, a spa-inspired bathroom with steam shower, and a large walk-in closet. Two additional bedrooms provide privacy and comfort for family or guests.
The finished lower level is designed for entertainment, featuring a home gym, wine storage, and bar/lounge area. Set on an oversized lot with a rare attached two-car garage, this home balances luxury indoor living with outdoor enjoyment.
Classic yet contemporary, this Observatory Park luxury home delivers sophisticated design, premium amenities, and an elevated Denver lifestyle in one of the city’s most prestigious neighborhoods.
Accepting backups
Price cut: $75K (6/10)
$3,675,000
2485 S Madison Street, Denver, CO 80210
5beds
5,112sqft
Single Family Residence
Built in 2025
6,370 Square Feet Lot
$-- Zestimate®
$719/sqft
$-- HOA
What's special
Custom fireplaceHigh-end finishesHome gymOversized lotExpansive windowsThoughtful lightingWine storage
- 152 days |
- 722 |
- 33 |
Zillow last checked:
Listing updated:
Listed by:
The Hoholik Team 720-560-6899 Hoholiks@milehimodern.com,
Milehimodern
Source: REcolorado as distributed by MLS GRID,MLS#: 4361210
Facts & features
Interior
Bedrooms & bathrooms
- Bedrooms: 5
- Bathrooms: 5
- Full bathrooms: 2
- 3/4 bathrooms: 2
- 1/2 bathrooms: 1
- Main level bathrooms: 1
Bedroom
- Description: Primary Retreat With A Fireplace And Large Walk-In Closet
- Features: Primary Suite
- Level: Upper
Bedroom
- Level: Upper
Bedroom
- Level: Upper
Bedroom
- Level: Basement
Bedroom
- Level: Basement
Bathroom
- Description: Wallpaper
- Level: Main
Bathroom
- Description: Large Walk-In Steam Shower With Bench, Double Vanities
- Features: Primary Suite
- Level: Upper
Bathroom
- Level: Upper
Bathroom
- Level: Upper
Bathroom
- Level: Basement
Dining room
- Description: Custom Trim On Walls, Spacious Dining Space With Natural Light
- Level: Main
Family room
- Description: Spacious Second Living Space With Fireplace And Bar
- Level: Basement
Gym
- Description: Gym Flooring And Glass Doors
- Level: Basement
Kitchen
- Description: Chef’s Kitchen With Large Island, Pantry, Butler Pantry, Breakfast Nook, Extra Storage
- Level: Main
Laundry
- Level: Upper
Living room
- Description: Custom Fireplace Surround With Built Ins, Indoor/Outdoor Living With Outdoor Fireplace
- Level: Main
Mud room
- Description: Built In Storage
- Level: Main
Office
- Description: Glass Doors To A Private Office, Custom Built Ins And Wall Detail
- Level: Main
Heating
- Forced Air
Cooling
- Central Air
Appliances
- Included: Bar Fridge, Dishwasher, Freezer, Oven, Range, Range Hood, Refrigerator
- Laundry: In Unit
Features
- Built-in Features, Eat-in Kitchen, Entrance Foyer, Five Piece Bath, High Ceilings, Kitchen Island, Open Floorplan, Pantry, Primary Suite, Walk-In Closet(s), Wet Bar
- Flooring: Carpet, Tile, Wood
- Basement: Finished
- Number of fireplaces: 4
- Fireplace features: Basement, Great Room, Outside, Master Bedroom
Interior area
- Total structure area: 5,112
- Total interior livable area: 5,112 sqft
- Finished area above ground: 3,374
- Finished area below ground: 1,738
Video & virtual tour
Property
Parking
- Total spaces: 2
- Parking features: Garage - Attached
- Attached garage spaces: 2
Features
- Levels: Two
- Stories: 2
- Patio & porch: Covered, Front Porch, Patio
- Exterior features: Garden, Lighting, Private Yard, Rain Gutters
Lot
- Size: 6,370 Square Feet
- Features: Landscaped, Level
Details
- Parcel number: 525409013
- Zoning: E-SU-DX
- Special conditions: Standard
Construction
Type & style
- Home type: SingleFamily
- Architectural style: Traditional
- Property subtype: Single Family Residence
Materials
- Brick, Frame
- Roof: Composition
Condition
- New Construction
- New construction: Yes
- Year built: 2025
Utilities & green energy
- Sewer: Public Sewer
- Water: Public
- Utilities for property: Cable Available, Electricity Connected, Internet Access (Wired), Natural Gas Connected
Community & HOA
Community
- Subdivision: Observatory Park
HOA
- Has HOA: No
Location
- Region: Denver
Financial & listing details
- Price per square foot: $719/sqft
- Tax assessed value: $792,700
- Annual tax amount: $3,830
- Date on market: 2/5/2026
- Listing terms: Cash,Conventional,Other
- Exclusions: Staging Items
- Ownership: Corporation/Trust
- Electric utility on property: Yes
- Road surface type: Paved
Estimated market value
Not available
Estimated sales range
Not available
Not available
Price history
| Date | Event | Price |
|---|---|---|
| 6/24/2026 | Pending sale | $3,675,000$719/sqft |
Source: | ||
| 6/10/2026 | Price change | $3,675,000-2%$719/sqft |
Source: | ||
| 4/29/2026 | Price change | $3,750,000-2.6%$734/sqft |
Source: | ||
| 2/5/2026 | Listed for sale | $3,850,000+305.3%$753/sqft |
Source: | ||
| 12/23/2024 | Sold | $950,000+319.4%$186/sqft |
Source: Public Record Report a problem | ||
| 9/30/2010 | Sold | $226,500$44/sqft |
Source: Public Record Report a problem | ||
Public tax history
| Year | Property taxes | Tax assessment |
|---|---|---|
| 2024 | $3,830 +14.7% | $49,430 -6% |
| 2023 | $3,339 +3.6% | $52,610 +25.3% |
| 2022 | $3,224 +25% | $41,990 -2.8% |
| 2021 | $2,580 +2.9% | $43,200 +24.2% |
| 2020 | $2,507 -0.2% | $34,770 -0.7% |
| 2019 | $2,513 | $35,013 +7.8% |
| 2018 | $2,513 +0.3% | $32,480 |
| 2017 | $2,505 +5.9% | $32,480 +7.3% |
| 2016 | $2,366 +14.6% | $30,280 |
| 2015 | $2,064 0% | $30,280 +21.9% |
| 2014 | $2,065 -0.1% | $24,850 |
| 2013 | $2,066 +96.4% | $24,850 +38.7% |
| 2002 | $1,052 | $17,910 +25.2% |
| 2001 | -- | $14,300 |
Find assessor info on the county website
Monthly payment
Est. payment$--/mo
Payment breakdown
Explore the cost of this home by adjusting the details. Changes won't be saved.All calculations are estimates and provided by Zillow, Inc. for informational purposes only. Actual amounts may vary.
HOA fees may include property taxes on listings classified as Co-Ops. Contact the listing agent and/or owner for fee details.
Mortgage interest rates are dependent on a number of factors, including credit score, down payment, and repayment length. Interest rate data provided by Zillow Group Marketplace, Inc. as of 1/1/1970 from various mortgage lenders with which we have lead or other similar arrangements; the Estimated Payment is an average of those rates.
See how much you could borrow to make a competitive offer.
Climate risks
Neighborhood: University Park
Nearby schools
GreatSchools rating
- 9/10University Park Elementary SchoolGrades: K-5Distance: 0.3 mi
- 8/10Merrill Middle SchoolGrades: 6-8Distance: 1.2 mi
- 7/10South High SchoolGrades: 9-12Distance: 1.8 mi
Schools provided by the listing agent
- Elementary: University Park
- Middle: Merrill
- High: South
- District: Denver 1
Source: REcolorado as distributed by MLS GRID. This data may not be complete. We recommend contacting the local school district to confirm school assignments for this home.
A local agent can set up tours, give advice and negotiate with sellers.
- Colorado
- Denver County
- Denver
- 80210
- University Park
- 2485 S Madison Street


