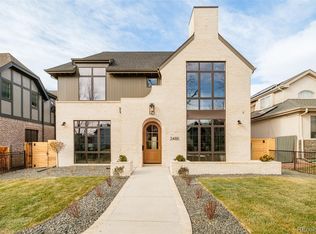
2495 S Madison Street, Denver, CO 80210
Home value
$2,472,500
$2.30M - $2.65M
$6,923/mo
Owner options
$6,923/mo
Rent Zestimate®
Find your next renter with Zillow Rental Manager. Plus, with online applications, you can quickly screen prospective tenants – for free.
$6,923/mo
Rent Zestimate®
$11,903/mo
Est. payment
Refinancing to a lower rate could help reduce your monthly payments and save thousands over the life of the loan.
$11,903/mo
Est. payment
Explore your selling options
Work with a Zillow partner agent
Leverage their expertise and Zillow's premium Showcase listings to get your home seen by more buyers.
Get startedList with your own agent
Get your home in front of millions of buyers by listing it on Zillow.
Learn how to do itSell it yourself
Take full control of how buyers see your home on Zillow by listing For Sale by Owner (FSBO).
List your homeWhat's special
Zillow last checked:
Listing updated:
Josh Behr 303-903-9535 team@thebehrteam.com,
LIV Sotheby's International Realty
Jan Nelsen, 001319614
LIV Sotheby's International Realty
Facts & features
Interior
Bedrooms & bathrooms
- Bedrooms: 6
- Bathrooms: 6
- Full bathrooms: 4
- 3/4 bathrooms: 1
- 1/2 bathrooms: 1
- Main level bathrooms: 2
- Main level bedrooms: 1
Primary bedroom
- Description: A Serene And Spacious Retreat Complete With A Large Walk-In Closet And En-Suite 5-Piece Bath
- Level: Upper
- Area: 280 Square Feet
- Dimensions: 14 x 20
Bedroom
- Description: A Private Main-Floor Suite Offering Flexibility For Guests Or Multigenerational Living, Complete With An En-Suite Bath And Spacious Walk-In Closet
- Level: Main
- Area: 180 Square Feet
- Dimensions: 12 x 15
Bedroom
- Description: Secluded Lower Level Guest Suite With En-Suite Full Bath
- Level: Basement
- Area: 156 Square Feet
- Dimensions: 12 x 13
Bedroom
- Description: Additional Second Level Bedroom With Walk-In Closet And En-Suite Full Bath
- Level: Upper
- Area: 196 Square Feet
- Dimensions: 14 x 14
Bedroom
- Description: Second Level Bedroom With Walk-In Closet And En-Suite Full Bath
- Level: Upper
- Area: 195 Square Feet
- Dimensions: 13 x 15
Bedroom
- Description: Additional Bedroom/Flex Space - Perfect For An Additional Office Or Play Room
- Level: Basement
- Area: 196 Square Feet
- Dimensions: 14 x 14
Primary bathroom
- Description: A Luxurious En-Suite Bath With Dual Vanities, Walk-In Shower, And A Soaking Tub
- Level: Upper
Bathroom
- Description: En-Suite 3/4 Bath
- Level: Main
Bathroom
- Description: Lower Level Full Bath
- Level: Basement
Bathroom
- Description: Full Bath
- Level: Upper
Bathroom
- Description: Full Bath
- Level: Upper
Bathroom
- Description: A Vaulted-Ceiling Suite With En-Suite 5-Piece Bath And Walk-In Closet
- Level: Main
Bonus room
- Description: A Versatile Lower-Level Lounge With A Built-In Bar And Dual Wine Fridges For Effortless Entertaining
- Level: Basement
- Area: 400 Square Feet
- Dimensions: 20 x 20
Dining room
- Description: A Bright And Elegant Dining Space Anchored By Natural Light And Refined Architectural Detail
- Level: Main
- Area: 182 Square Feet
- Dimensions: 13 x 14
Exercise room
- Description: A Dedicated Fitness Space With Full-Height Mirrors And Gym-Grade Flooring
- Level: Basement
- Area: 320 Square Feet
- Dimensions: 16 x 20
Kitchen
- Description: A Spacious Chef’s Kitchen With A Walk-In Butler’s Pantry Featuring A Bar Fridge, Coffee Station, And Adjacent 9' X 9' Breakfast Nook.
- Level: Main
- Area: 238 Square Feet
- Dimensions: 14 x 17
Laundry
- Description: Conveniently Situated Laundry Room With Utility Sink
- Level: Upper
- Area: 70 Square Feet
- Dimensions: 7 x 10
Living room
- Description: Featuring A Cozy Fireplace And Built-Ins, And Direct Access To A Private Backyard Retreat Through Double Doors
- Level: Main
- Area: 360 Square Feet
- Dimensions: 18 x 20
Mud room
- Description: A Functional Drop Zone With Built-In Storage That Leads Directly To The Attached Two-Car Garage
- Level: Main
- Area: 48 Square Feet
- Dimensions: 6 x 8
Office
- Description: Custom Cabinetry And Ample Natural Light Define This Polished And Highly Functional Home Office
- Level: Main
- Area: 247 Square Feet
- Dimensions: 13 x 19
Utility room
- Description: Spacious Storage Room
- Level: Basement
- Area: 221 Square Feet
- Dimensions: 13 x 17
Heating
- Forced Air, Natural Gas
Cooling
- Central Air
Appliances
- Included: Cooktop, Dishwasher, Disposal, Double Oven, Dryer, Microwave, Oven, Range Hood, Refrigerator, Washer, Wine Cooler
Features
- Built-in Features, Eat-in Kitchen, Entrance Foyer, Five Piece Bath, Granite Counters, Kitchen Island, Open Floorplan, Pantry, Primary Suite, Quartz Counters, Smoke Free, Walk-In Closet(s), Wet Bar
- Flooring: Carpet, Tile, Wood
- Basement: Finished,Full
- Number of fireplaces: 1
- Fireplace features: Family Room, Gas, Gas Log
- Common walls with other units/homes: No Common Walls
Interior area
- Total structure area: 5,438
- Total interior livable area: 5,438 sqft
- Finished area above ground: 3,522
- Finished area below ground: 1,868
Property
Parking
- Total spaces: 2
- Parking features: Floor Coating, Lighted, Oversized
- Attached garage spaces: 2
Features
- Levels: Two
- Stories: 2
- Patio & porch: Covered, Front Porch, Patio
- Exterior features: Gas Grill, Lighting, Private Yard, Rain Gutters
- Fencing: Full
Lot
- Size: 6,370 sqft
- Features: Corner Lot, Landscaped, Sprinklers In Front, Sprinklers In Rear
Details
- Parcel number: 525409012
- Zoning: E-SU-DX
- Special conditions: Standard
Construction
Type & style
- Home type: SingleFamily
- Architectural style: Traditional
- Property subtype: Single Family Residence
Materials
- Brick, Frame, Other, Stone
- Roof: Composition
Condition
- Year built: 2017
Utilities & green energy
- Sewer: Public Sewer
- Water: Public
- Utilities for property: Cable Available
Community & neighborhood
Security
- Security features: Security System, Smoke Detector(s)
Location
- Region: Denver
- Subdivision: Observatory Park
Other
Other facts
- Listing terms: Cash,Conventional,VA Loan
- Ownership: Individual
- Road surface type: Paved
Price history
| Date | Event | Price |
|---|---|---|
| 7/2/2025 | Sold | $2,567,500-1.3%$472/sqft |
Source: | ||
| 5/16/2025 | Pending sale | $2,600,000$478/sqft |
Source: | ||
| 4/30/2025 | Listed for sale | $2,600,000+42.9%$478/sqft |
Source: | ||
| 5/2/2018 | Sold | $1,820,000-4.1%$335/sqft |
Source: Public Record Report a problem | ||
| 3/20/2018 | Pending sale | $1,898,000$349/sqft |
Source: LIV Sotheby's International Realty #575676 Report a problem | ||
| 1/19/2018 | Price change | $1,898,000-2.7%$349/sqft |
Source: LIV Sotheby's International Realty #575676 Report a problem | ||
| 11/28/2017 | Listed for sale | $1,950,000+290%$359/sqft |
Source: LIV Sotheby's International Realty #5756767 Report a problem | ||
| 2/3/2016 | Sold | $500,000$92/sqft |
Source: Public Record Report a problem | ||
| 8/29/2015 | Listing removed | $2,500 |
Source: Owner Report a problem | ||
| 8/29/2015 | Listed for sale | $500,000+17.6%$92/sqft |
Source: Keller Williams - Denver Tech Center #3974405 Report a problem | ||
| 7/27/2015 | Sold | $425,000$78/sqft |
Source: Public Record Report a problem | ||
| 7/25/2015 | Listed for rent | $2,500 |
Source: Owner Report a problem | ||
Public tax history
| Year | Property taxes | Tax assessment |
|---|---|---|
| 2024 | $15,022 +21.3% | $193,870 -2.3% |
| 2023 | $12,387 +3.6% | $198,450 +27.4% |
| 2022 | $11,958 +12.8% | $155,760 -2.8% |
| 2021 | $10,600 +2.9% | $160,250 +12.2% |
| 2020 | $10,303 +21.2% | $142,871 -0.7% |
| 2019 | $8,504 | $143,870 +30.9% |
| 2018 | $8,504 +182.8% | $109,920 +182% |
| 2017 | $3,007 +50.5% | $38,980 +52.4% |
| 2016 | $1,998 +12% | $25,570 |
| 2015 | $1,784 0% | $25,570 +19% |
| 2014 | $1,785 +59.3% | $21,480 |
| 2013 | $1,121 -26.2% | $21,480 +0.9% |
| 2012 | $1,518 -4.3% | $21,290 -13.7% |
| 2011 | $1,586 +2.2% | $24,680 +3.7% |
| 2010 | $1,551 +31.3% | $23,810 |
| 2009 | $1,181 -0.2% | $23,810 -7.2% |
| 2008 | $1,183 +34.8% | $25,650 |
| 2007 | $878 -37.1% | $25,650 +21.7% |
| 2006 | $1,395 +1.6% | $21,070 |
| 2005 | $1,373 +125.8% | $21,070 -3.8% |
| 2003 | $608 -46.4% | $21,910 +13.5% |
| 2002 | $1,134 | $19,310 +24.5% |
| 2001 | -- | $15,510 |
Find assessor info on the county website
Neighborhood: University Park
Nearby schools
GreatSchools rating
- 9/10University Park Elementary SchoolGrades: K-5Distance: 0.3 mi
- 8/10Merrill Middle SchoolGrades: 6-8Distance: 1.2 mi
- 7/10South High SchoolGrades: 9-12Distance: 1.8 mi
Schools provided by the listing agent
- Elementary: Cory
- Middle: Merrill
- High: South
- District: Denver 1
Source: REcolorado as distributed by MLS GRID. This data may not be complete. We recommend contacting the local school district to confirm school assignments for this home.
Get a cash offer in 3 minutes
- Colorado
- Denver County
- Denver
- 80210
- University Park
- 2495 S Madison Street