Skip main navigation
Pending
  • $1,650,000

    2485 Union St APT 3, San Francisco, CA 94123

    1beds
    1,300sqft
    : 
    Loading
    Get pre-qualified
    Condominium
    Built in 1925
    -- sqft lot
    $-- Zestimate®
    $1,269/sqft
    $800/mo HOA

    What's special

    Tastefully updated primary bathFitted walk-in closet
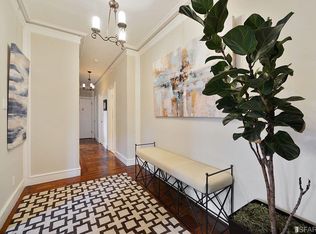
    The Quintessential City Pied-a-terre! A uniquely elegant, spacious, and light filled one bedroom condominium in an intimate six unit building. Its views of the bay and city lights are ever changing and accessible from almost every room. Classically updated with great taste and functionality it is superbly located to allow the owner to view and experience The City's vibrant lifestyle. It is located just steps to many of San Francisco's most sought after entertainment, recreation, and shopping venues. The formal living and dining rooms provide the perfect floor plan for sophisticated entertaining. The remodeled kitchen with its charming breakfast area provides both functionality and elegance for everyday living. The large scale primary bedroom is tucked away with serene outlooks with quiet provided by double paned glass. Adjacent is a fitted walk-in closet and tastefully updated primary bath. The apartment has copious closets and hidden storage space. It also has a a generous garage space with its own garage door and auto door opener. A deeded secure storage area is located on the ground level. This is more than just a residence; it's a statement of sophisticated living in a coveted city. This property is an invitation to experience the best of San Francisco living; inquire today to schedule your private viewing.
    27 days
    |
    2,566
    |
    257
    |

    Likely to sell faster than

    Zillow last checked:

    Listing updated:

    Listed by:

    Joseph Gartland Moore DRE #00987189 415-309-5908,

    Sotheby's International Realty 415-901-1700,

    Joe Moore, Jr. DRE #02033554 415-613-1429,

    Sotheby's International Realty

    Source: SFAR,MLS#: 426139521MLS LogoOriginating MLS: San Francisco Association of REALTORS

      Facts & features

      Interior

      Bedrooms & bathrooms
      • Bedrooms: 1
      • Bathrooms: 1
      • Full bathrooms: 1
      Rooms
      • Room types: Kitchen, Living Room
      Primary bedroom
      • Features: Walk-In Closet
      • Area: 0
      • Dimensions: 0 x 0
      Bedroom 1
      • Area: 0
      • Dimensions: 0 x 0
      Bedroom 2
      • Area: 0
      • Dimensions: 0 x 0
      Bedroom 3
      • Area: 0
      • Dimensions: 0 x 0
      Bedroom 4
      • Area: 0
      • Dimensions: 0 x 0
      Primary bathroom
      • Features: Jetted Tub, Tub w/Shower Over
      Dining room
      • Features: Formal Room
      • Level: Main
      • Area: 0
      • Dimensions: 0 x 0
      Family room
      • Area: 0
      • Dimensions: 0 x 0
      Kitchen
      • Features: Breakfast Area, Tile Counters
      • Level: Main
      • Area: 0
      • Dimensions: 0 x 0
      Living room
      • Level: Main
      • Area: 0
      • Dimensions: 0 x 0
      Heating
      • Steam
      Cooling
      • None
      Appliances
      • Included: Disposal, Free-Standing Gas Range, Free-Standing Refrigerator, Gas Plumbed, Microwave
      • Laundry: Ground Floor
      Features
      • Flooring: Tile, Wood
      • Number of fireplaces: 1
      • Fireplace features: Living Room
      Interior area
      • Total structure area: 1,300
      • Total interior livable area: 1,300 sqft
      Video & virtual tour

      Property

      Parking
      • Total spaces: 1
      • Parking features: Enclosed, Garage Door Opener, Independent, On Site - Mapped (Condo Only)
      • Garage spaces: 1
      Features
      • Levels: One
      • Has spa: Yes
      • Spa features: Jetted Tub
      • Has view: Yes
      • View description: Bay, City, City Lights, Downtown, San Francisco, Water
      • Has water view: Yes
      • Water view: Bay,Water
      Lot
      • Size: 3,633 Square Feet
      Details
      • Parcel number: 0537024
      • Special conditions: Trust

      Construction

      Type & style
      • Home type: Condo
      • Architectural style: Traditional
      • Property subtype: Condominium
      Materials
      • Foundation: Concrete Perimeter
      Condition
      • Updated/Remodeled
      • New construction: No
      • Year built: 1925

      Utilities & green energy

      • Utilities for property: Cable Available

      Community & HOA

      Community
      • Security: Carbon Monoxide Detector(s), Secured Access, Smoke Detector(s)
      HOA
      • Has HOA: Yes
      • HOA fee: $800 monthly
      • HOA name: St. Francis Manor HOA
      Location
      • Region: San Francisco
      • Elevation: 0

      Financial & listing details

      • Price per square foot: $1,269/sqft
      • Tax assessed value: $1,085,796
      • Annual tax amount: $12,960
      • Price range: $1.7M - $1.7M
      • Date on market: 6/15/2026
      • Cumulative days on market: 26 days
      • Total actual rent: 0

        Estimated market value

        Not available

        Estimated sales range

        Not available

        $6,126/mo

        Price history

        DateEventPrice
        6/25/2026Pending sale$1,650,000$1,269/sqft
        Source: SFAR #426139521 Report a problem
        6/15/2026Listed for sale$1,650,000+124.5%$1,269/sqft
        Source: SFAR #426139521 Report a problem
        9/28/2001Sold$735,000+93.4%$565/sqft
        Source: Public Record Report a problem
        4/28/1995Sold$380,000$292/sqft
        Source: Public Record Report a problem

        Public tax history

        YearProperty taxesTax assessment
        2025$12,960 +3%$1,085,796 +2%
        2024$12,585 +1.6%$1,064,506 +2%
        2023$12,382 +1.9%$1,043,634 +2%
        2022$12,154 -3.1%$1,023,172 +2%
        2021$12,547 -0.5%$1,003,110 +1%
        2020$12,609 +3.5%$992,826 +2%
        2019$12,179 +3.5%$973,360 +2%
        2018$11,770 +3.9%$954,276 +2%
        2017$11,332 +1.7%$935,566 +2%
        2016$11,140 +1.3%$917,222 +1.5%
        2015$11,001 +2.7%$903,446 +2%
        2014$10,712 $885,750 +0.5%
        2013-- $881,748 +2%
        2012-- $864,460 +2%
        2011-- $847,510 +0.8%
        2010-- $841,178 -0.2%
        2009-- $843,176 -32%
        2008-- $1,239,966 +2%
        2007-- $1,215,654 +2%
        2006-- $1,191,819 +2%
        2005-- $1,168,452 +3.9%
        2003-- $1,124,550 +53%
        2002-- $735,000 +73.5%
        2001-- $423,593 +2%
        2000-- $415,287
        Find assessor info on the county website

        Monthly payment

        Est. payment

        Payment breakdown

        Explore the cost of this home by adjusting the details. Changes won't be saved.
        All calculations are estimates and provided by Zillow, Inc. for informational purposes only. Actual amounts may vary.
        HOA fees may include property taxes on listings classified as Co-Ops. Contact the listing agent and/or owner for fee details.
        Mortgage interest rates are dependent on a number of factors, including credit score, down payment, and repayment length. Interest rate data provided by Zillow Group Marketplace, Inc. as of 1/1/1970 from various mortgage lenders with which we have lead or other similar arrangements; the Estimated Payment is an average of those rates.
        See how much you could borrow to make a competitive offer.

        Climate risks

        Neighborhood: Cow Hollow

        Getting around

        97 / 100
        Walker's Paradise
        73 / 100
        Excellent Transit
        63 / 100
        Bikeable

        Nearby schools

        GreatSchools rating

        A local agent can set up tours, give advice and negotiate with sellers.

        Browse local experts

        Similar homes

          1. Local buyer's agents are ready to help