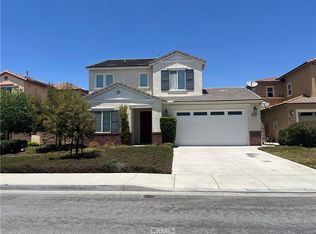
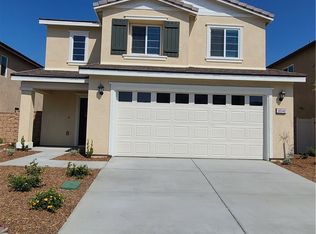
Spacious 5 Bedroom 3 Bathroom Home with 3-Car Garage & Huge Loft!
Welcome to this magnificent 5-bedroom, 3-bathroom home featuring an open-concept floor plan, spacious 3-car garage, and an oversized loft! As you approach, you'll appreciate the well-manicured landscaping and extra-wide driveway, providing plenty of convenient parking. Upon entering, you are greeted by a spacious living room and beautiful LVP flooring that flows throughout the main living areas. The open-concept design creates an inviting atmosphere and seamlessly connects the living spaces. The kitchen features a center island with a sink, dark countertops, crisp white cabinetry, a pantry, and stainless steel appliances. Adjacent to the family room is an additional flexible space that can be used as a dining area, home office, or sitting area, with direct access to the backyard for easy indoor-outdoor living. The main floor also offers a convenient laundry room with direct garage access, along with a full bathroom featuring a shower and tub combination. Upstairs, plush carpeting continues throughout the living areas and bedrooms. The spacious loft provides an ideal bonus area for a media room, game room, home office, or additional entertainment space. Four generously sized secondary bedrooms offer ample closet space, while the hallway bathroom features dual sinks and vanities, elegant countertops, white cabinetry, a shower and tub combination, and stylish gray-toned LVP flooring. Additional hallway storage cabinets provide excellent organization and convenience. The spacious primary suite offers plenty of natural light and a comfortable retreat at the end of the day. The en-suite bathroom features matching LVP flooring, a beautifully tiled walk-in shower, separate soaking tub, dual sinks and vanities, sleek dark countertops, and a large walk-in closet. Venture outside to enjoy the spacious backyard with a concrete patio, perfect for outdoor dining, entertaining, or relaxing with family and friends. With its functional layout, generous living spaces, abundant storage, and desirable features throughout, this home has plenty to offer. Conveniently located near schools, shopping, dining, freeways, and everyday amenities, this home offers both comfort and convenience. Schedule your private showing today before it's too late!
*All Magnum Property Management residents are enrolled in the Resident Benefits Package (RBP) for $34.95/month which includes renters insurance, credit building to help boost your credit score with timely rent payments, $1M Identity Protection, HVAC air filter delivery (for applicable properties), move-in concierge service making utility connection and home service setup a breeze during your move-in, our best-in-class resident rewards program, and much more! More details upon application. **
LEASE TERMS: We do not accept outside applications. Please schedule a showing and apply on our website
12 month lease term.
Security deposit $3,550
$50 per adult (18+) to apply
Pets Allowed (NO Cats)
Pet screening required for ALL applicants. If applicant does not have an animal, there will be no charge.
Pet Rent in the amount of $40/month PER owner approved pet to be applied
Fireplace is decorative only and is not guaranteed to be operational. If found to be non-operational, the homeowner shall not be responsible for repair or replacement.
Tenants pay all utilities
Landscaping is a tenant responsibility to maintain
Refrigerator INCLUDED
No smoking.
Resident Benefit Package $34.95
Renters insurance required *included in RBP*
If animal applies, renters insurance to include Pet Coverage
House for rent
$3,550/moFees may apply
24850 Sunset Vista Ave, Menifee, CA 92584
5beds
3,142sqft
Price may not include required fees and charges. Learn more|
Single family residence
Available Fri Aug 28 2026
Dogs OK
What's special
Oversized loftCrisp white cabinetryOpen-concept floor planWell-manicured landscapingStainless steel appliancesRefrigerator includedDark countertops
- 2 days |
- -- |
- -- |
Zillow last checked:
Listing updated:
Travel times

Let’s turn your rent into credit progress
Build credit history with every on-time payment and get credit for the payment you’re already making.
Facts & features
Interior
Bedrooms & bathrooms
- Bedrooms: 5
- Bathrooms: 3
- Full bathrooms: 3
Features
- Walk In Closet
Interior area
- Total interior livable area: 3,142 sqft
Video & virtual tour
Property
Parking
- Details: Contact manager
Features
- Exterior features: Walk In Closet
Details
- Parcel number: 341230003
Construction
Type & style
- Home type: SingleFamily
- Property subtype: Single Family Residence
Community & HOA
Location
- Region: Menifee
Financial & listing details
- Lease term: Contact For Details
Nearby apartments for rent
Price history
| Date | Event | Price |
|---|---|---|
| 8/14/2026 | Listed for rent | $3,550$1/sqft |
Source: Zillow Rentals Report a problem | ||
| 5/31/2011 | Sold | $200,000+0.8%$64/sqft |
Source: Public Record Report a problem | ||
| 3/12/2011 | Price change | $198,500-0.8%$63/sqft |
Source: CA Homes and Land Realty #T11025509 Report a problem | ||
| 3/1/2011 | Price change | $200,000-7.4%$64/sqft |
Source: CA Homes and Land Realty #T11025509 Report a problem | ||
| 11/29/2010 | Listed for sale | $216,000$69/sqft |
Source: Coldwell Banker Associated Brokers #I10041117 Report a problem | ||
| 10/28/2010 | Listing removed | $216,000$69/sqft |
Source: Coldwell Banker Associated Brokers Realty #i10041117 Report a problem | ||
| 4/20/2010 | Listed for sale | $216,000-46.3%$69/sqft |
Source: Coldwell Banker Associated Brokers #I10041117 Report a problem | ||
| 3/25/2005 | Sold | $402,000$128/sqft |
Source: Public Record Report a problem | ||
Neighborhood: 92584
Nearby schools
GreatSchools rating
- 7/10Ridgemoor Elementary SchoolGrades: K-5Distance: 0.6 mi
- 6/10Kathryn Newport Middle SchoolGrades: 6-8Distance: 0.5 mi
- NAMenifee PreschoolGrades: Distance: 2 mi