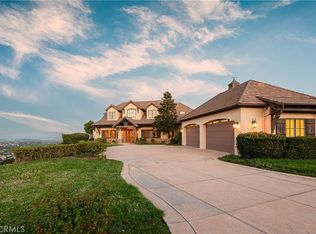
Spectacular, breathtaking view property located at the end of a private, quiet cul-de-sac within the prestigious Valley Circle Estates. This classic Tudor style hilltop residence enjoys 180-degree views of the mountain-ringed San Fernando Valley seen beyond its resort-like pool and spa. From the dining, kitchen and family rooms, floor-to-ceiling French doors and windows open out to this panorama. A magnificent, curved staircase graces the impressive two-story living room, complete with a marble-lined fireplace and beamed ceiling. Highest quality hand-carved oak is featured throughout the home, as designed and built by the Zuckerman Building Company. The generous, eat-in chef's kitchen includes a walk-in pantry and cabinets galore. The family room features a large oak wet-bar and beautiful brick wood-burning fireplace. Downstairs, a versatile guest, maid or in-law room with full ensuite offers separation from the two large upstairs bedrooms, and sumptuous master suite that features higher access to the view through yet more windows and French doors that open onto a long balcony. A fireplace and two huge walk-in closets with built-ins complement the master suite. With proximity to exclusive and sought-after areas in the western environs of the Valley, this home offers the best of everything that these communities enjoy.
Sold for $2,382,000
$2,382,000
24851 Wooded Vis, West Hills, CA 91307
4beds
4,573sqft
Single Family Residence
Built in 1990
0.31 Acres Lot
$2,349,300 Zestimate®
$521/sqft
$8,914 Estimated rent
Home value
$2,349,300
$2.11M - $2.61M
$8,914/mo
Zestimate® history
Owner options
List your home for rent
$8,914/mo
Rent Zestimate®
Find your next renter with Zillow Rental Manager. Plus, with online applications, you can quickly screen prospective tenants – for free.
$8,914/mo
Rent Zestimate®
Refinance and save
$15,483/mo
Est. payment
Refinancing to a lower rate could help reduce your monthly payments and save thousands over the life of the loan.
$15,483/mo
Est. payment
Explore your selling options
Work with a Zillow partner agent
Leverage their expertise and Zillow's premium Showcase listings to get your home seen by more buyers.
Get startedList with your own agent
Get your home in front of millions of buyers by listing it on Zillow.
Learn how to do itSell it yourself
Take full control of how buyers see your home on Zillow by listing For Sale by Owner (FSBO).
List your homeWhat's special
Zillow last checked:
Listing updated:
Listed by:
Deirdre Tollefson DRE #02120387 805-657-6511,
Pinnacle Estate Properties, Inc.,
Westwood Real Estate Group DRE #01755816,
Pinnacle Estate Properties, Inc.
Bought with:
Deirdre Tollefson, DRE #02120387
Pinnacle Estate Properties, Inc.
Source: CSMAOR,MLS#: 225000090
Facts & features
Interior
Bedrooms & bathrooms
- Bedrooms: 4
- Bathrooms: 5
- Full bathrooms: 3
- 1/2 bathrooms: 2
Heating
- Central Furnace
Cooling
- Ceiling Fan(s), Central Air
Appliances
- Included: Dishwasher, Disposal, Refrigerator
- Laundry: Inside, Laundry Area
Features
- Walk-In Closet(s), High Ceilings, Central Vacuum, Bar, Beamed Ceilings, Built-in Features, Pantry, Formal Dining Room, Kitchen Island
- Flooring: Carpet, Ceramic Tile, Wood/Wood Like
- Attic: Pull Down Stairs
- Has fireplace: Yes
- Fireplace features: Raised Hearth, Family Room, Living Room
Interior area
- Total structure area: 4,573
- Total interior livable area: 4,573 sqft
Property
Parking
- Total spaces: 7
- Parking features: Driveway
- Garage spaces: 3
- Has uncovered spaces: Yes
Features
- Levels: Two
- Stories: 2
- Entry location: Ground Level w/Steps
- Exterior features: Balcony, Lawn, Sidewalks, Street Lighting
- Has private pool: Yes
- Pool features: Private
- Has spa: Yes
- Spa features: Private, In Ground
- Fencing: Block,Wrought Iron,Fenced
- Has view: Yes
- View description: City Lights, Mountain(s)
Lot
- Size: 0.31 Acres
- Features: Landscaped, Single Lot, Cul-De-Sac
Details
- Parcel number: 2032031009
- Special conditions: Standard
Construction
Type & style
- Home type: SingleFamily
- Architectural style: Tudor
- Property subtype: Single Family Residence
Materials
- Stucco
- Foundation: Concrete Slab
- Roof: Tile
Condition
- Year built: 1990
Utilities & green energy
- Sewer: Public Sewer
- Water: Other, District/Public
Community & HOA
Community
- Security: 24 Hour Security
HOA
- Has HOA: Yes
- Amenities included: Trail(s)
- HOA fee: $167 monthly
- HOA name: Valley Circle Estates
- HOA phone: 818-907-6622
Location
- Region: West Hills
Financial & listing details
- Price per square foot: $521/sqft
- Tax assessed value: $1,163,317
- Annual tax amount: $29,191
- Date on market: 1/17/2025
- Cumulative days on market: 190 days
- Listing terms: Conventional,Cash
- Road surface type: Paved
Price history
| Date | Event | Price |
|---|---|---|
| 3/13/2025 | Sold | $2,382,000-0.5%$521/sqft |
Source:  CSMAOR #225000090 Report a problem CSMAOR #225000090 Report a problem | ||
| 3/3/2025 | Pending sale | $2,395,000$524/sqft |
Source: CSMAOR #225000090 Report a problem | ||
| 2/3/2025 | Contingent | $2,395,000$524/sqft |
Source: CSMAOR #225000090 Report a problem | ||
| 1/17/2025 | Listed for sale | $2,395,000$524/sqft |
Source: CSMAOR #225000090 Report a problem | ||
| 12/1/2024 | Listing removed | $2,395,000$524/sqft |
Source: CSMAOR #224004049 Report a problem | ||
| 9/26/2024 | Listed for sale | $2,395,000-4.2%$524/sqft |
Source: CSMAOR #224004049 Report a problem | ||
| 9/26/2024 | Listing removed | $2,500,000$547/sqft |
Source: CSMAOR #224002758 Report a problem | ||
| 8/23/2024 | Price change | $2,500,000-10.7%$547/sqft |
Source: CSMAOR #224002758 Report a problem | ||
| 7/10/2024 | Listed for sale | $2,800,000$612/sqft |
Source: CSMAOR #224002758 Report a problem | ||
Public tax history
| Year | Property taxes | Tax assessment |
|---|---|---|
| 2025 | $29,191 +103.2% | $1,163,317 +2% |
| 2024 | $14,365 +1.9% | $1,140,508 +2% |
| 2023 | $14,093 +4.8% | $1,118,147 +2% |
| 2022 | $13,450 +1.3% | $1,096,223 +2% |
| 2021 | $13,271 -1% | $1,074,729 +1% |
| 2020 | $13,401 | $1,063,710 +2% |
| 2019 | $13,401 +5.5% | $1,042,854 +2% |
| 2018 | $12,704 | $1,022,407 +2% |
| 2017 | $12,704 +2.2% | $1,002,361 +2% |
| 2016 | $12,430 +2.6% | $982,707 +1.5% |
| 2015 | $12,120 +1.1% | $967,946 +2% |
| 2014 | $11,987 | $948,986 +2.5% |
| 2012 | -- | $926,176 +6.1% |
| 2011 | -- | $872,723 +0.8% |
| 2010 | -- | $866,202 -0.2% |
| 2009 | -- | $868,261 +2% |
| 2008 | -- | $851,237 +2% |
| 2007 | -- | $834,547 +2% |
| 2006 | -- | $818,184 |
| 2005 | -- | $818,184 +4% |
| 2004 | -- | $786,415 +1.9% |
| 2003 | -- | $772,003 +2% |
| 2002 | -- | $756,867 +5.1% |
| 2000 | -- | $720,000 |
Find assessor info on the county website
Neighborhood: West Hills
Nearby homes
- $1,988,5004 bd4 ba4.2k sqft24845 Wooded Vis, West Hills, CA 91307Off Market
- $2,206,0005 bd5 ba4.6k sqft24857 Wooded Vis, West Hills, CA 91307Off Market
- $1,767,5004 bd4 ba3.3k sqft24835 Wooded Vis, West Hills, CA 91307Off Market
- $3,450,0005 bd5 ba5.9k sqft24862 Wooded Vis, West Hills, CA 91307Sold
- $2,388,2005 bd5 ba5.2k sqft24825 Wooded Vis, West Hills, CA 91307Off Market
- $2,100,0005 bd5 ba4.7k sqft24840 Wooded Vis, West Hills, CA 91307Sold
- $2,872,5005 bd6 ba5.5k sqft24848 Wooded Vis, West Hills, CA 91307Off Market
- $1,915,4004 bd4 ba4.1k sqft24803 Wooded Vis, West Hills, CA 91307Off Market
Nearby schools
GreatSchools rating
- 7/10Round Meadow Elementary SchoolGrades: K-5Distance: 2.3 mi
- 8/10Alice C. Stelle Middle SchoolGrades: 6-8Distance: 4.4 mi
- 9/10Calabasas High SchoolGrades: 9-12Distance: 4 mi
Get a cash offer in 3 minutes
Find out how much your home could sell for in as little as 3 minutes with a no-obligation cash offer.
Estimated market value
$2,349,300
Get a cash offer in 3 minutes
Find out how much your home could sell for in as little as 3 minutes with a no-obligation cash offer.
Estimated market value
$2,349,300
- California
- Los Angeles County
- Los Angeles
- 91307
- West Hills
- 24851 Wooded Vis
Nearby cities
Nearby neighborhoods
Nearby zip codes
Other Los Angeles Topics
