A rare opportunity to own one of the most prominently positioned homes in Valley Circle Estates—completely private, fully gated, and perched at the top of a cul-de-sac with commanding 280-degree panoramic views. Custom built in 2004 and set on over an acre, this exceptional residence offers nearly 6,000 sq ft of refined living space, 5 bedrooms and 5 bathrooms.
A dramatic two-story foyer sets an impressive tone, with soaring ceilings and abundant natural light drawing you into the sun-drenched great room, where walls of glass frame sweeping Valley vistas.
The chef’s kitchen is designed for both function and beauty, featuring dual Wolf ovens, warming drawer, six-burner Viking range, Sub-Zero refrigerator/freezer, an expansive center island, extensive cabinetry, and a butler’s pantry. The kitchen flows seamlessly into the spacious family room with a striking fireplace and floor-to-ceiling windows, all opening to the entertainer’s backyard. A formal dining room and library with hand crafted ceiling exude elegance.
The lower level hosts both the primary suite and the junior primary suite—an ideal layout for multigenerational living or long-term guests. The primary retreat offers floor-to-ceiling windows overlooking a poolside lounge area with endless views, a luxurious spa-like bath with steam shower, and dual walk-in closets including a cedar closet. The junior primary features its own en-suite bath and generous proportions.
Upstairs features a spacious loft-style living and entertainment area, three additional bedrooms, and two bathrooms. One upstairs bedroom functions beautifully as a flex space, ideal for an office or cinema room, fully equipped with a projector and built-in speakers for modern living. The upper level also includes two massive storage attics, providing rare and invaluable storage capacity.
The backyard is the crown jewel of the estate—an entertainer’s oasis with a heated pool, jetted spa, and unobstructed sweeping views that stretch across the entire Valley.
Valley Circle Estates offers private 24/7 security patrol, scenic hiking trails, and a community park with stunning outlooks. Located within the highly acclaimed Las Virgenes School District and is moments from award-winning private schools, top-rated public schools, and the highly anticipated new Rams facility. Also close to The Westfield Topanga Social Village, The Calabasas Commons, and some of the finest shopping and dining in the Valley.
Sold for $3,450,000
Listed by: The Agency • Gina Michelle • Contact: 818-850-1458
Bought with: The Agency
$3,450,000
24862 Wooded Vis, West Hills, CA 91307
5beds
5,990sqft
Single Family Residence
Built in 2004
1.17 Acres Lot
$3,526,400 Zestimate®
$576/sqft
$22,999 Estimated rent
Home value
$3,526,400
$3.17M - $3.91M
$22,999/mo
Zestimate® history
Owner options
List your home for rent
$22,999/mo
Rent Zestimate®
Find your next renter with Zillow Rental Manager. Plus, with online applications, you can quickly screen prospective tenants – for free.
$22,999/mo
Rent Zestimate®
Refinance and save
$22,391/mo
Est. payment
Refinancing to a lower rate could help reduce your monthly payments and save thousands over the life of the loan.
$22,391/mo
Est. payment
Explore your selling options
Work with a Zillow partner agent
Leverage their expertise and Zillow's premium Showcase listings to get your home seen by more buyers.
Get startedList with your own agent
Get your home in front of millions of buyers by listing it on Zillow.
Learn how to do itSell it yourself
Take full control of how buyers see your home on Zillow by listing For Sale by Owner (FSBO).
List your homeWhat's special
Heated poolStriking fireplaceAbundant natural lightExpansive center islandExtensive cabinetrySpacious family roomDramatic two-story foyer
Zillow last checked:
Listing updated:
Listed by:
Gina Michelle DRE #01503003 818-850-1458,
The Agency,
George Ouzounian DRE #01948763 818-900-4259,
The Agency
Bought with:
Grigor Aleksanian, DRE #02069401
The Agency
George Ouzounian, DRE #01948763
The Agency
Source: CRMLS,MLS#: SR25261891 Originating MLS: California Regional MLS
Originating MLS: California Regional MLSFacts & features
Interior
Bedrooms & bathrooms
- Bedrooms: 5
- Bathrooms: 5
- Full bathrooms: 5
- Main level bathrooms: 3
- Main level bedrooms: 2
Rooms
- Room types: Attic, Bedroom, Entry/Foyer, Family Room, Living Room, Primary Bedroom, Office, Other, Projection Room, Pantry, Dining Room
Primary bedroom
- Features: Primary Suite
Primary bedroom
- Features: Main Level Primary
Bedroom
- Features: Bedroom on Main Level
Bathroom
- Features: Bathroom Exhaust Fan, Bathtub, Dual Sinks, Full Bath on Main Level, Soaking Tub, Tub Shower, Walk-In Shower
Kitchen
- Features: Built-in Trash/Recycling, Kitchen Island, Pots & Pan Drawers, Self-closing Cabinet Doors, Self-closing Drawers, Walk-In Pantry
Other
- Features: Walk-In Closet(s)
Heating
- Central
Cooling
- Central Air, Zoned
Appliances
- Included: 6 Burner Stove, Barbecue, Double Oven, Dishwasher, Freezer, Gas Cooktop, Gas Oven, Gas Water Heater, Hot Water Circulator, Ice Maker, Microwave, Refrigerator, Trash Compactor, Water To Refrigerator, Warming Drawer
- Laundry: Inside, Laundry Room
Features
- Beamed Ceilings, Wet Bar, Built-in Features, Breakfast Area, Crown Molding, Central Vacuum, Coffered Ceiling(s), Separate/Formal Dining Room, Eat-in Kitchen, High Ceilings, Multiple Staircases, Pantry, Stone Counters, Recessed Lighting, Two Story Ceilings, Wired for Sound, Attic, Bedroom on Main Level, Main Level Primary, Primary Suite, Walk-In Pantry
- Flooring: Carpet, Wood
- Doors: Double Door Entry, French Doors, Sliding Doors
- Windows: Bay Window(s), Double Pane Windows, Screens, Skylight(s)
- Has fireplace: Yes
- Fireplace features: Electric, Family Room, Gas, Living Room, Primary Bedroom, Raised Hearth
- Common walls with other units/homes: No Common Walls
Interior area
- Total interior livable area: 5,990 sqft
Property
Parking
- Total spaces: 12
- Parking features: Door-Multi, Direct Access, Driveway Up Slope From Street, Garage, Gated, Paved, Private, Storage, Uncovered
- Attached garage spaces: 4
- Uncovered spaces: 8
Accessibility
- Accessibility features: None
Features
- Levels: Two
- Stories: 2
- Entry location: Front
- Patio & porch: Open, Patio
- Exterior features: Barbecue, Lighting
- Has private pool: Yes
- Pool features: Heated, In Ground, Permits, Private
- Has spa: Yes
- Spa features: In Ground
- Fencing: Chain Link,Good Condition,Wrought Iron
- Has view: Yes
- View description: City Lights, Mountain(s), Neighborhood, Panoramic, Pool, Valley, Trees/Woods
Lot
- Size: 1.17 Acres
- Features: Back Yard, Cul-De-Sac, Front Yard, Sprinklers In Rear, Sprinklers In Front, Irregular Lot, Landscaped, Near Park, Sprinkler System, Walkstreet, Yard
Details
- Parcel number: 2032031011
- Special conditions: Standard
Construction
Type & style
- Home type: SingleFamily
- Architectural style: Craftsman,Traditional
- Property subtype: Single Family Residence
Materials
- Drywall, Glass, Stone, Stucco, Copper Plumbing
- Foundation: Slab
- Roof: Concrete,Tile
Condition
- Turnkey
- New construction: No
- Year built: 2004
Utilities & green energy
- Sewer: Public Sewer
- Water: Public
- Utilities for property: Cable Connected, Electricity Connected, Natural Gas Connected, Phone Connected, Sewer Connected, Water Connected
Community & HOA
Community
- Features: Curbs, Hiking, Street Lights, Suburban, Park
- Security: Prewired, Security System, Fire Detection System, Security Gate, 24 Hour Security, Smoke Detector(s), Security Guard, Security Lights
HOA
- Has HOA: Yes
- Amenities included: Security
- HOA fee: $175 monthly
- HOA name: Valley Circle Estates
- HOA phone: 818-907-6622
Location
- Region: West Hills
Financial & listing details
- Price per square foot: $576/sqft
- Tax assessed value: $1,647,759
- Annual tax amount: $20,588
- Date on market: 12/4/2025
- Cumulative days on market: 14 days
- Listing terms: Cash to New Loan
- Road surface type: Paved
Price history
| Date | Event | Price |
|---|---|---|
| 1/16/2026 | Sold | $3,450,000+8%$576/sqft |
Source:  CRMLS #SR25261891 Report a problem CRMLS #SR25261891 Report a problem | ||
| 1/16/2026 | Pending sale | $3,195,000$533/sqft |
Source: CRMLS #SR25261891 Report a problem | ||
| 12/18/2025 | Contingent | $3,195,000$533/sqft |
Source: CRMLS #SR25261891 Report a problem | ||
| 12/4/2025 | Listed for sale | $3,195,000+763.5%$533/sqft |
Source: CRMLS #SR25261891 Report a problem | ||
| 3/30/1999 | Sold | $370,000+23.3%$62/sqft |
Source: Public Record Report a problem | ||
| 5/12/1997 | Sold | $300,000$50/sqft |
Source: Public Record Report a problem | ||
Public tax history
| Year | Property taxes | Tax assessment |
|---|---|---|
| 2025 | $20,588 +1.2% | $1,647,759 +2% |
| 2024 | $20,352 +1.7% | $1,615,451 +2% |
| 2023 | $20,017 +5% | $1,583,777 +2% |
| 2022 | $19,060 +1.3% | $1,552,724 +2% |
| 2021 | $18,806 -1% | $1,522,279 +1% |
| 2020 | $18,989 | $1,506,671 +2% |
| 2019 | $18,989 +6.1% | $1,477,130 +2% |
| 2018 | $17,897 | $1,448,168 +2% |
| 2017 | $17,897 +2.2% | $1,419,773 +2% |
| 2016 | $17,511 +2.6% | $1,391,935 +1.5% |
| 2015 | $17,073 +1.1% | $1,371,028 +2% |
| 2014 | $16,895 | $1,344,173 +2.5% |
| 2012 | -- | $1,311,863 +2% |
| 2011 | -- | $1,286,141 +0.8% |
| 2010 | -- | $1,276,530 -0.2% |
| 2009 | -- | $1,279,563 +2% |
| 2008 | -- | $1,254,475 +2% |
| 2007 | -- | $1,229,878 +0.6% |
| 2006 | -- | $1,222,397 |
| 2005 | -- | $1,222,397 +78.3% |
| 2004 | -- | $685,568 +67.2% |
| 2003 | -- | $409,915 +2% |
| 2002 | -- | $401,878 +4% |
| 2000 | -- | $386,274 |
Find assessor info on the county website
Neighborhood: West Hills
Nearby homes
- $2,206,0005 bd5 ba4.6k sqft24857 Wooded Vis, West Hills, CA 91307Off Market
- $2,382,0004 bd5 ba4.5k sqft24851 Wooded Vis, West Hills, CA 91307Sold
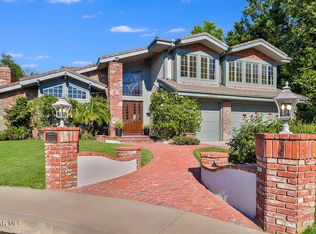
- $2,267,2005 bd4 ba4.4k sqft24858 Wooded Vis, West Hills, CA 91307Off Market
- $1,988,5004 bd4 ba4.2k sqft24845 Wooded Vis, West Hills, CA 91307Off Market
- $2,872,5005 bd6 ba5.5k sqft24848 Wooded Vis, West Hills, CA 91307Off Market
- $1,767,5004 bd4 ba3.3k sqft24835 Wooded Vis, West Hills, CA 91307Off Market
- $2,100,0005 bd5 ba4.7k sqft24840 Wooded Vis, West Hills, CA 91307Sold
- $2,388,2005 bd5 ba5.2k sqft24825 Wooded Vis, West Hills, CA 91307Off Market
Nearby schools
GreatSchools rating
- 7/10Round Meadow Elementary SchoolGrades: K-5Distance: 2.3 mi
- 8/10Alice C. Stelle Middle SchoolGrades: 6-8Distance: 4.4 mi
- 9/10Calabasas High SchoolGrades: 9-12Distance: 4.1 mi
Get a cash offer in 3 minutes
Find out how much your home could sell for in as little as 3 minutes with a no-obligation cash offer.
Estimated market value
$3,526,400
Get a cash offer in 3 minutes
Find out how much your home could sell for in as little as 3 minutes with a no-obligation cash offer.
Estimated market value
$3,526,400
- California
- Los Angeles County
- Los Angeles
- 91307
- West Hills
- 24862 Wooded Vis
Nearby cities
Nearby neighborhoods
Nearby zip codes
Other Los Angeles Topics
