Skip main navigation
Off market
  • $708,500

    24852 Slayton Sq, Aldie, VA 20105

    3beds
    2,225sqft
    Townhouse
    Built in 2015
    2,613 Square Feet Lot
    $708,500 Zestimate®
    $318/sqft
    $3,081 Estimated rent

    Home value

    $708,500

    $673,000 - $744,000

    $3,081/mo

    Zestimate® history
    Loading
    Loading...

    Owner options

    List your home for rent

    $3,081/mo

    Rent Zestimate®

    Find your next renter with Zillow Rental Manager. Plus, with online applications, you can quickly screen prospective tenants – for free.

    Learn more

    $3,081/mo

    Rent Zestimate®

    Refinance and save

    $4,404/mo

    Est. payment

    Refinancing to a lower rate could help reduce your monthly payments and save thousands over the life of the loan.

    See today's rates

    $4,404/mo

    Est. payment

    Explore your selling options

    Work with a Zillow partner agent

    Leverage their expertise and Zillow's premium Showcase listings to get your home seen by more buyers.

    Get started

    List with your own agent

    Get your home in front of millions of buyers by listing it on Zillow.

    Learn how to do it

    Sell it yourself

    Take full control of how buyers see your home on Zillow by listing For Sale by Owner (FSBO).

    List your home

    What's special

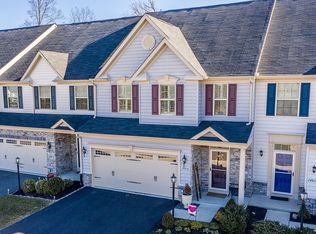
    Coming soon! Beautiful Griffin model in the popular Westridge Neighborhood, part of the Dulles Farms Master Planned Community. This beautifully appointed home, showcases wide plank hardwood flooring throughout the main level, with the Family room and owner's bedroom finished in plush carpeting. The staircase and overlook showcase handsome upgraded wrought iron balusters. The spacious kitchen features maple cabinetry in a rich espresso stain with gorgeous backsplash and granite countertops. The appliances are all Stainless Steel featuring a refrigerator, double wall ovens, built-in microwave, four-burner cooktop & dishwasher. The prep island is spacious with views into the dining and great room and features counter seating. You will love the spacious pantry with abundant storage. The kitchen is open to the dining room, with enough space to accommodate large gatherings, with the great room showcasing a vaulted ceiling, with abundant natural light coming in from the wall of windows. A single French door leads to the stone paver patio, with 2 stacked stone seating walls and sunken HOT TUB! Spacious enough for lounging, grilling, and dining, as well as taking in the beautiful trees in the distance and hot-tubbing under the stars!The spacious owner's spacious features a large walk-in closet, and a beautiful en-suite bath with a linen closet, upscale finishes, quartz countertops, rich maple cabinetry, and upscale tiles with a lovely listello accent tile in the shower. The laundry room is located on the main level, just off the kitchen for added convenience and a very spacious storage closet is located under the stairs. The upper-level showcases plush carpeting, with an overlook to the lower great room, this area can be used as another family room or home office, and in addition to this area, there are two spacious bedrooms with large closets and a nice hall bath with double vanities. A large storage room is also located on this level, you will really appreciate this space. Finishing out this home is the 2-car garage, with plenty of space for additional storage. Westridge is an active community, with walking trails, pond, outdoor swimming pool, and clubhouse, close to top-rated schools, shopping, restaurants, commuter options, and more.

    This property is off market, which means it's not currently listed for sale or rent on Zillow. This may be different from what's available on other websites or public sources.

    Facts & features

    Interior

    Bedrooms & bathrooms
    • Bedrooms: 3
    • Bathrooms: 3
    • Full bathrooms: 2
    • 1/2 bathrooms: 1
    Heating
    • Forced air
    Cooling
    • Central
    Appliances
    • Included: Dishwasher, Dryer, Garbage disposal, Microwave, Range / Oven, Refrigerator, Washer
    Features
    • Upgraded Countertops, Floor Plan - Open, Window Treatments, Master Bath(s), Entry Level Bedroom, Kitchen - Gourmet, Breakfast Area, Kitchen - Island, Combination Kitchen/Living, Combination Kitchen/Dining
    • Flooring: Tile, Carpet, Hardwood
    • Basement: None
    • Has fireplace: No
    Interior area
    • Total interior livable area: 2,225 sqft

    Property

    Parking
    • Total spaces: 2
    • Parking features: Garage - Attached
    Accessibility
    • Accessibility features: Other, Level Entry - Main
    Features
    • Exterior features: Stone, Vinyl
    • Has spa: Yes
    • Has view: Yes
    • View description: Park
    Lot
    • Size: 2,613 Square Feet
    Details
    • Parcel number: 248405611000

    Construction

    Type & style
    • Home type: Townhouse
    • Architectural style: Traditional
    Materials
    • Metal
    • Foundation: Concrete
    Condition
    • Year built: 2015

    Community & HOA

    HOA
    • Has HOA: Yes
    • HOA fee: $103 monthly
    Location
    • Region: Aldie

    Financial & listing details

    • Price per square foot: $318/sqft
    • Tax assessed value: $688,760
    • Annual tax amount: $5,545

    Price history

    DateEventPrice
    3/25/2023Listing removed--
    Source: Bright MLS #VALO431076 Report a problem
    3/24/2021Sold$615,000+7%$276/sqft
    Source: Public Record Report a problem
    3/9/2021Pending sale$575,000$258/sqft
    Source: Bright MLS #VALO431076 Report a problem
    3/6/2021Listed for sale$575,000+12.8%$258/sqft
    Source: Bright MLS #VALO431076 Report a problem
    8/12/2018Listing removed$509,900$229/sqft
    Source: Keller Williams Fairfax Gateway #1001955686 Report a problem
    6/27/2018Price change$509,900-1%$229/sqft
    Source: Cottage Street Realty LLC #1001626938 Report a problem
    6/18/2018Price change$515,000-2.8%$231/sqft
    Source: Cottage Street Realty LLC #1001626938 Report a problem
    5/27/2018Listed for sale$530,000+19.5%$238/sqft
    Source: Cottage Street Realty LLC #1001626938 Report a problem
    6/25/2015Sold$443,470$199/sqft
    Source: Public Record Report a problem

    Public tax history

    YearProperty taxesTax assessment
    2025$5,545 -1.4%$688,760 +5.9%
    2024$5,626 +6.8%$650,360 +8%
    2023$5,268 +1.1%$602,030 +2.8%
    2022$5,213 +5.3%$585,720 +16%
    2021$4,949 -2.3%$504,960 +3.2%
    2020$5,065 $489,360 +3.3%
    2019$5,065 +2.4%$473,910 +3.9%
    2018$4,948 +3.7%$456,060 +7.6%
    2017$4,770 +211.3%$423,960 -1.4%
    2016$1,532 $429,920
    2015$1,532 +6.1%--
    2014$1,444 --
    Find assessor info on the county website

    Neighborhood: 20105

    Nearby schools

    GreatSchools rating
    Schools provided by the listing agent
    • District: Loudoun County Public Schools

    Source: The MLS. This data may not be complete. We recommend contacting the local school district to confirm school assignments for this home.

    Get a cash offer in 3 minutes
    Find out how much your home could sell for in as little as 3 minutes with a no-obligation cash offer.
    Estimated market value
    $708,500
    Get a cash offer in 3 minutes
    Find out how much your home could sell for in as little as 3 minutes with a no-obligation cash offer.
    Estimated market value
    $708,500