Skip main navigation
Off market
  • $726,600

    24856 Slayton Sq, Aldie, VA 20105

    3beds
    2,211sqft
    Townhouse
    Built in 2015
    2,614 Square Feet Lot
    $726,600 Zestimate®
    $329/sqft
    $3,073 Estimated rent

    Home value

    $726,600

    $690,000 - $763,000

    $3,073/mo

    Zestimate® history
    Loading
    Loading...

    Owner options

    List your home for rent

    $3,073/mo

    Rent Zestimate®

    Find your next renter with Zillow Rental Manager. Plus, with online applications, you can quickly screen prospective tenants – for free.

    Learn more

    $3,073/mo

    Rent Zestimate®

    Refinance and save

    $4,601/mo

    Est. payment

    Refinancing to a lower rate could help reduce your monthly payments and save thousands over the life of the loan.

    See today's rates

    $4,601/mo

    Est. payment

    Explore your selling options

    Work with a Zillow partner agent

    Leverage their expertise and Zillow's premium Showcase listings to get your home seen by more buyers.

    Get started

    List with your own agent

    Get your home in front of millions of buyers by listing it on Zillow.

    Learn how to do it

    Sell it yourself

    Take full control of how buyers see your home on Zillow by listing For Sale by Owner (FSBO).

    List your home

    What's special

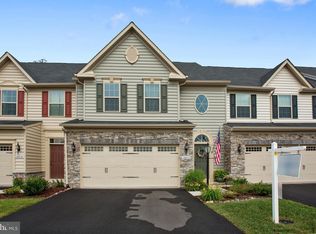
    Beautiful Griffin model in the popular Westridge Neighborhood, part of the Dulles Farms Master Planned Community. Better than new, this home looks like a model home with all the bells and whistles! Plantation Shutters and upscale lighting with a soft neutral palette flows through this well-appointed home. Wide plank hardwood flooring is found through the main living areas with the Primary bedroom finished in plush carpeting. The kitchen showcases white shaker cabinetry with upscale knobs and pulls (Restoration hardware) The appliances are all Stainless Steel featuring a refrigerator, double wall ovens, built-in microwave, four-burner cooktop & dishwasher. Loads of recessed lighting, an upgraded tile backsplash with granite countertops. The prep island is spacious with views into the dining and great room and features counter seating. You will love the spacious pantry with custom Elfa shelving. The kitchen is open to the dining room, with enough space to accommodate large gatherings, with the great room showcasing a vaulted ceiling, with abundant natural light coming in from the wall of windows. A single French door leads to the recently added, professionally landscaped, natural stone patio, with a seating wall. Spacious enough for lounging, grilling, and dining, as well as taking in the beautiful trees in the distance. Entering the spacious owner's suite, you'll notice a gorgeous tray ceiling with stunning trim and chandelier, a spacious walk-in closet, and a beautiful en-suite bath with a linen closet, upscale finishes, granite countertops, rich maple cabinetry, upscale tiles with a lovely listello accent tile in the shower. The laundry room is located on the main level, just off the kitchen for added convenience and a very spacious storage closet is located under the stairs, with stainless steel shelving units that convey! The upper-level showcases brand new plush carpeting, with an overlook to the lower great room, this area can be used as another family room or home office, and in addition to this area, there are two spacious bedrooms with large closets and a nice hall bath with double vanities. Finishing out this home is the 2-car garage, the walls and floors have been painted and feature extra shelving and wall system for your storage needs. Westridge is an active community, with walking trails, pond, outdoor swimming pool, and clubhouse, close to top-rated schools, shopping, restaurants, commuter options, and more.

    This property is off market, which means it's not currently listed for sale or rent on Zillow. This may be different from what's available on other websites or public sources.

    Facts & features

    Interior

    Bedrooms & bathrooms
    • Bedrooms: 3
    • Bathrooms: 3
    • Full bathrooms: 2
    • 1/2 bathrooms: 1
    Heating
    • Forced air, Gas
    Cooling
    • Central
    Appliances
    • Included: Dishwasher, Dryer, Garbage disposal, Microwave, Range / Oven, Refrigerator, Washer
    Features
    • Flooring: Carpet, Hardwood
    • Basement: None
    • Has fireplace: No
    Interior area
    • Total interior livable area: 2,211 sqft

    Property

    Parking
    • Total spaces: 2
    • Parking features: Garage - Attached
    Features
    • Exterior features: Vinyl
    • Has view: Yes
    • View description: Park, Water
    • Has water view: Yes
    • Water view: Water
    Lot
    • Size: 2,614 Square Feet
    Details
    • Parcel number: 248405505000

    Construction

    Type & style
    • Home type: Townhouse
    Materials
    • Metal
    • Foundation: Concrete
    • Roof: Asphalt
    Condition
    • Year built: 2015

    Community & HOA

    HOA
    • Has HOA: Yes
    • HOA fee: $101 monthly
    Location
    • Region: Aldie

    Financial & listing details

    • Price per square foot: $329/sqft
    • Tax assessed value: $735,570
    • Annual tax amount: $5,921

    Price history

    DateEventPrice
    3/6/2023Listing removed--
    Source: Bright MLS #VALO429896 Report a problem
    3/5/2021Sold$611,500+7.3%$277/sqft
    Source: Public Record Report a problem
    2/17/2021Pending sale$570,000$258/sqft
    Source: Bright MLS #VALO429896 Report a problem
    2/8/2021Listing removed--
    Source: Bright MLS #VALO429896 Report a problem
    2/6/2021Contingent$570,000$258/sqft
    Source: Bright MLS #VALO429896 Report a problem
    2/5/2021Listed for sale$570,000+21%$258/sqft
    Source: Bright MLS #VALO429896 Report a problem
    6/23/2015Sold$471,120$213/sqft
    Source: Public Record Report a problem

    Public tax history

    YearProperty taxesTax assessment
    2025$5,921 +5.2%$735,570 +13.1%
    2024$5,626 +6.8%$650,430 +8%
    2023$5,268 +1%$602,100 +2.8%
    2022$5,215 +5.6%$585,980 +16.3%
    2021$4,937 -2.3%$503,790 +3.2%
    2020$5,053 0%$488,200 +3.3%
    2019$5,053 +2.4%$472,810 +3.9%
    2018$4,936 +3.7%$454,970 +7.6%
    2017$4,759 +210.6%$422,980 -1.4%
    2016$1,532 $428,920
    2015$1,532 +6.1%--
    2014$1,444 --
    Find assessor info on the county website

    Neighborhood: 20105

    Nearby schools

    GreatSchools rating
    Get a cash offer in 3 minutes
    Find out how much your home could sell for in as little as 3 minutes with a no-obligation cash offer.
    Estimated market value
    $726,600
    Get a cash offer in 3 minutes
    Find out how much your home could sell for in as little as 3 minutes with a no-obligation cash offer.
    Estimated market value
    $726,600