Skip main navigation
Sold
  • Price Unknown

    24853 W 144th St, Olathe, KS 66061

    4beds
    2,473sqft
    Single Family Residence
    Built in 2018
    0.26 Acres Lot
    $498,000 Zestimate®
    $--/sqft
    $3,340 Estimated rent

    Home value

    $498,000

    $463,000 - $533,000

    $3,340/mo

    Zestimate® history
    Loading
    Loading...

    Owner options

    List your home for rent

    $3,340/mo

    Rent Zestimate®

    Find your next renter with Zillow Rental Manager. Plus, with online applications, you can quickly screen prospective tenants – for free.

    Learn more

    $3,340/mo

    Rent Zestimate®

    Refinance and save

    Refinancing to a lower rate could help reduce your monthly payments and save thousands over the life of the loan.

    See today's rates

    Explore your selling options

    Work with a Zillow partner agent

    Leverage their expertise and Zillow's premium Showcase listings to get your home seen by more buyers.

    Get started

    List with your own agent

    Get your home in front of millions of buyers by listing it on Zillow.

    Learn how to do it

    Sell it yourself

    Take full control of how buyers see your home on Zillow by listing For Sale by Owner (FSBO).

    List your home

    What's special

    Well-maintained landscapingLuxurious en-suite bathroomContemporary finishesSleek kitchenCorner lotLarge windowsSpacious primary suite
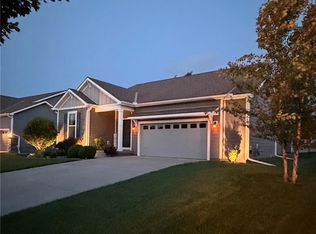
    Welcome to this stunning home located in the desirable Huntford neighborhood. Beautifully designed, modern 4-bedroom, 3-bathroom home perfectly situated on a desirable corner lot just moments from the Lake Olathe. From the moment you step inside, you'll be greeted with an abundance of natural light and a thoughtful open-concept layout ideal for both everyday living and entertaining. The main level boasts a spacious primary suite with a luxurious en-suite bathroom and generous walk-in closet, offering the perfect retreat. The sleek kitchen features contemporary finishes, ample storage, and flows seamlessly into the living areas. The lower level has ample storage and a rec room, perfect for game or movie nights! Large windows throughout the home bathe the space in sunlight and showcase the beautifully landscaped surroundings. Enjoy the best of both worlds—modern comfort and proximity to the natural beauty of the nearby lake. This home is truly a rare find.. Situated on a corner lot, this property boasts a charming exterior with great curb appeal. The well-maintained landscaping adds to the overall appeal of the home, creating a warm and welcoming atmosphere. One of the standout features of this home is its proximity to Lake Olathe and Prairie Highlands Golf Course. Enjoy the convenience of having this beautiful recreational area just moments away, where you can indulge in various water activities, picnics, and leisurely walks.

    Zillow last checked:

    Listing updated:

    Listed by:

    Tom Matthews 913-269-3958,

    Keller Williams Realty Partners Inc.

    Bought with:

    Mike Gallagher, SP00232306

    Real Broker, LLC

    Source: Heartland MLS as distributed by MLS GRID,MLS#: 2551135MLS Logo

    Facts & features

    Interior

    Bedrooms & bathrooms
    • Bedrooms: 4
    • Bathrooms: 3
    • Full bathrooms: 3
    Primary bedroom
    • Features: All Carpet, Ceiling Fan(s)
    • Level: First
    • Dimensions: 13 x 16
    Bedroom 2
    • Features: All Carpet
    • Level: First
    • Dimensions: 11 x 11
    Bedroom 3
    • Features: All Carpet
    • Level: Lower
    • Dimensions: 12 x 12
    Bedroom 4
    • Features: All Carpet
    • Level: Lower
    • Dimensions: 20 x 10
    Primary bathroom
    • Features: Ceramic Tiles, Double Vanity, Shower Only, Walk-In Closet(s)
    • Level: First
    • Dimensions: 10 x 14
    Bathroom 2
    • Features: Ceramic Tiles, Shower Over Tub
    • Level: First
    • Dimensions: 11 x 5
    Bathroom 3
    • Features: Ceramic Tiles, Shower Over Tub
    • Level: Lower
    • Dimensions: 10 x 5
    Family room
    • Features: Ceiling Fan(s)
    • Level: First
    • Dimensions: 15 x 19
    Kitchen
    • Features: Granite Counters, Kitchen Island, Pantry
    • Level: First
    • Dimensions: 26.5 x 11.5
    Laundry
    • Features: Ceramic Tiles
    • Level: First
    • Dimensions: 7 x 6
    Recreation room
    • Features: Carpet
    • Level: Lower
    • Dimensions: 21 x 11.5
    Heating
    • Forced Air
    Cooling
    • Electric
    Appliances
    • Included: Dishwasher, Disposal, Double Oven, Humidifier, Microwave, Gas Range, Water Purifier, Water Softener, Tankless Water Heater
    • Laundry: Main Level, Off The Kitchen
    Features
    • Ceiling Fan(s), Kitchen Island, Pantry, Walk-In Closet(s)
    • Flooring: Carpet, Ceramic Tile, Wood
    • Windows: Thermal Windows
    • Basement: Basement BR,Daylight,Finished,Sump Pump
    • Has fireplace: No
    Interior area
    • Total structure area: 2,473
    • Total interior livable area: 2,473 sqft
    • Finished area above ground: 1,612
    • Finished area below ground: 861

    Property

    Parking
    • Total spaces: 2
    • Parking features: Attached, Garage Door Opener, Garage Faces Front
    • Attached garage spaces: 2
    Features
    • Patio & porch: Patio, Porch
    • Fencing: Metal
    Lot
    • Size: 0.26 Acres
    • Features: City Lot, Corner Lot
    Details
    • Parcel number: DP362800000088

    Construction

    Type & style
    • Home type: SingleFamily
    • Architectural style: Traditional
    • Property subtype: Single Family Residence
    Materials
    • Frame
    • Roof: Composition
    Condition
    • Year built: 2018
    Details
    • Builder model: Quintessa
    • Builder name: Inspired-Homes

    Utilities & green energy

    • Sewer: Public Sewer
    • Water: Public
    Green energy
    • Energy efficient items: Water Heater

    Community & HOA

    Community
    • Security: Smoke Detector(s)
    • Subdivision: Huntford
    HOA
    • Has HOA: Yes
    • Services included: Curbside Recycle, Trash
    Location
    • Region: Olathe

    Financial & listing details

    • Tax assessed value: $479,200
    • Annual tax amount: $6,143
    • Date on market: 5/24/2025
    • Listing terms: Cash,Conventional,FHA,VA Loan
    • Ownership: Private
    • Road surface type: Paved

    Price history

    DateEventPrice
    6/30/2025Sold--
    Source: Heartland MLS as distributed by MLS GRID #2551135 Report a problem
    5/29/2025Pending sale$485,000$196/sqft
    Source: Heartland MLS as distributed by MLS GRID #2551135 Report a problem
    5/23/2025Listed for sale$485,000+11.5%$196/sqft
    Source: Heartland MLS as distributed by MLS GRID #2551135 Report a problem
    12/21/2023Sold--
    Source: Heartland MLS as distributed by MLS GRID #2461172 Report a problem
    11/22/2023Pending sale$435,000$176/sqft
    Source: Heartland MLS as distributed by MLS GRID #2461172 Report a problem
    11/10/2023Listed for sale$435,000+16%$176/sqft
    Source: Heartland MLS as distributed by MLS GRID #2461172 Report a problem
    2/25/2021Sold--
    Source: Heartland MLS as distributed by MLS GRID #2257671 Report a problem
    2/13/2021Pending sale$375,000$152/sqft
    Source: Heartland MLS as distributed by MLS GRID #2257671 Report a problem
    1/16/2021Contingent$375,000$152/sqft
    Source: Heartland MLS as distributed by MLS GRID #2257671 Report a problem
    1/8/2021Pending sale$375,000$152/sqft
    Source: ReeceNichols - South #2257671 Report a problem
    1/5/2021Listed for sale$375,000$152/sqft
    Source: ReeceNichols - South #2257671 Report a problem
    10/13/2018Sold--
    Source: Agent Provided Report a problem

    Public tax history

    YearProperty taxesTax assessment
    2025$6,163 +0.3%$55,109 +1.6%
    2024$6,143 +4.9%$54,234 +6.6%
    2023$5,858 +14.2%$50,888 +17.2%
    2022$5,131 $43,412 +6.2%
    2021-- $40,882 +0.8%
    2020$5,071 $40,560 +6.1%
    2019-- $38,226 +637000%
    2018-- $6
    2017$1 $6 -99.9%
    2016$576 +20%$4,565 +20%
    2015$480 +2%$3,804 +63300%
    2013$470 -15%$6 -99.9%
    2008$554 +28.8%$4,530 +26.4%
    2007$430 -0.6%$3,584
    2006$432 $3,584 +796%
    2005-- $400
    Find assessor info on the county website

    Neighborhood: Lakeshore

    Nearby schools

    GreatSchools rating
    Schools provided by the listing agent
    • Elementary: Clearwater Creek
    • Middle: Oregon Trail
    • High: Olathe West

    Source: Heartland MLS as distributed by MLS GRID. This data may not be complete. We recommend contacting the local school district to confirm school assignments for this home.

    Get a cash offer in 3 minutes
    Find out how much your home could sell for in as little as 3 minutes with a no-obligation cash offer.
    Estimated market value
    $498,000
    Get a cash offer in 3 minutes
    Find out how much your home could sell for in as little as 3 minutes with a no-obligation cash offer.
    Estimated market value
    $498,000