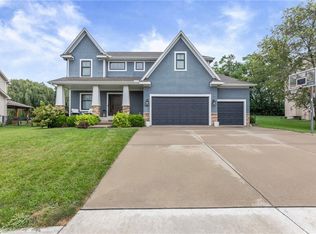
Fall in love with this exceptional, impeccably maintained reverse 1½-story offering 4 bedrooms, 3 full baths, and plenty of room for everyone to spread out. Nestled on a quiet cul-de-sac with a fully fenced backyard, this home combines thoughtful design, meticulous care, and inviting indoor and outdoor living.
The main level features 2 bedrooms and 2 full baths, including a spacious primary suite, along with bright, open living spaces that make everyday life and entertaining a breeze. The finished lower level is the perfect extension of the home, offering 2 additional bedrooms, a full bath, and a large family room—ideal for guests, multi-generational living, hobbies, or simply having room to stretch out and relax.
One of the home's most inviting features is the beautiful covered patio overlooking the fenced backyard. Start your mornings with a peaceful cup of coffee, gather with family and friends, or end the day with a glass of wine while enjoying your own private outdoor retreat.
Thoughtfully expanded by 4 feet, the oversized garage offers incredible flexibility with ample room for vehicles, tools, hobbies, and organized storage—making it as practical as it is impressive.
A home that lives as beautifully outside as it does inside, this move-in-ready gem has been lovingly maintained and is ready for its next owners to enjoy. If you've been looking for the perfect blend of comfort, charm, and space, this is the one!
Pending
$535,000
24803 W 144th St, Olathe, KS 66061
4beds
2,395sqft
Single Family Residence
Built in 2017
9,361 Square Feet Lot
$-- Zestimate®
$223/sqft
$31/mo HOA
What's special
- 18 days
- 95
- 6
Zillow last checked:
Listing updated:
Listed by:
The Collective Team 913-359-9333,
Compass Realty Group,
Gayle Flick 913-486-6899,
Compass Realty Group
Source: Heartland MLS as distributed by MLS GRID,MLS#: 2621342
Facts & features
Interior
Bedrooms & bathrooms
- Bedrooms: 4
- Bathrooms: 3
- Full bathrooms: 3
Primary bedroom
- Features: All Carpet
- Level: First
Bedroom 1
- Features: All Carpet
- Level: First
Bedroom 2
- Features: All Carpet
- Level: Lower
Bedroom 3
- Features: All Carpet
- Level: Lower
Primary bathroom
- Features: Ceramic Tiles
- Level: First
Bathroom 1
- Features: Ceramic Tiles
- Level: First
Bathroom 2
- Features: Ceramic Tiles
- Level: Lower
Dining room
- Level: First
Other
- Features: All Carpet
- Level: Lower
Kitchen
- Level: First
Laundry
- Level: First
Living room
- Level: First
Heating
- Natural Gas
Cooling
- Electric
Appliances
- Included: Dishwasher, Disposal, Microwave, Electric Range
- Laundry: Laundry Room, Main Level
Features
- Ceiling Fan(s), Kitchen Island, Painted Cabinets, Pantry, Walk-In Closet(s)
- Flooring: Carpet, Ceramic Tile, Wood
- Basement: Finished,Full,Sump Pump
- Has fireplace: No
Interior area
- Total structure area: 2,395
- Total interior livable area: 2,395 sqft
- Finished area above ground: 1,583
- Finished area below ground: 812
Video & virtual tour
Property
Parking
- Total spaces: 2
- Parking features: Attached, Garage Door Opener, Garage Faces Front
- Attached garage spaces: 2
Features
- Patio & porch: Covered
- Fencing: Metal
Lot
- Size: 9,361 Square Feet
Details
- Parcel number: DP362800000086
Construction
Type & style
- Home type: SingleFamily
- Architectural style: Traditional
- Property subtype: Single Family Residence
Materials
- Stone Trim
- Roof: Composition
Condition
- Year built: 2017
Utilities & green energy
- Sewer: Public Sewer
- Water: Public
Community & HOA
Community
- Security: Smoke Detector(s)
- Subdivision: Huntford
HOA
- Has HOA: Yes
- HOA fee: $375 annually
- HOA name: Huntford Homeowner's Association
Location
- Region: Olathe
Financial & listing details
- Price per square foot: $223/sqft
- Tax assessed value: $468,400
- Annual tax amount: $6,020
- Date on market: 8/21/2026
- Listing terms: Cash,Conventional,FHA,VA Loan
- Ownership: Private
Estimated market value
Not available
Estimated sales range
Not available
Not available
Price history
| Date | Event | Price |
|---|---|---|
| 8/13/2026 | Pending sale | $535,000$223/sqft |
Source:  Heartland MLS as distributed by MLS GRID #2621342 Report a problem Heartland MLS as distributed by MLS GRID #2621342 Report a problem | ||
Public tax history
| Year | Property taxes | Tax assessment |
|---|---|---|
| 2025 | $6,020 +0.7% | $53,866 +1.9% |
| 2024 | $5,981 +5.6% | $52,842 +7.3% |
| 2023 | $5,664 +11.7% | $49,232 +14.7% |
| 2022 | $5,072 | $42,918 +9% |
| 2021 | -- | $39,387 -0.6% |
| 2020 | $4,951 | $39,606 +1.3% |
| 2019 | -- | $39,112 +71.7% |
| 2018 | -- | $22,781 +379583.3% |
| 2017 | $1 | $6 -99.9% |
| 2016 | $541 +20% | $4,288 +20% |
| 2015 | $451 +2% | $3,574 +119033.3% |
| 2013 | $442 -20.2% | $3 -99.9% |
| 2008 | $554 +29.6% | $4,530 +27.2% |
| 2007 | $427 -0.6% | $3,562 |
| 2006 | $430 | $3,562 +790.5% |
| 2005 | -- | $400 |
Find assessor info on the county website
Monthly payment
Est. payment
Payment breakdown
Explore the cost of this home by adjusting the details. Changes won't be saved.Climate risks
Neighborhood: Lakeshore
Nearby schools
Schools provided by the listing agent
- Elementary: Clearwater Creek
- Middle: Oregon Trail
- High: Olathe West
Source: Heartland MLS as distributed by MLS GRID. This data may not be complete. We recommend contacting the local school district to confirm school assignments for this home.
Similar homes
- $559,9504 bd3 ba2.6k sqft24814 W 144th Ter, Olathe, KS 66061For Sale
 MLS ID #2637238, Will Thomas, ReeceNichols -Johnson County W. Heartland MLS as distributed by MLS GRID
 - $565,0004 bd5 ba3.2k sqft14773 S Turnberry St, Olathe, KS 66061For Sale
 MLS ID #2633860, Jake Zillner, Modern Realty Advisors. Heartland MLS as distributed by MLS GRID
 - $560,0004 bd4 ba2.9k sqft1052 N Stonecrest Rd, Olathe, KS 66061For Sale
 MLS ID #2636403, Tristan Miller, United Real Estate Kansas City. Heartland MLS as distributed by MLS GRID
 - $550,0004 bd4 ba3.4k sqft14770 S Glen Eyrie St, Olathe, KS 66061For Sale
 MLS ID #2610518, Connie Barton, ReeceNichols -Johnson County W. Heartland MLS as distributed by MLS GRID
