Skip main navigation
Off market
  • $506,000

    24854 Emanuel Ln, Tremont, IL 61568

    4beds
    2,834sqft
    SingleFamily
    Built in 2007
    1.18 Acres Lot
    $506,000 Zestimate®
    $179/sqft
    $3,080 Estimated rent

    Home value

    $506,000

    $471,000 - $541,000

    $3,080/mo

    Zestimate® history
    Loading
    Loading...

    Owner options

    List your home for rent

    $3,080/mo

    Rent Zestimate®

    Find your next renter with Zillow Rental Manager. Plus, with online applications, you can quickly screen prospective tenants – for free.

    Learn more

    $3,080/mo

    Rent Zestimate®

    Refinance and save

    $3,619/mo

    Est. payment

    Refinancing to a lower rate could help reduce your monthly payments and save thousands over the life of the loan.

    See today's rates

    $3,619/mo

    Est. payment

    Explore your selling options

    Work with a Zillow partner agent

    Leverage their expertise and Zillow's premium Showcase listings to get your home seen by more buyers.

    Get started

    List with your own agent

    Get your home in front of millions of buyers by listing it on Zillow.

    Learn how to do it

    Sell it yourself

    Take full control of how buyers see your home on Zillow by listing For Sale by Owner (FSBO).

    List your home

    What's special

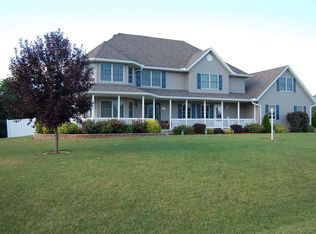
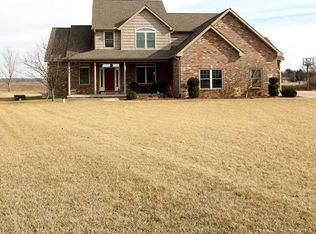
    2600 sq. ft. custom built one of a kind 2-story home on 1.18 acres. 234 sq. ft. finished room in basement. Located in Prairie Creek country subdivision approximately 1 mile out of Tremont. The home was completed in November of 2007 by Roger Stuber Builders. The main level features 12’ and 17’ ceilings with open floor plan. 8-Foot Therma-True® Entry Door with large arched window above opens into 2 story entry with views all the way to the backyard. Living room offers large 12’ tall Direct-vent Gas Stone Fireplace with custom Hickory mantle. Amish-Built custom dark hickory cabinetry throughout the kitchen, laundry/mud room, and master bathroom. Kitchen features Silestone® Quartz Countertops with bacterial protection and Pro Series Stainless Steel appliances including ceramic cook-top and dual ovens. 2 dining spaces include formal dining room and breakfast nook with bar. Cedar screen porch located off the back of the house overlooks large backyard. Huge 4 car garage with work area and storage. Large Laundry/Mud room with ample cabinetry, sink, clothes folding/hanging area. 4 comfortably sized bedrooms are on the second floor and have walk in closets. Master bedroom features Trey Ceiling with Crown Molding and recessed lighting. Master en suite has dual vanity, 6’ whirlpool tub, and separate 42” x 42” shower. Also located on the second floor is an additional full bath and a large balcony/loft overlooking main floor, currently being used as an office space. An additional ½ bath is on the main level. Partially finished 9’ Basement with egress window and safe room with stub-in for bath. Finished room in basement currently being used as home theater. Extreme attention to detail paid in every aspect of home. 6 zone custom sound system throughout with surround sound in the living room. Kinetico® Water Softener and Drinking water systems. Exterior and fireplace feature beautiful Boulder Creek® Stone. 2” x 6” Construction with Foam and Batt Insulation. 2 Furnace/AC High Efficiency Hybrid Heating system with heat pump allowing separate control of 2 floors. Extensive crown molding and custom tile work throughout. 7 Hunter ceiling fans. Custom fit 2” Bali wood blinds throughout. 18 planted Trees (Pine, Maple, Purple Ash, Apple and Pear). 22’ Ultra Frame intex pool with Hayward sand filter and salt water system. 5 minute drive to Tremont School District.

    This property is off market, which means it's not currently listed for sale or rent on Zillow. This may be different from what's available on other websites or public sources.
    Facts & features

    Interior

    Bedrooms & bathrooms
    • Bedrooms: 4
    • Bathrooms: 3
    • Full bathrooms: 2
    • 1/2 bathrooms: 1
    Heating
    • Forced air, Heat pump, Electric, Gas
    Appliances
    • Included: Dishwasher, Dryer, Garbage disposal, Microwave, Range / Oven, Refrigerator, Washer
    Features
    • Flooring: Tile, Carpet
    • Basement: Partially finished
    • Has fireplace: Yes
    Interior area
    • Total interior livable area: 2,834 sqft

    Property

    Parking
    • Parking features: Garage - Attached, Garage - Detached
    Features
    • Exterior features: Stone
    Lot
    • Size: 1.18 Acres
    Details
    • Parcel number: 121220202007

    Construction

    Type & style
    • Home type: SingleFamily
    Condition
    • Year built: 2007

    Community & neighborhood

    Location
    • Region: Tremont

    Price history

    DateEventPrice
    3/24/2021Listing removed--
    Source: Owner Report a problem
    6/8/2015Sold$325,000-12.2%$115/sqft
    Source: Public Record Report a problem
    5/7/2015Pending sale$370,000$131/sqft
    Source: Owner Report a problem
    1/17/2015Listed for sale$370,000$131/sqft
    Source: Owner Report a problem

    Public tax history

    YearProperty taxesTax assessment
    2024$8,819 +6.6%$145,760 +19%
    2023$8,275 +5.9%$122,480 +10%
    2022$7,817 +3.1%$111,310 +4%
    2021$7,581 +3.2%$107,030 +4%
    2020$7,344 -1.1%$102,920
    2019$7,424 +1.3%$102,920
    2018$7,331 $102,920 +16.1%
    2017$7,331 +19.3%$88,670 +8.5%
    2016$6,147 +49.4%$81,700
    2015$4,115 --
    2013$4,115 $61,990
    2012-- $61,990
    2011-- $61,990 +2%
    2010-- $60,790
    2009$3,650 $60,790

    Find assessor info on the county website

    Neighborhood: 61568

    Nearby schools

    GreatSchools rating
    Get pre-qualified for a loan
    At Zillow Home Loans, we can pre-qualify you in as little as 5 minutes with no impact to your credit score.

    An equal housing lender. NMLS #10287.

    Sell for more on Zillow
    Get a Zillow Showcase℠ listing at no additional cost and you could sell for .
    $506,000
    2% more
    +$10,120
    With Zillow Showcase(estimated)
    $516,120