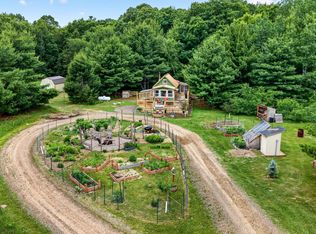
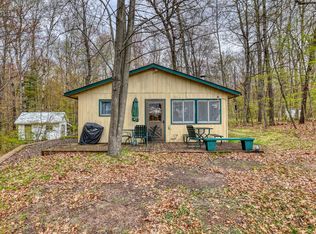
Turn-Key 4-Season Cabin on 9.9 Acres! Escape to the Northwoods and enjoy the perfect blend of privacy, recreation, and convenience with this adorable 1-level log and vinyl-sided 4-season cabin. Being sold completely turn-key, this charming property is ready for you to start making memories from day one. Original vintage interior featuring beautiful knotty pine throughout and pine cabinetry, creating the cozy cabin atmosphere you've been looking for. Large windows showcase peaceful wooded views and the natural beauty of the surrounding 9.9 acres. Outside, you'll find an impressive 24' x 36' heated and insulated garage, perfect for storing vehicles, recreational equipment, and workshop space. Two additional storage sheds provide even more room for all your outdoor gear. The beautifully landscaped yard includes raised garden beds, offering plenty of space for gardening enthusiasts. Recreation opportunities abound with your own 1/10 RC racing track right on the property. The location is exceptional-less than ½ mile from Clam Lake and the public boat landing, making it easy to enjoy fishing, boating, and water activities. You'll also love having two popular bar/restaurants on the lake nearby, while still being just minutes from town for shopping and everyday conveniences. A TV/UTV directly from the property, providing endless adventure right from your doorstep. Whether you're looking for a year-round residence, weekend getaway, or investment property, this charming Northwoods cabin offers comfort, privacy, and recreation in an unbeatable location.
Active with contingency
$250,000
24854 New Moon Dr, Siren, WI 54872
1beds
440sqft
:
Get pre-qualified$1,562/mo
Single Family
Built in 1950
9.9 Acres Lot
$-- Zestimate®
$568/sqft
$-- HOA
What's special
Two additional storage shedsPine cabinetryBeautifully landscaped yardRaised garden beds
- 15 days |
- 964 |
- 63 |
Zillow last checked:
Listing updated:
Listed by:
Heather L Culver 715-566-4108,
Edina Realty, Inc.
Source: NorthstarMLS as distributed by MLS GRID,MLS#: 7106239
Facts & features
Interior
Bedrooms & bathrooms
- Bedrooms: 1
- Bathrooms: 1
- 3/4 bathrooms: 1
Bedroom
- Level: Main
- Area: 56 Square Feet
- Dimensions: 7x8
Bathroom
- Level: Main
- Area: 18 Square Feet
- Dimensions: 3x6
Dining room
- Level: Main
- Area: 54 Square Feet
- Dimensions: 6x9
Foyer
- Level: Main
- Area: 81 Square Feet
- Dimensions: 9x9
Kitchen
- Level: Main
- Area: 42 Square Feet
- Dimensions: 6x7
Living room
- Level: Main
- Area: 63 Square Feet
- Dimensions: 7x9
Heating
- Baseboard, Fireplace(s)
Cooling
- Window Unit(s)
Appliances
- Included: Dryer, Electric Water Heater, Microwave, Range, Refrigerator, Washer
Features
- Basement: Crawl Space
- Number of fireplaces: 1
- Fireplace features: Free Standing, Gas
Interior area
- Total structure area: 440
- Total interior livable area: 440 sqft
- Finished area above ground: 440
- Finished area below ground: 0
Property
Parking
- Total spaces: 2
- Parking features: Detached Garage
- Garage spaces: 2
- Details: Garage Dimensions (24x36)
Accessibility
- Accessibility features: No Stairs Internal
Features
- Levels: One
- Stories: 1
- Patio & porch: Covered, Front Porch
Lot
- Size: 9.9 Acres
- Dimensions: 330 x 1320 x 330 x 1320
Details
- Additional structures: Storage Shed
- Foundation area: 440
- Additional parcels included: 018333507720
- Parcel number: 070182391635403000012000
- Zoning description: Residential-Single Family
Construction
Type & style
- Home type: SingleFamily
- Property subtype: Single Family
Materials
- Roof: Metal
Condition
- New construction: No
- Year built: 1950
Utilities & green energy
- Electric: Circuit Breakers
- Gas: Electric, Propane
- Sewer: Septic System Compliant - Yes
- Water: Private, Sand Point
Community & HOA
Community
- Subdivision: Sec 35
HOA
- Has HOA: No
Location
- Region: Siren
Financial & listing details
- Price per square foot: $568/sqft
- Tax assessed value: $32,300
- Annual tax amount: $1,311
- Date on market: 7/8/2026
Estimated market value
Not available
Estimated sales range
Not available
Not available
Price history
| Date | Event | Price |
|---|---|---|
| 7/22/2026 | Contingent | $250,000$568/sqft |
Source:  WIREX MLS #1603054 Report a problem WIREX MLS #1603054 Report a problem | ||
| 7/8/2026 | Listed for sale | $250,000+25.1%$568/sqft |
Source:  NorthstarMLS as distributed by MLS GRID #7106239 Report a problem NorthstarMLS as distributed by MLS GRID #7106239 Report a problem | ||
| 11/13/2024 | Listing removed | $199,900+8.9%$454/sqft |
Source: WIREX MLS #6093994 Report a problem | ||
| 9/6/2023 | Listing removed | -- |
Source: WIREX MLS #6093994 Report a problem | ||
| 11/12/2021 | Sold | $183,500-8.2%$417/sqft |
Source: NorthstarMLS as distributed by MLS GRID #6093994 Report a problem | ||
| 9/23/2021 | Listed for sale | $199,900$454/sqft |
Source: WIREX MLS #1557719 Report a problem | ||
| 9/17/2021 | Contingent | $199,900$454/sqft |
Source: WIREX MLS #1557719 Report a problem | ||
| 9/1/2021 | Listed for sale | $199,900+17.7%$454/sqft |
Source: WIREX MLS #1557719 Report a problem | ||
| 3/24/2021 | Listing removed | -- |
Source: Owner Report a problem | ||
| 8/17/2019 | Listing removed | $169,900$386/sqft |
Source: Owner Report a problem | ||
| 5/19/2019 | Listed for sale | $169,900$386/sqft |
Source: Owner Report a problem | ||
Public tax history
| Year | Property taxes | Tax assessment |
|---|---|---|
| 2024 | $209 -7.2% | $29,800 |
| 2023 | $226 +13.4% | $29,800 +76.3% |
| 2022 | $199 -0.5% | $16,900 |
| 2021 | $200 +12% | $16,900 |
| 2020 | $179 +0.5% | $16,900 |
| 2019 | $178 +4.9% | $16,900 |
| 2017 | $169 -2.3% | $16,900 |
| 2016 | $173 +3.9% | $16,900 |
| 2015 | $167 -7.2% | $16,900 |
| 2013 | $180 -2.5% | $16,900 |
| 2011 | $184 +1.4% | $16,900 |
| 2010 | $182 -6.5% | $16,900 |
| 2009 | $195 | $16,900 |
Find assessor info on the county website
Monthly payment
Est. payment
Payment breakdown
Explore the cost of this home by adjusting the details. Changes won't be saved.Climate risks
Neighborhood: 54872
Nearby schools
GreatSchools rating
- 4/10Webster Elementary SchoolGrades: PK-4Distance: 4.6 mi
- 6/10Webster Middle SchoolGrades: 5-8Distance: 4.9 mi
- 5/10Webster High SchoolGrades: 9-12Distance: 4.9 mi
- $249,700-- bd-- ba-- sqft24854 New Moon Dr, Siren, WI 54872Off Market
- $265,800-- bd-- ba-- sqft24881 New Moon Dr, Siren, WI 54872Off Market
- $108,2002 bd1 ba-- sqft24885 Walberg Rd, Webster, WI 54893Off Market
- $144,8002 bd2 ba1.2k sqft24867 Walberg Rd, Webster, WI 54893Off Market
- $35,700-- bd-- ba-- sqft24921 Walberg Rd, Webster, WI 54893Off Market
- $217,800-- bd-- ba-- sqft24859 Walberg Rd, Webster, WI 54893Off Market
- $--4.94 Acres24888 Polansky Trl, Siren, WI 54872Off Market
- $229,500-- bd-- ba-- sqft24835 New Moon Dr, Siren, WI 54872Off Market
A local agent can set up tours, give advice and negotiate with sellers.
Similar homes
- $219,0002 bd1 ba653 sqft24780 Sunfish Bay Rd Unit 6, Siren, WI 54872For Sale

 MLS ID #7103634, Jenny Kreuser, EXP Realty, LLC. NorthstarMLS as distributed by MLS GRID
 - $224,9001 bd1 ba516 sqft24565 Windorski Rd, Webster, WI 54893For Sale
 MLS ID #7096060, Debra L. Hitchcock, Lakeside Realty Group. NorthstarMLS as distributed by MLS GRID
 - $225,0002 bd1 ba528 sqftN6357 Ellsworth Lake Dr, Spooner, WI 54801For Sale
 MLS ID #7074406, Michelle A Anderson, RE/MAX Results. NorthstarMLS as distributed by MLS GRID
 - $365,0002 bd2 ba648 sqft11445 State Highway 48, Luck, WI 54853For Sale
 MLS ID #7113055, Beth Hatch, Lakes Area Realty Hudson. NorthstarMLS as distributed by MLS GRID
 - $209,0001 bd1 ba502 sqft29658 State Road 35, Danbury, WI 54830For SaleMLS ID #7028528, Michelle A Anderson, RE/MAX Results. NorthstarMLS as distributed by MLS GRID
- $130,0001 bd-- ba468 sqft1792 290th Ave, Frederic, WI 54837For SaleMLS ID #7098854, Heidi Kringle, NWWI, LLC. NorthstarMLS as distributed by MLS GRID
- $145,0001 bd-- ba660 sqft1894 S Lost Lake Rd, Danbury, WI 54830For SaleMLS ID #7041836, Debra L. Hitchcock, Lakeside Realty Group. NorthstarMLS as distributed by MLS GRID
- $299,0002 bd2 ba550 sqft30349 Johnson Creek Trl, Danbury, WI 54830For SaleMLS ID #7075391, Trish Needham-Barnes, Keller Williams Classic Realty. NorthstarMLS as distributed by MLS GRID
- $177,5002 bd1 ba576 sqft8665 W Bass Lake Rd, Danbury, WI 54830For SaleMLS ID #7042849, Debra L. Hitchcock, Lakeside Realty Group. NorthstarMLS as distributed by MLS GRID
