Set against a serene natural backdrop w/ sweeping views of the Cascade Range & iconic Mount Hood, this extraordinary custom estate offers a blend of refined design & everyday comfort. The heart of the home unfolds in a stunning open concept living, dining & kitchen space, where expansive windows frame breathtaking vistas & flood the interiors w/ natural light. Rich hardwood floors anchor the main living areas, while clean architectural lines & curated finishes elevate the overall aesthetic. Designed for both culinary excellence & effortless entertaining, the kitchen features Quartz counters, 3 sinks, 2 dishwashers, premium appliances from Wolf & Sub Zero, complemented by striking rift cut white oak cabinets in a deep black finish. An oversized island w/ bar seating & an expansive butler’s pantry allow gatherings to flow w/ ease while keeping prep space tucked away. Each bedrm is thoughtfully positioned for comfort, w/ en-suite bathrooms for 3 of the 4 rms. The versatile 4th bedrm features a custom Murphy bed, crafted by the same cabinet maker as the kitchen, along w/ doors that open to the patio & a full bath just steps away. The primary suite offers a private escape, complete w/ heated tile floors & direct access to a private terrace wired for a hot tub, creating the perfect place to unwind while taking in the surrounding landscape. Modern conveniences are seamlessly integrated throughout, including automatic blinds, an EV charger, & sealed garage floors within the expansive 3 car garage, which also offers extended space for projects/storage. A separate 24x36 shop w/ concrete slab adds even more flexibility for hobbies or equipment. Located in Yamhill County & benefiting from farm deferral for lower property taxes, this exceptional property sits directly across from Bald Peak State Park & is just a short drive to some of Oregon’s most celebrated wineries. Modern & refined, yet warm & livable, this is an elevated lifestyle opportunity in the heart of wine country.
Sold
Zillow last checked:
Listing updated:
Bought with:
OR and WA Non Rmls, NA
Non Rmls Broker
Source: RMLS (OR),MLS#: 458575968
Price history
| Date | Event | Price |
|---|---|---|
| 6/5/2026 | Sold | $1,925,000-14.4%$479/sqft |
Source:  RMLS (OR) #458575968 Report a problem RMLS (OR) #458575968 Report a problem | ||
| 5/11/2026 | Pending sale | $2,250,000$560/sqft |
Source: RMLS (OR) #458575968 Report a problem | ||
| 4/29/2026 | Listed for sale | $2,250,000-13.5%$560/sqft |
Source: RMLS (OR) #458575968 Report a problem | ||
| 4/10/2026 | Listing removed | $2,600,000$647/sqft |
Source: eXp Realty #472446362 Report a problem | ||
| 2/23/2026 | Price change | $2,600,000-5.5%$647/sqft |
Source: eXp Realty #472446362 Report a problem | ||
| 1/29/2026 | Listed for sale | $2,750,000$684/sqft |
Source: eXp Realty #472446362 Report a problem | ||
Nearby homes
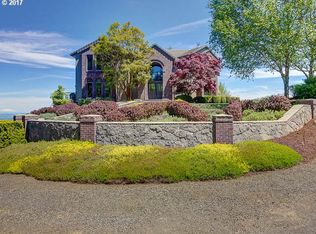
- $1,447,0003 bd4 ba4.3k sqft18135 SW Sunrise Peaks Ln, Hillsboro, OR 97123Off Market
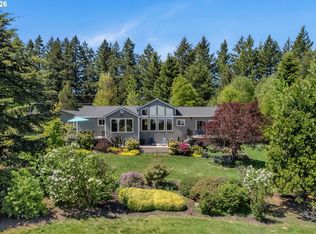
- $2,113,5004 bd3 ba5.7k sqft18180 NE Sunrise Peaks Ln, Hillsboro, OR 97123Off Market
- $1,160,0004 bd3 ba3.2k sqft17730 NE Sunrise Peaks, Hillsboro, OR 97123Sold
- $1,120,6003 bd3 ba3.3k sqft17820 NE Sunrise Peaks Ln, Hillsboro, OR 97123Off Market
Get a cash offer in 3 minutes
Find out how much your home could sell for in as little as 3 minutes with a no-obligation cash offer.
Estimated market value
$1,931,600
