Skip main navigation
Sold for $802,400
  • Listed by: Berkshire Hathaway HomeService • Jim Bishop • Contact: 949-464-8136
    Bought with: Coldwell Banker Realty
    $802,400

    24859 Nueva Vista Dr #15, Laguna Niguel, CA 92677

    2beds
    1,307sqft
    Townhouse
    Built in 1986
    -- sqft lot
    $803,000 Zestimate®
    $614/sqft
    $3,717 Estimated rent

    Home value

    $803,000

    $747,000 - $867,000

    $3,717/mo

    Zestimate® history
    Loading
    Loading...

    Owner options

    List your home for rent

    $3,717/mo

    Rent Zestimate®

    Find your next renter with Zillow Rental Manager. Plus, with online applications, you can quickly screen prospective tenants – for free.

    Learn more

    $3,717/mo

    Rent Zestimate®

    Refinance and save

    $5,624/mo

    Est. payment

    Refinancing to a lower rate could help reduce your monthly payments and save thousands over the life of the loan.

    See today's rates

    $5,624/mo

    Est. payment

    Explore your selling options

    Work with a Zillow partner agent

    Leverage their expertise and Zillow's premium Showcase listings to get your home seen by more buyers.

    Get started

    List with your own agent

    Get your home in front of millions of buyers by listing it on Zillow.

    Learn how to do it

    Sell it yourself

    Take full control of how buyers see your home on Zillow by listing For Sale by Owner (FSBO).

    List your home

    What's special

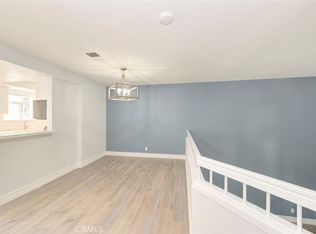
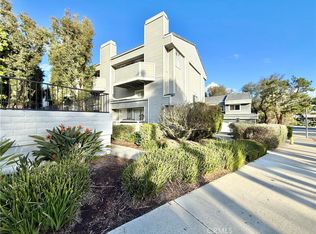
    Perfectly situated in the heart of highly sought-after Laguna Niguel, this beautifully updated townhome offers Dual Master Suites. The dramatic vaulted-ceilings and well-designed floor plan allows natural light in just the right places. The home features two cozy fireplaces, including one in the inviting Living Room. Ideally located near the community Pool and Spa, this home combines comfort, style, and convenience. Surrounded by mature trees and scenic walking trails, the residence enjoys a peaceful, private setting. The open-concept design flows effortlessly from the living spaces to the remodeled Kitchen, showcasing stainless steel appliances, stunning quartz countertops, and classic white shaker cabinetry. A charming Breakfast Nook with a bay window provides the perfect spot to enjoy morning coffee to start your day. The spacious primary suite serves as a private retreat with a balcony, featuring a walk-in closet, a cozy Fireplace, and an ensuite Bathroom with a dual sink vanity. The Primary Suite Bathroom was remodeled in 2025. The second bedroom also features an ensuite bathroom, vaulted ceilings, and a walk-in closet. Thoughtful upgrades throughout include recessed LED lighting, luxury vinyl flooring, updated baseboards, and beautifully renovated bathrooms designed for modern living. An interior laundry room is conveniently located just off the kitchen. Additional highlights include a new roof and an attached spacious two-car garage with direct access and EV charger plug. Residents enjoy easy access to nearby walking and biking trails, premier shopping, and exceptional dining. The coastal destinations of Laguna Beach and Dana Point are just minutes away, offering world-class restaurants, boutique shopping, entertainment, and year-round community events that embody the best of Southern California living. Low tax rate & no Mello Roos!

    Zillow last checked:

    Listing updated:

    Listed by:

    Jim Bishop DRE #01352560 949-464-8136,

    Berkshire Hathaway HomeService

    Bought with:

    Liza Ferer, DRE #01963020

    Coldwell Banker Realty

    Source: CRMLS,MLS#: OC26109023MLS LogoOriginating MLS: California Regional MLS

    Facts & features

    Interior

    Bedrooms & bathrooms
    • Bedrooms: 2
    • Bathrooms: 3
    • Full bathrooms: 2
    • 1/2 bathrooms: 1
    • Main level bathrooms: 1
    Rooms
    • Room types: Bedroom, Family Room, Kitchen, Laundry, Living Room, Primary Bathroom, Primary Bedroom, Other, Dining Room
    Bedroom
    • Features: All Bedrooms Up
    Bathroom
    • Features: Bathroom Exhaust Fan, Bathtub, Dual Sinks, Quartz Counters, Remodeled, Separate Shower, Tub Shower, Upgraded, Walk-In Shower
    Kitchen
    • Features: Quartz Counters, Remodeled, Updated Kitchen
    Other
    • Features: Walk-In Closet(s)
    Heating
    • Forced Air
    Cooling
    • Central Air
    Appliances
    • Included: Dishwasher, Electric Oven, Electric Range, Disposal, Microwave, Refrigerator, Water Heater
    • Laundry: Washer Hookup, Electric Dryer Hookup, Gas Dryer Hookup, Inside, Laundry Room
    Features
    • Balcony, Breakfast Area, Ceiling Fan(s), Cathedral Ceiling(s), Separate/Formal Dining Room, High Ceilings, Quartz Counters, Recessed Lighting, All Bedrooms Up, Walk-In Closet(s)
    • Flooring: Laminate, Tile
    • Doors: Sliding Doors
    • Windows: Blinds, Custom Covering(s), Double Pane Windows, Screens
    • Has fireplace: Yes
    • Fireplace features: Decorative, Gas, Living Room, Primary Bedroom
    • Common walls with other units/homes: 2+ Common Walls,No One Above,No One Below
    Interior area
    • Total interior livable area: 1,307 sqft

    Property

    Parking
    • Total spaces: 2
    • Parking features: Direct Access, Door-Single, Garage, Guest
    • Attached garage spaces: 2
    Features
    • Levels: Three Or More
    • Stories: 3
    • Entry location: Ground
    • Patio & porch: Concrete, Porch
    • Exterior features: Barbecue, Rain Gutters
    • Pool features: Community, Gunite, In Ground, Association
    • Has spa: Yes
    • Spa features: Gunite, In Ground
    • Fencing: Block
    • Has view: Yes
    • View description: Park/Greenbelt
    • Waterfront features: Ocean Side Of Freeway
    Details
    • Parcel number: 93334039
    • Special conditions: Standard

    Construction

    Type & style
    • Home type: Townhouse
    • Architectural style: Cape Cod
    • Property subtype: Townhouse
    • Attached to another structure: Yes
    Materials
    • HardiPlank Type
    • Foundation: Slab
    • Roof: Composition
    Condition
    • Updated/Remodeled,Turnkey
    • New construction: No
    • Year built: 1986
    Details
    • Builder model: Belvedere
    • Builder name: Buie Corp

    Utilities & green energy

    • Electric: Electricity - On Property, 220 Volts in Garage, 220 Volts in Kitchen, 220 Volts in Laundry, Standard
    • Sewer: Public Sewer
    • Water: Public
    • Utilities for property: Electricity Connected, Natural Gas Connected, Sewer Connected, Underground Utilities, Water Connected

    Community & HOA

    Community
    • Features: Biking, Curbs, Hiking, Storm Drain(s), Street Lights, Suburban, Sidewalks, Pool
    • Security: Carbon Monoxide Detector(s), Smoke Detector(s)
    • Subdivision: Marin Colony (Rn) (Rnc)
    HOA
    • Has HOA: Yes
    • Amenities included: Pool, Spa/Hot Tub
    • HOA fee: $475 monthly
    • HOA name: Marin Colony
    • HOA phone: 800-320-2958
    Location
    • Region: Laguna Niguel

    Financial & listing details

    • Price per square foot: $614/sqft
    • Tax assessed value: $795,281
    • Date on market: 5/21/2026
    • Cumulative days on market: 37 days
    • Listing terms: Cash,Cash to New Loan,Conventional
    • Road surface type: Paved

    Price history

    DateEventPrice
    7/28/2026Sold$802,400+1.6%$614/sqft
    Source: CRMLS #OC26109023 Report a problem
    6/28/2026Pending sale$789,900$604/sqft
    Source: CRMLS #OC26109023 Report a problem
    6/12/2026Price change$789,900-1.3%$604/sqft
    Source: CRMLS #OC26109023 Report a problem
    5/22/2026Listed for sale$799,999+2.6%$612/sqft
    Source: CRMLS #OC26109023 Report a problem
    3/30/2024Sold$780,000-1.3%$597/sqft
    Source: CRMLS #NP24001765 Report a problem
    3/19/2024Pending sale$789,995$604/sqft
    Source: CRMLS #NP24001765 Report a problem
    2/27/2024Contingent$789,995$604/sqft
    Source: CRMLS #NP24001765 Report a problem
    2/14/2024Price change$789,995-7%$604/sqft
    Source: CRMLS #NP24001765 Report a problem
    1/13/2024Listed for sale$849,900+88.9%$650/sqft
    Source: CRMLS #NP24001765 Report a problem
    8/15/2006Sold$450,000+41.1%$344/sqft
    Source: Public Record Report a problem
    2/7/2003Sold$319,000+87.6%$244/sqft
    Source: Public Record Report a problem
    4/14/1999Sold$170,000$130/sqft
    Source: Public Record Report a problem

    Public tax history

    YearProperty taxesTax assessment
    2026-- $795,281 +2%
    2025$7,878 +43.6%$779,688 +43.1%
    2024$5,486 +2.7%$545,031 +2%
    2023$5,341 +2%$534,345 +2%
    2022$5,238 +2%$523,868 +2%
    2021$5,136 +1%$513,597 +1%
    2020$5,084 $508,331 +2%
    2019$5,084 +2%$498,364 +2%
    2018$4,983 +10.6%$488,593 +8.3%
    2017$4,506 $451,000
    2016$4,506 0%$451,000 +10.3%
    2015$4,508 +34.3%$409,000 +21.3%
    2014$3,357 $337,225 +25%
    2013-- $269,780
    2012-- $269,780 -6%
    2011-- $287,000 -18.2%
    2010-- $351,000
    2009-- $351,000 -10.6%
    2008-- $392,500 -12.8%
    2007-- $450,000 +33.1%
    2006-- $338,083 +2%
    2005-- $331,454 +2%
    2004-- $324,955 +75.7%
    2003-- $184,987 +2%
    2002-- $181,360 +2%
    2001$1,746 +1.9%$177,804 +2%
    2000$1,713 $174,318
    Find assessor info on the county website

    Neighborhood: 92677

    Nearby schools

    GreatSchools rating
    Schools provided by the listing agent
    • Elementary: Laguna Niguel
    • Middle: Niguel Hills
    • High: Capistrano Valley

    Source: CRMLS. This data may not be complete. We recommend contacting the local school district to confirm school assignments for this home.

    Get a cash offer in 3 minutes
    Find out how much your home could sell for in as little as 3 minutes with a no-obligation cash offer.
    Estimated market value
    $803,000
    Get a cash offer in 3 minutes
    Find out how much your home could sell for in as little as 3 minutes with a no-obligation cash offer.
    Estimated market value
    $803,000