Nestled within the gated community of Rancho Solano, this highly upgraded executive residence offers exceptional privacy with open space and hill views. The home features a main-level bedroom and full bath. Elegant formal living and dining rooms with vaulted ceilings and a large picture window overlooking the backyard and pool. Beautiful updated kitchen offers: granite countertops, a marble tile backsplash, SS upgraded appliances, double ovens, pantry, hanging pot rack, and a charming breakfast nook with views of the backyard. The adjacent family room opens seamlessly to the outdoor living space and features a cozy fireplace, shoji screen blinds, & access to the covered patio. The luxurious primary suite has a double-door entry, vaulted ceilings, and serene backyard views. The spa-inspired bathroom includes dual vanities, a soaking tub overlooking the pool, a glass-enclosed shower with dual rain shower heads, skylight, radiant heated floors, and two spacious walk-in closets. Oversized 5th bedroom is used as a bonus room. Step outside to your private backyard retreat complete with a pool & spa, fruit trees, lawn space, & garden boxes. Upgrades include hardwood flooring, newer owned solar, backup battery, new heat pump, furnace, water heater, blinds, windows and heat pump for pool.
Sold for $851,000
$851,000
2486 Del Monte Dr, Fairfield, CA 94534
5beds
2,607sqft
Residential, Single Family Residence
Built in 1988
8,276 Square Feet Lot
$855,200 Zestimate®
$326/sqft
$4,494 Estimated rent
Home value
$855,200
$770,000 - $949,000
$4,494/mo
Zestimate® history
Owner options
List your home for rent
$4,494/mo
Rent Zestimate®
Find your next renter with Zillow Rental Manager. Plus, with online applications, you can quickly screen prospective tenants – for free.
$4,494/mo
Rent Zestimate®
Refinance and save
$5,703/mo
Est. payment
Refinancing to a lower rate could help reduce your monthly payments and save thousands over the life of the loan.
$5,703/mo
Est. payment
Explore your selling options
Work with a Zillow partner agent
Leverage their expertise and Zillow's premium Showcase listings to get your home seen by more buyers.
Get startedList with your own agent
Get your home in front of millions of buyers by listing it on Zillow.
Learn how to do itSell it yourself
Take full control of how buyers see your home on Zillow by listing For Sale by Owner (FSBO).
List your homeWhat's special
Zillow last checked:
Listing updated:
Listed by:
Stacy Hale DRE #01380320 925-787-1996,
Town Real Estate
Bought with:
Jessica Kelly, DRE #02201727
Coldwell Banker Kappel Gateway Realty
Source: CCAR,MLS#: 41127908
Facts & features
Interior
Bedrooms & bathrooms
- Bedrooms: 5
- Bathrooms: 3
- Full bathrooms: 3
Rooms
- Room types: 1 Bedroom, 1 Bath, Family Room
Kitchen
- Features: 220 Volt Outlet, Breakfast Nook, Counter - Solid Surface, Dishwasher, Double Oven, Electric Range/Cooktop, Kitchen Island, Microwave, Pantry, Updated Kitchen
Heating
- Heat Pump
Cooling
- Ceiling Fan(s), Heat Pump
Appliances
- Included: Dishwasher, Double Oven, Electric Range, Microwave, Electric Water Heater
- Laundry: Laundry Room
Features
- Formal Dining Room, Breakfast Nook, Counter - Solid Surface, Pantry, Updated Kitchen, Central Vacuum
- Flooring: Hardwood, Tile
- Windows: Window Coverings, Skylight(s)
- Number of fireplaces: 1
- Fireplace features: Family Room
Interior area
- Total structure area: 2,607
- Total interior livable area: 2,607 sqft
Property
Parking
- Total spaces: 3
- Parking features: Attached, Garage Door Opener
- Attached garage spaces: 3
Features
- Levels: Two
- Stories: 2
- Exterior features: Garden
- Has private pool: Yes
- Pool features: In Ground, Pool Sweep, Pool/Spa Combo
- Fencing: Fenced
- Has view: Yes
- View description: Hills
Lot
- Size: 8,276 Square Feet
- Features: Premium Lot, Back Yard
Details
- Parcel number: 0151333010
- Special conditions: Standard
- Other equipment: Irrigation Equipment
Construction
Type & style
- Home type: SingleFamily
- Architectural style: Traditional
- Property subtype: Residential, Single Family Residence
Materials
- Wood Siding, Stucco
- Roof: Tile
Condition
- Existing
- New construction: No
- Year built: 1988
Utilities & green energy
- Electric: Photovoltaics Seller Owned, 220 Volts in Kitchen
- Sewer: Public Sewer
- Water: Public
Community & HOA
Community
- Subdivision: Rancho Solano
HOA
- Has HOA: Yes
- Amenities included: Greenbelt, Gated
- Services included: Management Fee
- HOA fee: $210 quarterly
- HOA name: RANCHO SOLANO HOA
- HOA phone: 800-428-5588
Location
- Region: Fairfield
Financial & listing details
- Price per square foot: $326/sqft
- Tax assessed value: $848,640
- Annual tax amount: $10,598
- Date on market: 3/19/2026
Price history
| Date | Event | Price |
|---|---|---|
| 4/27/2026 | Sold | $851,000+1.4%$326/sqft |
Source:  CCAR #41127908 Report a problem CCAR #41127908 Report a problem | ||
| 4/1/2026 | Pending sale | $839,000$322/sqft |
Source: CCAR #41127908 Report a problem | ||
| 3/20/2026 | Listed for sale | $839,000+0.8%$322/sqft |
Source: CCAR #41127908 Report a problem | ||
| 12/14/2023 | Sold | $832,000-3.8%$319/sqft |
Source: Public Record Report a problem | ||
| 11/16/2023 | Pending sale | $865,000$332/sqft |
Source:  BAREIS #323054451 Report a problem BAREIS #323054451 Report a problem | ||
| 10/18/2023 | Listed for sale | $865,000+134.4%$332/sqft |
Source: BAREIS #323054451 Report a problem | ||
| 6/15/2012 | Sold | $369,000+14.2%$142/sqft |
Source: Public Record Report a problem | ||
| 12/28/2011 | Sold | $323,000$124/sqft |
Source: Public Record Report a problem | ||
Public tax history
| Year | Property taxes | Tax assessment |
|---|---|---|
| 2025 | $10,598 +68% | $848,640 +86.8% |
| 2024 | $6,307 +2.9% | $454,389 +2% |
| 2023 | $6,130 +7.5% | $445,480 +2% |
| 2022 | $5,702 -3.1% | $436,746 +2% |
| 2021 | $5,884 +2.5% | $428,183 +1% |
| 2020 | $5,739 +4.4% | $423,793 +2% |
| 2019 | $5,499 -2% | $415,484 +2% |
| 2018 | $5,609 +4.1% | $407,338 +2% |
| 2017 | $5,386 +0.6% | $399,352 +2% |
| 2016 | $5,354 +2% | $391,523 +1.5% |
| 2015 | $5,249 +1.2% | $385,643 +2% |
| 2014 | $5,185 | $378,089 +0.5% |
| 2013 | -- | $376,380 +0.9% |
| 2012 | -- | $373,000 -9.7% |
| 2011 | -- | $413,000 -5.3% |
| 2010 | -- | $436,000 -8.2% |
| 2009 | -- | $475,037 +2% |
| 2008 | -- | $465,723 +2% |
| 2007 | -- | $456,591 +2% |
| 2006 | -- | $447,639 +2% |
| 2005 | -- | $438,862 +2% |
| 2004 | -- | $430,257 +1.9% |
| 2003 | -- | $422,371 +2% |
| 2002 | -- | $414,089 +2% |
| 2001 | -- | $405,970 +22.3% |
| 2000 | $4,165 | $332,000 |
Find assessor info on the county website
Neighborhood: 94534
Nearby homes
- $821,7004 bd2 ba2.4k sqft2492 Del Monte Dr, Fairfield, CA 94534Off Market
- $1,144,3004 bd5 ba3.3k sqft2485 Oakmont Ct, Fairfield, CA 94534Off Market

- $921,1005 bd3 ba2.5k sqft2487 Oakmont Ct, Fairfield, CA 94534Off Market
- $817,6005 bd3 ba2.6k sqft3201 Del Monte Ct, Fairfield, CA 94534Off Market
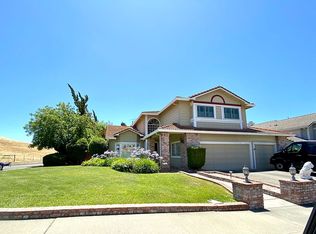
- $829,0003 bd3 ba2.4k sqft3202 Del Monte Ct, Fairfield, CA 94534For Sale
- $761,4003 bd3 ba2k sqft2489 Oakmont Ct, Fairfield, CA 94534Off Market
- $841,3005 bd3 ba2.6k sqft2485 Del Monte Dr, Fairfield, CA 94534Off Market
- $805,2004 bd3 ba2.4k sqft3207 Del Monte Ct, Fairfield, CA 94534Off Market
Nearby schools
GreatSchools rating
- 6/10Suisun Valley Elementary SchoolGrades: K-8Distance: 2.5 mi
- 8/10Angelo Rodriguez High SchoolGrades: 9-12Distance: 6.6 mi
Get a cash offer in 3 minutes
Find out how much your home could sell for in as little as 3 minutes with a no-obligation cash offer.
Estimated market value
$855,200
Get a cash offer in 3 minutes
Find out how much your home could sell for in as little as 3 minutes with a no-obligation cash offer.
Estimated market value
$855,200
- California
- Solano County
- Fairfield
- 94534
- 2486 Del Monte Dr
Nearby cities
Nearby zip codes
Other Fairfield Topics
