Skip main navigation
Under contract - showing
  • $879,000

    2487 Tom Austin Hwy, Greenbrier, TN 37073

    3beds
    3,222sqft
    : 
    Loading
    Get pre-qualified
    Single Family Residence, Residential
    Built in 2023
    2.99 Acres Lot
    $-- Zestimate®
    $273/sqft
    $-- HOA

    What's special

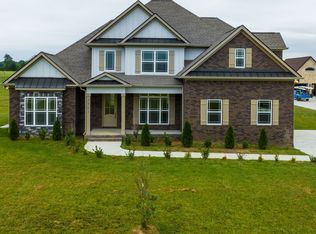
    (Home is currently under contract, but accepting backup offers.) Welcome home! Experience the inviting and upgraded features of this custom built French country-style home in Greenbrier, TN. Approximately 30 minutes from Nashville and Clarksville, giving you access to many of the great things middle TN has to offer. Inviting high ceilings welcome you the moment you step in, showcasing the beautiful stairs as you enter. Primary bedroom suite is situated on the first floor, with a stunning spa-like bathroom with heated floors and walk-in closet. Across the hallway, is a room that can be used as an office or additional bedroom. You will enjoy the many spacious closets throughout the home, with built-in wood shelves. When you are ready to entertain, you will have more than enough space in the large quartz kitchen island with 6-seat capacity. Second floor counts with two bedrooms, a full bath, and expansive bonus room with a walk-in closet. Tall French doors lead to a stunning covered back porch that offers inviting vibes and an amazing view. Breathtaking gardens wrap the house with a beautiful walkway, which you will enjoy day or night, with the stunning exterior lighting. No HOA. Home offers amazing upgraded features. Like water filtration, whole house sound and camera system, foam insulation, fresh paint, indoor night lights, exterior lighting, fully finished garage with epoxy floors, beautiful gardens, and a new driveway. Experience it for yourself and reserve your showing today!
    11 days
    |
    201
    |
    3
    |

    Zillow last checked:

    Listing updated:

    Listed by:

    Blanca Lopez Camarena 615-510-3006,

    Benchmark Realty, LLC 615-510-3006,

    Michelle McNelley 615-715-3863,

    Benchmark Realty, LLC

    Source: RealTracs MLS as distributed by MLS GRID,MLS#: 3269649MLS Logo

      Facts & features

      Interior

      Bedrooms & bathrooms
      • Bedrooms: 3
      • Bathrooms: 3
      • Full bathrooms: 3
      • Main level bedrooms: 1
      Bedroom 1
      • Features: Suite
      • Level: Suite
      • Area: 260 Square Feet
      • Dimensions: 13x20
      Bedroom 2
      • Area: 169 Square Feet
      • Dimensions: 13x13
      Bedroom 3
      • Area: 154 Square Feet
      • Dimensions: 11x14
      Primary bathroom
      • Features: Double Vanity
      • Level: Double Vanity
      Dining room
      • Features: Formal
      • Level: Formal
      • Area: 143 Square Feet
      • Dimensions: 13x11
      Kitchen
      • Area: 169 Square Feet
      • Dimensions: 13x13
      Living room
      • Features: Great Room
      • Level: Great Room
      • Area: 306 Square Feet
      • Dimensions: 18x17
      Other
      • Features: Breakfast Room
      • Level: Breakfast Room
      • Area: 132 Square Feet
      • Dimensions: 11x12
      Other
      • Features: Office
      • Level: Office
      • Area: 156 Square Feet
      • Dimensions: 13x12
      Recreation room
      • Features: Second Floor
      • Level: Second Floor
      • Area: 588 Square Feet
      • Dimensions: 21x28
      Heating
      • Central, Electric
      Cooling
      • Central Air, Electric
      Appliances
      • Included: Double Oven, Electric Range, Dishwasher, Disposal, Ice Maker, Microwave, Refrigerator, Stainless Steel Appliance(s), Water Purifier
      • Laundry: Electric Dryer Hookup, Washer Hookup
      Features
      • Bookcases, Built-in Features, Entrance Foyer, Extra Closets, High Ceilings, Pantry, Smart Light(s), Walk-In Closet(s), High Speed Internet, Kitchen Island
      • Flooring: Concrete, Wood, Luxury Vinyl, Tile
      • Basement: None
      • Number of fireplaces: 3
      • Fireplace features: Electric, Great Room, Recreation Room
      Interior area
      • Total structure area: 3,222
      • Total interior livable area: 3,222 sqft
      • Finished area above ground: 3,222

      Property

      Parking
      • Total spaces: 2
      • Parking features: Garage Door Opener, Garage Faces Side
      • Garage spaces: 2
      Features
      • Levels: Two
      • Stories: 2
      • Patio & porch: Porch, Covered, Patio
      • Exterior features: Smart Light(s)
      Lot
      • Size: 2.99 Acres
      • Features: Level
      • Topography: Level
      Details
      • Parcel number: 113 21919 000
      • Special conditions: Owner Agent

      Construction

      Type & style
      • Home type: SingleFamily
      • Architectural style: Traditional
      • Property subtype: Single Family Residence, Residential
      Materials
      • Brick, Stone
      • Roof: Shingle
      Condition
      • New construction: No
      • Year built: 2023

      Utilities & green energy

      • Sewer: Septic Tank
      • Water: Public
      • Utilities for property: Electricity Available, Water Available
      Green energy
      • Energy efficient items: Insulation

      Community & HOA

      Community
      • Security: Carbon Monoxide Detector(s), Smoke Detector(s)
      • Subdivision: Trimble Estates Sec 3
      HOA
      • Has HOA: No
      Location
      • Region: Greenbrier

      Financial & listing details

      • Price per square foot: $273/sqft
      • Tax assessed value: $701,700
      • Annual tax amount: $3,158
      • Date on market: 7/9/2026
      • Electric utility on property: Yes

        Estimated market value

        Not available

        Estimated sales range

        Not available

        Not available

        Price history

        DateEventPrice
        7/7/2026Listing removed$919,000$285/sqft
        Source: RealTracs MLS as distributed by MLS GRID #3205566 Report a problem
        5/11/2026Listed for sale$919,000+103.9%$285/sqft
        Source: RealTracs MLS as distributed by MLS GRID #3205566 Report a problem
        4/17/2024Sold$450,700$140/sqft
        Source: Public Record Report a problem

        Public tax history

        YearProperty taxesTax assessment
        2025$3,158 $175,425
        2024$3,158 +474.2%$175,425 +474.2%
        2023$550 +95.4%$30,550 +179.6%
        2022$281 $10,925
        2021$281 $10,925
        Find assessor info on the county website

        Monthly payment

        Est. payment

        Payment breakdown

        Explore the cost of this home by adjusting the details. Changes won't be saved.
        All calculations are estimates and provided by Zillow, Inc. for informational purposes only. Actual amounts may vary.
        HOA fees may include property taxes on listings classified as Co-Ops. Contact the listing agent and/or owner for fee details.
        Mortgage interest rates are dependent on a number of factors, including credit score, down payment, and repayment length. Interest rate data provided by Zillow Group Marketplace, Inc. as of 1/1/1970 from various mortgage lenders with which we have lead or other similar arrangements; the Estimated Payment is an average of those rates.
        See how much you could borrow to make a competitive offer.

        Climate risks

        Neighborhood: 37073

        Getting around

        1 / 100
        Car-Dependent
        19 / 100
        Somewhat Bikeable

        Nearby schools

        GreatSchools rating
        Schools provided by the listing agent
        • Elementary: Crestview Elementary School
        • Middle: Coopertown Middle School
        • High: Springfield High School

        Source: RealTracs MLS as distributed by MLS GRID. This data may not be complete. We recommend contacting the local school district to confirm school assignments for this home.

        A local agent can set up tours, give advice and negotiate with sellers.

        A local lender can help you make sure your offer is ready when you are.

        Browse local experts

        Similar homes