Stunning 4-bedroom, 3 full bath residence in Greenbrier, TN 37073—located less than 30 minutes to downtown Nashville! Showcasing beautiful finishes, an open and inviting layout, and a charming fireplace that anchors the living space.
The spacious primary suite features a versatile flex room just off the bedroom—currently used as a sitting area—perfect for a home office, nursery, or private retreat. A large bonus room over the 3-car garage provides additional space for entertainment, hobbies, or a media room.
Step outside to an expansive covered back porch that leads to a huge patio, ideal for entertaining or enjoying family time. The privately fenced backyard spans over an acre, offering both space and seclusion. A storage shed will convey with the property for added convenience.
No HOA restrictions—bring your vision and make it your own! A must-see property offering both style and space.
Under contract still showing due to sale of home contingency.
Active
Price increase: $1K (7/15)
$900,000
2507 Tom Austin Hwy, Greenbrier, TN 37073
4beds
3,918sqft
Single Family Residence, Residential
Built in 2023
2.29 Acres Lot
$-- Zestimate®
$230/sqft
$-- HOA
What's special
Spacious primary suiteBeautiful finishesExpansive covered back porchOpen and inviting layout
- 108 days |
- 572 |
- 25 |
Zillow last checked:
Listing updated:
Listed by:
Jeff Wright 615-543-1930,
APEX REALTY & AUCTION, LLC 615-247-8191,
Helen White Balthrop 615-543-4919,
APEX REALTY & AUCTION, LLC
Source: RealTracs MLS as distributed by MLS GRID,MLS#: 3168474
Facts & features
Interior
Bedrooms & bathrooms
- Bedrooms: 4
- Bathrooms: 3
- Full bathrooms: 3
- Main level bedrooms: 2
Bedroom 1
- Features: Suite
- Level: Suite
- Area: 255 Square Feet
- Dimensions: 15x17
Bedroom 2
- Features: Extra Large Closet
- Level: Extra Large Closet
- Area: 195 Square Feet
- Dimensions: 13x15
Bedroom 3
- Area: 154 Square Feet
- Dimensions: 14x11
Bedroom 4
- Area: 182 Square Feet
- Dimensions: 14x13
Primary bathroom
- Features: Suite
- Level: Suite
Dining room
- Area: 180 Square Feet
- Dimensions: 15x12
Kitchen
- Area: 168 Square Feet
- Dimensions: 14x12
Living room
- Area: 432 Square Feet
- Dimensions: 24x18
Other
- Features: Office
- Level: Office
- Area: 195 Square Feet
- Dimensions: 15x13
Recreation room
- Features: Other
- Level: Other
- Area: 578 Square Feet
- Dimensions: 34x17
Heating
- Central
Cooling
- Ceiling Fan(s), Central Air, Electric
Appliances
- Included: Electric Oven, Electric Range, Dishwasher, Microwave, Refrigerator
Features
- Built-in Features, Ceiling Fan(s), Entrance Foyer, High Ceilings, Walk-In Closet(s)
- Flooring: Carpet, Wood, Tile
- Basement: Crawl Space,None
- Number of fireplaces: 1
- Fireplace features: Living Room
Interior area
- Total structure area: 3,918
- Total interior livable area: 3,918 sqft
- Finished area above ground: 3,918
Property
Parking
- Total spaces: 3
- Parking features: Garage Door Opener, Garage Faces Side
- Garage spaces: 3
Features
- Levels: Two
- Stories: 2
- Patio & porch: Patio, Covered, Porch
- Fencing: Back Yard
Lot
- Size: 2.29 Acres
- Features: Level
- Topography: Level
Details
- Parcel number: 113 21915 000
- Special conditions: Standard
Construction
Type & style
- Home type: SingleFamily
- Architectural style: Traditional
- Property subtype: Single Family Residence, Residential
Materials
- Brick
- Roof: Asphalt
Condition
- New construction: No
- Year built: 2023
Utilities & green energy
- Sewer: Septic Tank
- Water: Public
- Utilities for property: Electricity Available, Water Available
Community & HOA
Community
- Subdivision: Trimble Estates Sec 3
HOA
- Has HOA: No
Location
- Region: Greenbrier
Financial & listing details
- Price per square foot: $230/sqft
- Tax assessed value: $854,600
- Annual tax amount: $3,846
- Date on market: 4/4/2026
- Electric utility on property: Yes
Estimated market value
Not available
Estimated sales range
Not available
Not available
Price history
| Date | Event | Price |
|---|---|---|
| 7/15/2026 | Price change | $900,000+0.1%$230/sqft |
Source:  RealTracs MLS as distributed by MLS GRID #3168474 Report a problem RealTracs MLS as distributed by MLS GRID #3168474 Report a problem | ||
| 6/12/2026 | Price change | $899,000-2.1%$229/sqft |
Source: RealTracs MLS as distributed by MLS GRID #3168474 Report a problem | ||
| 5/20/2026 | Price change | $918,000-3.4%$234/sqft |
Source: RealTracs MLS as distributed by MLS GRID #3168474 Report a problem | ||
| 5/6/2026 | Price change | $950,000-2.1%$242/sqft |
Source: RealTracs MLS as distributed by MLS GRID #3168474 Report a problem | ||
| 4/30/2026 | Price change | $970,000-0.5%$248/sqft |
Source: RealTracs MLS as distributed by MLS GRID #3168474 Report a problem | ||
| 4/23/2026 | Price change | $975,000-1.3%$249/sqft |
Source: RealTracs MLS as distributed by MLS GRID #3168474 Report a problem | ||
| 4/10/2026 | Listed for sale | $987,500+35.3%$252/sqft |
Source: RealTracs MLS as distributed by MLS GRID #3168474 Report a problem | ||
| 11/1/2023 | Sold | $730,000$186/sqft |
Source: Public Record Report a problem | ||
Public tax history
| Year | Property taxes | Tax assessment |
|---|---|---|
| 2025 | $3,846 | $213,650 |
| 2024 | $3,846 | $213,650 |
| 2023 | $3,846 +1509.7% | $213,650 +2203.5% |
| 2022 | $239 | $9,275 |
| 2021 | $239 | $9,275 |
Find assessor info on the county website
Monthly payment
Est. payment
Payment breakdown
Explore the cost of this home by adjusting the details. Changes won't be saved.Climate risks
Neighborhood: 37073
Nearby schools
GreatSchools rating
- 3/10Crestview Elementary SchoolGrades: K-5Distance: 2.5 mi
- 3/10Coopertown Middle SchoolGrades: 6-8Distance: 3.9 mi
- 3/10Springfield High SchoolGrades: 9-12Distance: 5.7 mi
Schools provided by the listing agent
- Elementary: Crestview Elementary School
- Middle: Coopertown Middle School
- High: Springfield High School
Source: RealTracs MLS as distributed by MLS GRID. This data may not be complete. We recommend contacting the local school district to confirm school assignments for this home.
- $750,0004 bd3 ba3.7k sqft2507 Tom Austin Hwy LOT 23, Greenbrier, TN 37073Sold
- $695,0004 bd4 ba3k sqft2501 Tom Austin Hwy LOT 24, Greenbrier, TN 37073Sold
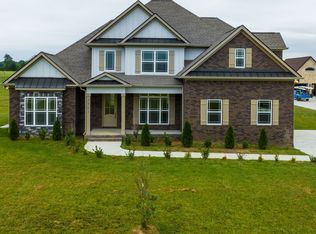
- $827,900-- bd3 ba2.6k sqft2495 Tom Austin Hwy, Greenbrier, TN 37073Off Market
- $700,000-- bd3 ba3.8k sqft2489 Tom Austin Hwy, Greenbrier, TN 37073Sold
- $773,300-- bd3 ba2.6k sqft2513 Tom Austin Hwy, Greenbrier, TN 37073Off Market
- $695,000-- bd3 ba3.1k sqft2501 Tom Austin Hwy, Greenbrier, TN 37073Sold
- $1,000,100-- bd3 ba3.6k sqft2523 Tom Austin Hwy, Greenbrier, TN 37073Off Market
- $879,0003 bd3 ba3.2k sqft2487 Tom Austin Hwy, Greenbrier, TN 37073For Sale
A local agent can set up tours, give advice and negotiate with sellers.
A local lender can help you make sure your offer is ready when you are.
Similar homes
- $999,9993 bd2 ba3.4k sqft2745 Joe Mac Lipscomb Rd, Springfield, TN 37172For Sale

 MLS ID #3263044, Tammy Goostree, Broker/Realtor. RealTracs MLS as distributed by MLS GRID
 - $539,9003 bd3 ba2.1k sqft4602 Washington Rd, Greenbrier, TN 37073For Sale
 MLS ID #3243513, Cathy Guy. RealTracs MLS as distributed by MLS GRID
 - $850,0003 bd3 ba3.1k sqft3988 Fykes Grove Rd, Cedar Hill, TN 37032For Sale
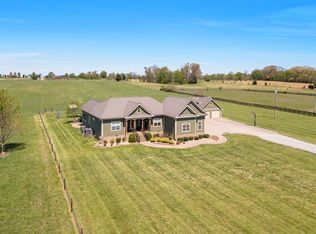 MLS ID #3251872, Donald Rush. RealTracs MLS as distributed by MLS GRID
 - $775,0004 bd5 ba5.2k sqft402 Fairway Trl, Springfield, TN 37172For Sale
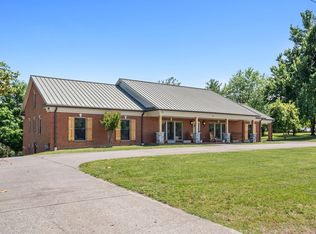 MLS ID #3211155, Amanda Allen. RealTracs MLS as distributed by MLS GRID
 - $894,7504 bd4 ba3.4k sqft141 Ashington Cir, Hendersonville, TN 37075For SaleMLS ID #3288399, Cody West. RealTracs MLS as distributed by MLS GRID
- $925,0003 bd3 ba2.8k sqft7672 Jones Rd, White House, TN 37188For SaleMLS ID #3242340, Rhonda Hasting. RealTracs MLS as distributed by MLS GRID
- $1,292,0004 bd6 ba5.5k sqft4223 Ironwood Dr, Greenbrier, TN 37073For SaleMLS ID #3167147, Josh Anderson. RealTracs MLS as distributed by MLS GRID
- $825,0003 bd4 ba3.5k sqft7164 Bidwell Rd, Joelton, TN 37080For SaleMLS ID #3205931, Leanne Kollette Bonning. RealTracs MLS as distributed by MLS GRID
- $524,9004 bd3 ba2.2k sqft4267 Mount Zion Rd, Springfield, TN 37172For SaleMLS ID #3245405, Syndi Shin Norton. RealTracs MLS as distributed by MLS GRID
- $699,9004 bd3 ba4k sqft119 Christi Pl, Pleasant View, TN 37146For SaleMLS ID #3167007, Brent Hyams. RealTracs MLS as distributed by MLS GRID
- $464,9004 bd3 ba2.5k sqft4005 Summit Dr, Greenbrier, TN 37073For SaleMLS ID #3177751, Brandi Thigpen. RealTracs MLS as distributed by MLS GRID
- $689,9004 bd3 ba2.8k sqft1033 Kacie Dr, Pleasant View, TN 37146For SaleMLS ID #3246139, Miriam Cervantes. RealTracs MLS as distributed by MLS GRID
- $689,0004 bd3 ba3k sqft2447 Pleasant View Rd, Pleasant View, TN 37146For SaleMLS ID #3245568, Rachel Bellamy. RealTracs MLS as distributed by MLS GRID
- $730,0004 bd3 ba3.2k sqft17845 Highway 76 E, Springfield, TN 37172For SaleMLS ID #3213487, John C. Rochford. RealTracs MLS as distributed by MLS GRID
- $825,0003 bd3 ba4.1k sqft476 Maxshire Ct, Clarksville, TN 37043For SaleMLS ID #3260427, Sydney B. Hedrick. RealTracs MLS as distributed by MLS GRID
- $839,9004 bd4 ba3.3k sqft1447 Maxwell Branch Rd, Cottontown, TN 37048For SaleMLS ID #3098099, Donna Shell. RealTracs MLS as distributed by MLS GRID
- $974,9004 bd4 ba3.8k sqft1023 Gadwall Cir, Hendersonville, TN 37075For SaleMLS ID #3265351, Becky Holtzclaw. RealTracs MLS as distributed by MLS GRID
- $470,0003 bd2 ba2.1k sqft2017 Hollow Field Ln, Greenbrier, TN 37073For SaleMLS ID #3135855, Phil Bogard. RealTracs MLS as distributed by MLS GRID
- $832,9004 bd3 ba3.1k sqft600 Cherry Grv, Whites Creek, TN 37189For SaleMLS ID #3168607, Santana Jones. RealTracs MLS as distributed by MLS GRID
- $764,9003 bd2 ba2.7k sqft1088 Atkins Road Ext, Cedar Hill, TN 37032For SaleMLS ID #3251227, Cristen Bell. RealTracs MLS as distributed by MLS GRID
