Skip main navigation
Off market
  • $772,900

    2488 S Allison St, Lakewood, CO 80227

    4beds
    3,072sqft
    SingleFamily
    Built in 1967
    0.38 Acres Lot
    $772,900 Zestimate®
    $252/sqft
    $3,651 Estimated rent

    Home value

    $772,900

    $734,000 - $812,000

    $3,651/mo

    Zestimate® history
    Loading
    Loading...

    Owner options

    List your home for rent

    $3,651/mo

    Rent Zestimate®

    Find your next renter with Zillow Rental Manager. Plus, with online applications, you can quickly screen prospective tenants – for free.

    Learn more

    $3,651/mo

    Rent Zestimate®

    Refinance and save

    $3,596/mo

    Est. payment

    Refinancing to a lower rate could help reduce your monthly payments and save thousands over the life of the loan.

    See today's rates

    $3,596/mo

    Est. payment

    Explore your selling options

    Work with a Zillow partner agent

    Leverage their expertise and Zillow's premium Showcase listings to get your home seen by more buyers.

    Get started

    List with your own agent

    Get your home in front of millions of buyers by listing it on Zillow.

    Learn how to do it

    Sell it yourself

    Take full control of how buyers see your home on Zillow by listing For Sale by Owner (FSBO).

    List your home

    What's special

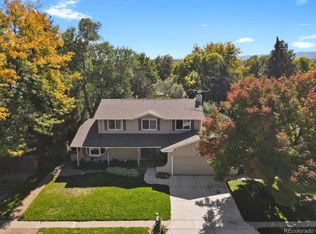
    Fantastic 4 Bedroom, 3 Bath, 2 Story Located at the top of an Inviting Private Cul-de-Sac with Views of the Rocky Mountains! Huge Private Backyard, Fenced, Large Brick Paver Patio and Walkways, Custom WorkShop/Storage Shed with Electricity, adjacent Deck with Private Setting Hot Tub. You will be Amazed by the Beautiful Plantings in this Yard when Spring arrives to display the Beauty of what this Yard offers! Inside we have newer "Pella" Windows and Patio Doors with main floor Windows offering In-Glass Blinds & Interior Screens, Stainless Appliances, Gas Range/Convection Oven, 3 Wood Burning Brick Fireplaces, All 3 Bathrooms have been updated with Granite and Marble, Upper Hall Bath has Heated Marble Flooring!! All above ground flooring is Hardwood except for kitchen and baths! Large Living Room has a Brick Fireplace, Formal Dining Room plus a Kitchen Eating Area, Expanded Family Room with Brick Fireplace and Heating Insert, Skylight, also with access to large Patio Area just through those wonderful "Pella' Doors!! We also have a Large Basement Game/Recreation Room, A large Utility & Storage & Laundry Area with Wash Sink, with a tucked away Wine Room!! We also have a High Efficiency Furnace, Central A/C, Attic Fan, Radon Mitigation System and Much More. DON'T MISS SEEING THIS WONDERFUL HOME!!!

    This property is off market, which means it's not currently listed for sale or rent on Zillow. This may be different from what's available on other websites or public sources.
    Facts & features

    Interior

    Bedrooms & bathrooms
    • Bedrooms: 4
    • Bathrooms: 3
    • Full bathrooms: 1
    • 3/4 bathrooms: 1
    • 1/2 bathrooms: 1
    Heating
    • Forced air, Gas
    Cooling
    • Central
    Appliances
    • Included: Dishwasher, Garbage disposal, Microwave, Refrigerator
    • Laundry: In Unit, Sink
    Features
    • Ceiling Fan(s), Pantry, Walk-In Closet(s), Laminate Counters, Granite Counters, Breakfast Nook, Eat-in Kitchen, Entrance Foyer, Quartz Counters, Master Suite, Smoke Free, Marble Counters
    • Flooring: Tile, Hardwood
    • Windows: Double Pane Windows, Skylight(s)
    • Basement: Finished
    • Has fireplace: Yes
    • Fireplace features: Wood Burning, Insert, Family Room, Living Room, Basement
    Interior area
    • Total interior livable area: 3,072 sqft
    • Finished area below ground: 679.00

    Property

    Parking
    • Total spaces: 2
    • Parking features: Garage - Attached
    Features
    • Patio & porch: Deck, Patio, Front Porch
    • Exterior features: Brick
    • Has spa: Yes
    • Spa features: Spa/Hot Tub
    • Fencing: Partial
    • Has view: Yes
    • View description: Mountain
    Lot
    • Size: 0.38 Acres
    • Features: Cul-de-Sac, Sprinklers In Front, Sprinklers In Rear
    Details
    • Parcel number: 4926306027
    • Zoning description: SFR

    Construction

    Type & style
    • Home type: SingleFamily
    • Architectural style: Traditional
    Materials
    • Frame
    • Roof: Composition
    Condition
    • Year built: 1967

    Utilities & green energy

    • Sewer: Public Sewer
    • Water: Public

    Community & HOA

    Community
    • Security: Carbon Monoxide Detector(s), Radon Mitigation System
    Location
    • Region: Lakewood

    Financial & listing details

    • Price per square foot: $252/sqft
    • Tax assessed value: $695,879
    • Annual tax amount: $4,499
    • Road surface type: Paved

    Price history

    DateEventPrice
    3/31/2020Sold$579,000$188/sqft
    Source: Public Record Report a problem
    2/10/2020Pending sale$579,000$188/sqft
    Source: Mb Palmer Prop #5249225 Report a problem
    2/10/2020Listed for sale$579,000+41.9%$188/sqft
    Source: Mb Palmer Prop #5249225 Report a problem
    7/18/2014Sold$408,000+2%$133/sqft
    Source: Public Record Report a problem
    5/21/2014Pending sale$400,000$130/sqft
    Source: Kentwood Real Estate #5106473 Report a problem
    5/21/2014Listed for sale$400,000+9.9%$130/sqft
    Source: Kentwood Real Estate #5106473 Report a problem
    10/26/2012Sold$364,000-1.6%$118/sqft
    Source: Public Record Report a problem
    9/9/2012Listed for sale$369,900+21.8%$120/sqft
    Source: win- win Partners, LLC #1127387 Report a problem
    8/30/2001Sold$303,750$99/sqft
    Source: Public Record Report a problem

    Public tax history

    YearProperty taxesTax assessment
    2025$4,499 +0.7%$43,493 -8.6%
    2024$4,468 +22%$47,562
    2023$3,662 -1.2%$47,562 +25.1%
    2022$3,706 +10.6%$38,008 -2.8%
    2021$3,350 $39,101 +10.3%
    2020$3,350 +1.5%$35,447
    2019$3,301 +9.5%$35,447 +13.4%
    2018$3,014 $31,247
    2017$3,014 +8.3%$31,247 +3%
    2016$2,783 $30,346
    2015$2,783 +16.9%$30,346 +26.7%
    2014$2,381 -1.6%$23,944
    2013$2,420 +1.9%$23,944 -2.6%
    2012$2,374 +3.2%$24,572
    2011$2,301 +0.1%$24,572 +2.6%
    2010$2,298 -2%$23,950
    2009$2,345 +0.2%$23,950 -1.8%
    2008$2,340 -0.8%$24,390
    2007$2,359 +7.4%$24,390 +0.2%
    2006$2,196 -5.7%$24,350 +1.4%
    2005$2,329 +8.6%$24,010
    2004$2,144 +9.8%$24,010
    2003$1,953 +1.5%$24,010 +11.3%
    2002$1,925 +10.9%$21,580 +21.6%
    2001$1,735 -3.2%$17,740 -2.4%
    2000$1,793 $18,170
    Find assessor info on the county website

    Neighborhood: Westgate

    Nearby schools

    GreatSchools rating
    Schools provided by the listing agent
    • Elementary: Westgate
    • Middle: Carmody
    • High: Bear Creek
    • District: Jefferson County R-1

    Source: The MLS. This data may not be complete. We recommend contacting the local school district to confirm school assignments for this home.

    Get a cash offer in 3 minutes
    Find out how much your home could sell for in as little as 3 minutes with a no-obligation cash offer.
    Estimated market value
    $772,900
    Get a cash offer in 3 minutes
    Find out how much your home could sell for in as little as 3 minutes with a no-obligation cash offer.
    Estimated market value
    $772,900