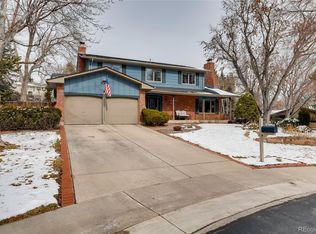
Welcome to a truly rare opportunity in Lakewood’s gorgeous Westgate neighborhood.
Inside, the home has been lovingly cared for by the same owners for decades, reflecting pride of ownership throughout. The main level features a welcoming living room with a cozy wood-burning stove, perfectly framed by views of the stunning backyard greenery. The adjacent dining and kitchen areas also overlook the outdoor oasis, creating a seamless connection between indoor comfort and outdoor beauty. A convenient half bath completes the main floor.
Upstairs, you’ll find a highly desirable layout with four spacious bedrooms, including a primary suite with a generous closet and private en suite bathroom. Three additional bedrooms and a full bath offer flexibility for family, guests, or home office needs.
The finished basement adds a third area with valuable living space along with a versatile bonus room and additional storage area. A large 2 car garage completes this wonderful home.
Situated on an expansive and lush .26-acre lot, this property is a standout for its incredible yard filled with mature greenery, flowering trees and colorful, blooming perennials, offering a private, serene retreat that’s increasingly hard to find. Whether you’re entertaining, gardening, or simply unwinding, the backyard is a showstopper and gardener's paradise—complete with a patio perfectly positioned to enjoy warm southern exposure and long, sun-filled afternoons. An irrigation system keeps everything thriving, and additional storage sheds provide convenient space for tools and outdoor equipment.
Sold for $760,000
$760,000
7970 W Baker Avenue, Lakewood, CO 80227
4beds
2,830sqft
Single Family Residence
Built in 1969
0.26 Acres Lot
$745,800 Zestimate®
$269/sqft
$3,375 Estimated rent
Home value
$745,800
$701,000 - $791,000
$3,375/mo
Zestimate® history
Owner options
List your home for rent
$3,375/mo
Rent Zestimate®
Find your next renter with Zillow Rental Manager. Plus, with online applications, you can quickly screen prospective tenants – for free.
$3,375/mo
Rent Zestimate®
Refinance and save
$4,448/mo
Est. payment
Refinancing to a lower rate could help reduce your monthly payments and save thousands over the life of the loan.
$4,448/mo
Est. payment
Explore your selling options
Work with a Zillow partner agent
Leverage their expertise and Zillow's premium Showcase listings to get your home seen by more buyers.
Get startedList with your own agent
Get your home in front of millions of buyers by listing it on Zillow.
Learn how to do itSell it yourself
Take full control of how buyers see your home on Zillow by listing For Sale by Owner (FSBO).
List your homeWhat's special
Zillow last checked:
Listing updated:
Listed by:
Patrick Winkler 720-792-8328 patrick@thrivedenver.com,
Thrive Real Estate Group
Bought with:
Eric Oblander, 100044975
Orchard Brokerage LLC
Source: REcolorado as distributed by MLS GRID,MLS#: 3077492
Facts & features
Interior
Bedrooms & bathrooms
- Bedrooms: 4
- Bathrooms: 3
- Full bathrooms: 2
- 1/2 bathrooms: 1
- Main level bathrooms: 1
Bedroom
- Level: Upper
Bedroom
- Level: Upper
Bedroom
- Level: Upper
Bedroom
- Level: Upper
Bathroom
- Level: Upper
Bathroom
- Level: Upper
Bathroom
- Level: Main
Dining room
- Level: Main
Family room
- Level: Main
Kitchen
- Level: Main
Laundry
- Level: Main
Living room
- Level: Main
Heating
- Forced Air, Wood Stove
Cooling
- Central Air
Appliances
- Included: Dishwasher, Disposal, Freezer, Microwave, Oven, Range Hood, Refrigerator
- Laundry: In Unit, Laundry Closet
Features
- Built-in Features, Ceiling Fan(s), Eat-in Kitchen, Pantry
- Flooring: Carpet, Wood
- Windows: Bay Window(s), Double Pane Windows, Window Coverings
- Basement: Unfinished
- Has fireplace: Yes
- Fireplace features: Family Room, Wood Burning Stove
Interior area
- Total structure area: 2,830
- Total interior livable area: 2,830 sqft
- Finished area above ground: 2,026
- Finished area below ground: 536
Property
Parking
- Total spaces: 2
- Parking features: Garage - Attached
- Attached garage spaces: 2
Features
- Levels: Two
- Stories: 2
- Patio & porch: Covered, Patio
- Exterior features: Barbecue, Garden, Private Yard, Rain Gutters, Smart Irrigation
- Fencing: Full
Lot
- Size: 0.26 Acres
- Features: Irrigated, Landscaped, Many Trees
Details
- Parcel number: 075662
- Special conditions: Standard
Construction
Type & style
- Home type: SingleFamily
- Property subtype: Single Family Residence
Materials
- Wood Siding
Condition
- Year built: 1969
Utilities & green energy
- Sewer: Public Sewer
- Water: Public
- Utilities for property: Cable Available, Internet Access (Wired)
Community & HOA
Community
- Security: Smoke Detector(s)
- Subdivision: Westgate
HOA
- Has HOA: No
Location
- Region: Lakewood
Financial & listing details
- Price per square foot: $269/sqft
- Tax assessed value: $580,335
- Annual tax amount: $2,975
- Date on market: 4/16/2026
- Listing terms: Cash,Conventional,FHA,VA Loan
- Exclusions: Sellers Personal Property
- Ownership: Individual
- Electric utility on property: Yes
Price history
| Date | Event | Price |
|---|---|---|
| 5/15/2026 | Sold | $760,000+8.6%$269/sqft |
Source:  REcolorado as distributed by MLS GRID #3077492 Report a problem REcolorado as distributed by MLS GRID #3077492 Report a problem | ||
| 4/20/2026 | Pending sale | $700,000$247/sqft |
Source: REcolorado as distributed by MLS GRID #3077492 Report a problem | ||
| 4/16/2026 | Listed for sale | $700,000$247/sqft |
Source: REcolorado as distributed by MLS GRID #3077492 Report a problem | ||
Public tax history
| Year | Property taxes | Tax assessment |
|---|---|---|
| 2025 | $2,975 +0.7% | $36,271 -4.9% |
| 2024 | $2,954 +18.1% | $38,146 |
| 2023 | $2,501 -1.2% | $38,146 +15.9% |
| 2022 | $2,530 +14.2% | $32,902 -2.8% |
| 2021 | $2,216 | $33,849 +10.6% |
| 2020 | $2,216 +1.5% | $30,603 |
| 2019 | $2,184 +12.6% | $30,603 +12% |
| 2018 | $1,940 | $27,312 |
| 2017 | $1,940 +15.4% | $27,312 +3.9% |
| 2016 | $1,681 | $26,288 |
| 2015 | $1,681 +33.2% | $26,288 +27.3% |
| 2014 | $1,262 -4.3% | $20,648 |
| 2013 | $1,319 -36.1% | $20,648 -3.3% |
| 2012 | $2,063 -1.6% | $21,349 |
| 2011 | $2,095 +0.1% | $21,349 -2.1% |
| 2010 | $2,093 +52.8% | $21,810 |
| 2009 | $1,370 +0.2% | $21,810 -1.8% |
| 2008 | $1,367 +7.3% | $22,210 |
| 2007 | $1,274 -36.3% | $22,210 +5.2% |
| 2006 | $1,999 -6.3% | $21,110 -4% |
| 2005 | $2,134 +8.6% | $22,000 |
| 2004 | $1,965 +1.4% | $22,000 |
| 2003 | $1,937 +1.5% | $22,000 +2.8% |
| 2002 | $1,909 +9% | $21,400 +19.5% |
| 2001 | $1,752 -0.9% | $17,910 |
| 2000 | $1,768 | $17,910 |
Find assessor info on the county website
Neighborhood: Westgate
Nearby homes
- $683,9004 bd3 ba2.1k sqft8010 W Baker Ave, Lakewood, CO 80227Off Market
- $756,1003 bd2 ba2.6k sqft7950 W Baker Ave, Lakewood, CO 80227Off Market
- $769,9004 bd3 ba3k sqft2488 S Allison St, Lakewood, CO 80227Off Market
- $698,5004 bd3 ba2.2k sqft8030 W Baker Ave, Lakewood, CO 80227Off Market
- $804,3004 bd3 ba4.1k sqft2448 S Allison Way, Lakewood, CO 80227Off Market
- $765,0004 bd3 ba2.8k sqft2487 S Allison St, Lakewood, CO 80227Off Market
- $739,3004 bd4 ba2.4k sqft7930 W Baker Ave, Lakewood, CO 80227Off Market
- $734,8005 bd3 ba2.4k sqft2445 S Zephyr Way, Lakewood, CO 80227Off Market
Nearby schools
GreatSchools rating
- 2/10Westgate Elementary SchoolGrades: PK-5Distance: 0.4 mi
- 6/10Carmody Middle SchoolGrades: 6-8Distance: 1.2 mi
- 6/10Bear Creek High SchoolGrades: 9-12Distance: 1.6 mi
Schools provided by the listing agent
- Elementary: Westgate
- Middle: Carmody
- High: Bear Creek
- District: Jefferson County R-1
Source: REcolorado as distributed by MLS GRID. This data may not be complete. We recommend contacting the local school district to confirm school assignments for this home.
Get a cash offer in 3 minutes
Find out how much your home could sell for in as little as 3 minutes with a no-obligation cash offer.
Estimated market value
$745,800
Get a cash offer in 3 minutes
Find out how much your home could sell for in as little as 3 minutes with a no-obligation cash offer.
Estimated market value
$745,800
- Colorado
- Jefferson County
- Lakewood
- 80227
- Westgate
- 7970 W Baker Avenue
Nearby cities
Nearby neighborhoods
Nearby zip codes
Other Lakewood Topics
