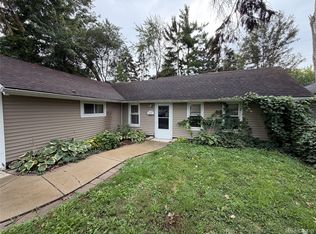
Welcome to 24882 Wilmot Ave in Eastpointe! This 3-bedroom, 1-bath bungalow offers plenty of character, a functional floor plan, and great potential to make it your own. The living room features a coved plaster ceiling, lighted ceiling fan, and original oak hardwood flooring. The spacious eat-in kitchen provides plenty of room for everyday dining, with a convenient laundry/mud room located off the rear entry. A generously sized family room adds valuable living space and features a built-in bookcase, premium crown molding, and classic wainscoting. Two first-floor bedrooms feature hardwood flooring and lighted ceiling fans, while the updated main bathroom completes the first level. Upstairs, you'll find a large third bedroom with additional space for storage. Exterior features include vinyl windows, a packaged HVAC system, fenced backyard, driveway, and detached 1-car garage. Conveniently located near shopping, dining, schools, and major thoroughfares. A solid Eastpointe bungalow with plenty of space and opportunity—schedule your showing today! Sale may subject to bank/lender short sale approval depending on final contract price; if so, third-party processing times will apply.
For sale
$124,900
24882 Wilmot Ave, Eastpointe, MI 48021
3beds
1,366sqft
Single Family Residence
Built in 1946
4,791 Square Feet Lot
$142,000 Zestimate®
$91/sqft
$-- HOA
What's special
- 2 days
- 130
- 8
Zillow last checked:
Listing updated:
Listed by:
Jason I Minnick 586-226-3200,
Market Elite Inc 586-226-3200
Source: Realcomp II,MLS#: 20261079318
Facts & features
Interior
Bedrooms & bathrooms
- Bedrooms: 3
- Bathrooms: 1
- Full bathrooms: 1
Bedroom
- Level: Entry
- Area: 120
- Dimensions: 12 X 10
Bedroom
- Level: Entry
- Area: 110
- Dimensions: 11 X 10
Bedroom
- Level: Second
- Area: 238
- Dimensions: 17 X 14
Other
- Level: Entry
- Area: 35
- Dimensions: 7 X 5
Family room
- Level: Entry
- Area: 143
- Dimensions: 13 X 11
Kitchen
- Level: Entry
- Area: 99
- Dimensions: 11 X 9
Laundry
- Level: Entry
- Area: 63
- Dimensions: 7 X 9
Living room
- Level: Entry
- Area: 156
- Dimensions: 13 X 12
Heating
- Forced Air, Natural Gas
Cooling
- Ceiling Fans, Central Air
Features
- Has basement: No
- Has fireplace: No
Interior area
- Total interior livable area: 1,366 sqft
- Finished area above ground: 1,366
Property
Parking
- Total spaces: 1
- Parking features: One Car Garage, Detached
- Garage spaces: 1
Features
- Levels: One And One Half
- Stories: 1.5
- Entry location: GroundLevelwSteps
- Patio & porch: Porch
- Pool features: None
- Fencing: Back Yard,Fenced
Lot
- Size: 4,791 Square Feet
- Dimensions: 40 x 117
Details
- Parcel number: 1429202010
- Special conditions: Short Sale,Standard
Construction
Type & style
- Home type: SingleFamily
- Architectural style: Bungalow
- Property subtype: Single Family Residence
Materials
- Vinyl Siding
- Foundation: Crawl Space
- Roof: Asphalt
Condition
- New construction: No
- Year built: 1946
Utilities & green energy
- Sewer: Public Sewer
- Water: Public
Community & HOA
Community
- Subdivision: RICHMOND SUB
HOA
- Has HOA: No
Location
- Region: Eastpointe
Financial & listing details
- Price per square foot: $91/sqft
- Tax assessed value: $57,483
- Annual tax amount: $4,092
- Date on market: 9/30/2026
- Cumulative days on market: 2 days
- Listing agreement: Exclusive Right To Sell
- Listing terms: Cash,Conventional,FHA,Va Loan
- Exclusions: Exclusion(s) Do Not Exist
Estimated market value
$142,000
$129,000 - $155,000
$1,094/mo
Price history
| Date | Event | Price |
|---|---|---|
| 10/1/2026 | Listed for sale | $124,900-0.1%$91/sqft |
Source:  Realcomp II #20261079318 Report a problem Realcomp II #20261079318 Report a problem | ||
| 3/14/2022 | Sold | $125,000$92/sqft |
Source:  MiRealSource #50064403 Report a problem MiRealSource #50064403 Report a problem | ||
| 1/29/2022 | Pending sale | $125,000$92/sqft |
Source: MiRealSource #50064403 Report a problem | ||
| 1/19/2022 | Listed for sale | $125,000$92/sqft |
Source: MiRealSource #50064403 Report a problem | ||
Public tax history
| Year | Property taxes | Tax assessment |
|---|---|---|
| 2026 | $4,092 +15.6% | $68,400 +5.9% |
| 2025 | $3,539 +4.8% | $64,600 +12% |
| 2024 | $3,376 +113.7% | $57,700 +8.7% |
| 2023 | $1,580 -7.3% | $53,100 +23.8% |
| 2022 | $1,704 -11.1% | $42,900 +9.2% |
| 2021 | $1,918 | $39,300 +5.6% |
| 2020 | $1,918 -8.3% | $37,200 +12.4% |
| 2019 | $2,091 +5% | $33,100 +27.8% |
| 2018 | $1,991 +59.8% | $25,890 +2.7% |
| 2017 | $1,246 | $25,210 |
| 2016 | $1,246 | $25,210 +13.6% |
| 2015 | $1,246 | $22,190 +3.4% |
| 2013 | -- | $21,460 |
| 2012 | -- | -- |
| 2009 | -- | -- |
| 2001 | $1,168 +3.3% | $31,167 +3.2% |
| 2000 | $1,130 | $30,201 |
Find assessor info on the county website
Monthly payment
Est. payment
Payment breakdown
Explore the cost of this home by adjusting the details. Changes won't be saved.Climate risks
Neighborhood: 48021


Similar homes
- $124,9002 bd1 ba1.3k sqft24890 Valley Ave, Eastpointe, MI 48021For Sale

 MLS ID #20261079476, James D Wellington, RE/MAX First. Realcomp II
 - $105,0003 bd2 ba1.2k sqft16304 E Ten Mile Rd, Eastpointe, MI 48021For Sale
 MLS ID #20261077786, TJ Brisbois, Wise Property Buyers. Realcomp II
 - $--3 bd1 ba1k sqft24564 Johnston Ave, Eastpointe, MI 48021Auction
 Auction.com 2
 - $149,0003 bd1 ba924 sqft23704 Piper Ave, Eastpointe, MI 48021For Sale
 MLS ID #20261075156, Cheryl Gable, Brookstone, Realtors LLC. Realcomp II
 - $115,0003 bd2 ba1k sqft16167 Manchester Ave, Eastpointe, MI 48021For SaleMLS ID #20261077924, Maria Reyes, Epique Realty. Realcomp II
- $133,0003 bd1 ba1.7k sqft24503 Brittany Ave, Eastpointe, MI 48021For SaleMLS ID #20261076746, Matthew M Blitchok, Trademark Realty & Management Service. Realcomp II
- $128,0003 bd1 ba1.2k sqft21828 Rausch Ave, Eastpointe, MI 48021For SaleMLS ID #20261074425, Matthew M Blitchok, Trademark Realty & Management Service. Realcomp II
- $149,9003 bd1 ba1.2k sqft16266 Evergreen Ave, Eastpointe, MI 48021For SaleMLS ID #20261078565, Monty AlAmmoury, Keller Williams Legacy. Realcomp II
- $120,0003 bd1 ba1.1k sqft23080 Almond Ave, Eastpointe, MI 48021For SaleMLS ID #20261065421, Heather Castelli, The Home Store Inc.. Realcomp II
- $120,0003 bd1 ba1k sqft22506 Tuscany Ave, Eastpointe, MI 48021For SaleMLS ID #20261074939, Heather S Poyhonen, Avenue Group Homes, LLC. Realcomp II
- $170,0003 bd2 ba1.9k sqft24804 Ridgecroft Ave, Eastpointe, MI 48021For SaleMLS ID #20261077442, Melissa Little, Prime + Property. Realcomp II
- $135,0003 bd1 ba1k sqft23089 Brittany Ave, Eastpointe, MI 48021For SaleMLS ID #20261073599, Daniel Beirne, OpenDoor Brokerage LLC. Realcomp II
- $170,0003 bd2 ba1.7k sqft22786 Saxony Ave, Eastpointe, MI 48021For Sale
 MLS ID #50223265, Olivia Budny-Bartz, RE/MAX First. MiRealSource
 - $125,0003 bd1 ba1.1k sqft21819 Shakespeare Ave, Eastpointe, MI 48021For SaleMLS ID #20261057132, Mike Weinraub, Vantage Realty Group. Realcomp II
- $114,9002 bd1 ba890 sqft23164 Donald Ave, Eastpointe, MI 48021For SaleMLS ID #20261077282, Davonte Moore, KW Domain. Realcomp II
- $125,0002 bd1 ba1k sqft23805 Cushing Ave, Eastpointe, MI 48021For SaleMLS ID #50222115, Mark Charbonneau, Realty Executives Home Towne Chesterfield. MiRealSource
- $129,9004 bd1 ba1.8k sqft23823 Piper Ave, Eastpointe, MI 48021For SaleMLS ID #20261075171, Ali M Beydoun, Got Key'D Realty. Realcomp II
